***HIGHEST AND BEST DUE 1PM MONDAY APRIL 13** Call Kat Mather if you want to see this property! Highly sought after gated Ramblewood community surrounded by a lush nature oasis. This home is an artistic masterpiece with high end custom design and beauty everywhere you look. Sprawling ranch with open floor plan, 3 bedrooms, 2.5 baths. Wood floors throughout the main level. Chef’s kitchen with double oven, steaming drawer, stainless steal appliances, and an island with a prep sink. The lower level features a walkout, a gorgeous home theater, full bathroom, and a large private bedroom with a walk in closet. Ample storage and custom closets galore. Main level laundry room. Master bath with heated floor, large walk-in shower and double sinks. Spacious double closet with custom built-ins along with a large walk-in closet in the Master bedroom. Three custom fireplaces, Pella windows, endless natural light, and generator. Sky light in main entry. Light, Bright and Cozy. One of a kind finishes: custom mosaic tiled stairs, stone flooring in the kitchen imported from the European streets, stained glass windows, and more. You won’t find a more unique and crafted with love, property like this one to call home.
Sold for $500,000
$500,000
30604 Ramblewood Club Dr, Farmington, MI 48331
3beds
3,524sqft
Condominium
Built in 1979
-- sqft lot
$502,200 Zestimate®
$142/sqft
$3,323 Estimated rent
Home value
$502,200
$477,000 - $527,000
$3,323/mo
Zestimate® history
Owner options
List your home for rent
$3,323/mo
Rent Zestimate®
Find your next renter with Zillow Rental Manager. Plus, with online applications, you can quickly screen prospective tenants – for free.
$3,323/mo
Rent Zestimate®
Refinance and save
$3,604/mo
Est. payment
Refinancing to a lower rate could help reduce your monthly payments and save thousands over the life of the loan.
$3,604/mo
Est. payment
Explore your selling options
Work with a Zillow partner agent
Leverage their expertise and Zillow's premium Showcase listings to get your home seen by more buyers.
Get startedList with your own agent
Get your home in front of millions of buyers by listing it on Zillow.
Learn how to do itSell it yourself
Take full control of how buyers see your home on Zillow by listing For Sale by Owner (FSBO).
List your homeWhat's special
Zillow last checked:
Listing updated:
Listed by:
Kaitlyn Mather 248-464-7717,
KW Showcase Realty
Bought with:
Stephanie Janiga, 6501346264
Keller Williams Advantage
Source: Realcomp II,MLS#: 20261022783
Facts & features
Interior
Bedrooms & bathrooms
- Bedrooms: 3
- Bathrooms: 3
- Full bathrooms: 2
- 1/2 bathrooms: 1
Primary bedroom
- Level: Entry
- Area: 323
- Dimensions: 19 X 17
Bedroom
- Level: Entry
- Area: 110
- Dimensions: 11 X 10
Bedroom
- Level: Basement
- Length: 15
Primary bathroom
- Level: Entry
Other
- Level: Basement
Other
- Level: Entry
Dining room
- Level: Entry
- Area: 198
- Dimensions: 11 X 18
Family room
- Level: Basement
- Length: 20
Kitchen
- Level: Entry
- Area: 160
- Dimensions: 10 X 16
Laundry
- Level: Entry
- Area: 45
- Dimensions: 5 X 9
Living room
- Level: Entry
- Area: 380
- Dimensions: 19 X 20
Heating
- Forced Air, Natural Gas
Cooling
- Attic Fan, Ceiling Fans, Central Air
Appliances
- Included: Built In Gas Oven, Built In Refrigerator, Dishwasher, Disposal, Double Oven, Exhaust Fan, Free Standing Refrigerator, Gas Cooktop, Microwave, Stainless Steel Appliances, Washer Dryer Stacked
- Laundry: In Unit, Laundry Room
Features
- Basement: Finished,Walk Out Access
- Has fireplace: Yes
- Fireplace features: Basement, Living Room, Master Bedroom
Interior area
- Total interior livable area: 3,524 sqft
- Finished area above ground: 2,024
- Finished area below ground: 1,500
Property
Parking
- Total spaces: 2
- Parking features: Two Car Garage, Attached, Garage Faces Front, Garage Door Opener
- Attached garage spaces: 2
Accessibility
- Accessibility features: Accessible Bedroom, Accessible Central Living Area, Accessible Closets, Accessible Common Area, Accessible Full Bath
Features
- Levels: One
- Stories: 1
- Entry location: GroundLevel
- Patio & porch: Porch
- Exterior features: Gate House, Grounds Maintenance, Lighting, Private Entrance
Lot
- Features: Corner Lot, Dead End Street
Details
- Parcel number: 2305153035
- Special conditions: Short Sale No,Standard
Construction
Type & style
- Home type: Condo
- Architectural style: Ranch
- Property subtype: Condominium
Materials
- Brick, Wood Siding
- Foundation: Basement, Poured, Slab
- Roof: Asphalt
Condition
- New construction: No
- Year built: 1979
- Major remodel year: 2015
Utilities & green energy
- Sewer: Public Sewer
- Water: Other
Community & HOA
Community
- Security: Gated Community, Security System Owned, Smoke Detectors
- Subdivision: RAMBLEWOOD CLUB CONDO
HOA
- Has HOA: Yes
- Services included: Maintenance Grounds, Maintenance Structure, Snow Removal, Trash
- HOA fee: $325 monthly
- HOA phone: 248-348-5400
Location
- Region: Farmington
Financial & listing details
- Price per square foot: $142/sqft
- Tax assessed value: $120,240
- Annual tax amount: $5,121
- Date on market: 4/11/2026
- Cumulative days on market: 4 days
- Listing agreement: Exclusive Right To Sell
- Listing terms: Cash,Conventional,FHA,Va Loan
- Exclusions: Exclusion(s) Do Not Exist
Price history
| Date | Event | Price |
|---|---|---|
| 5/14/2026 | Sold | $500,000+25%$142/sqft |
Source:  Realcomp II #20261022783 Report a problem Realcomp II #20261022783 Report a problem | ||
| 4/15/2026 | Pending sale | $400,000$114/sqft |
Source: Realcomp II #20261022783 Report a problem | ||
| 4/11/2026 | Listed for sale | $400,000$114/sqft |
Source: Realcomp II #20261022783 Report a problem | ||
Public tax history
Tax history is unavailable.
Neighborhood: 48331
Nearby homes
- $521,8004 bd3 ba2.9k sqft30737 Turtle Crk, Farmington Hills, MI 48331Off Market
- $478,9004 bd2 ba2.5k sqft30759 Turtle Crk, Farmington Hills, MI 48331Off Market
- $545,3004 bd3 ba3.1k sqft30725 Turtle Crk, Farmington Hills, MI 48331Off Market
- $400,0004 bd3 ba2.3k sqft30652 Ramblewood Club Dr, Farmington Hills, MI 48331Sold
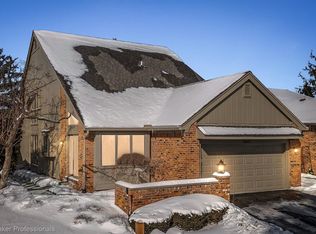
- $597,7004 bd3 ba3.4k sqft30780 Turtle Crk, Farmington Hills, MI 48331Off Market
- $523,3004 bd3 ba3.1k sqft30707 Turtle Crk, Farmington Hills, MI 48331Off Market
- $502,900-- bd-- ba-- sqftTanglewood, Farmington, MI 48331Off Market
- $510,9002 bd3 ba2.2k sqft30758 Turtle Crk, Farmington Hills, MI 48331Off Market
Nearby schools
GreatSchools rating
- 6/10Forest Elementary SchoolGrades: K-5Distance: 1.2 mi
- 7/10Warner Upper Elementary SchoolGrades: 6-8Distance: 3.4 mi
- 8/10North Farmington High SchoolGrades: 9-12Distance: 2.1 mi
Get a cash offer in 3 minutes
Find out how much your home could sell for in as little as 3 minutes with a no-obligation cash offer.
Estimated market value
$502,200
Get a cash offer in 3 minutes
Find out how much your home could sell for in as little as 3 minutes with a no-obligation cash offer.
Estimated market value
$502,200
- Michigan
- Oakland County
- Farmington Hills
- 48331
- 30604 Ramblewood Club Dr
Nearby cities
Nearby zip codes
Other Farmington Hills Topics
- Apartments for Rent in 48331
- Houses for Sale in 48331
- Houses for Rent in 48331
- 48331 Real Estate
- Farmington Hills Condos
- Houses for Sale in Farmington Hills
- Newest Listings in Farmington Hills
- Farmington Hills Home Values
- Farmington Hills Real Estate Agents
- Farmington Hills Refinance
- Farmington Hills Mortgage Rates
