Welcome to this elegantly designed detached condominium, situated in the highly sought-after Ramblewood Community, offering breathtaking northwestern views of a serene wooded preserve. This home features a highly desirable floor plan with a first-floor master suite, convenient first-floor laundry, recently updated bathrooms, an office/den with a wet bar, a charming gas fireplace, vaulted ceilings, abundant natural light, ample storage, and a large deck overlooking the beautiful preserve. The expansive master suite on the main floor includes a spacious walk-in closet and an ensuite bathroom with a separate shower and a luxurious soaking tub, ensuring both privacy and convenience. The bright and airy eat-in kitchen is equipped with stainless steel appliances, an island, granite countertops, and a sunny breakfast nook, perfect for casual dining. Upstairs, you'll find three generously sized guest bedrooms, offering plenty of space and comfort. The grand two-story foyer adds to the home's welcoming charm, making a lasting first impression. The large walkout basement offers endless possibilities for customization and additional living space. The Ramblewood community is a true gem, featuring nearly half a mile of beautifully landscaped grounds, ideal for leisurely walks among nature and wildlife. A low HOA fee covers lawn care and snow removal, while an annual $1,500 fee provides 24-hour gatehouse security, ensuring your peace of mind.
Sold for $400,000
$400,000
30652 Ramblewood Club Dr, Farmington Hills, MI 48331
4beds
2,391sqft
Condominium
Built in 1983
-- sqft lot
$412,300 Zestimate®
$167/sqft
$3,048 Estimated rent
Home value
$412,300
$379,000 - $445,000
$3,048/mo
Zestimate® history
Owner options
List your home for rent
$3,048/mo
Rent Zestimate®
Find your next renter with Zillow Rental Manager. Plus, with online applications, you can quickly screen prospective tenants – for free.
$3,048/mo
Rent Zestimate®
Refinance and save
$2,958/mo
Est. payment
Refinancing to a lower rate could help reduce your monthly payments and save thousands over the life of the loan.
$2,958/mo
Est. payment
Explore your selling options
Work with a Zillow partner agent
Leverage their expertise and Zillow's premium Showcase listings to get your home seen by more buyers.
Get startedList with your own agent
Get your home in front of millions of buyers by listing it on Zillow.
Learn how to do itSell it yourself
Take full control of how buyers see your home on Zillow by listing For Sale by Owner (FSBO).
List your homeWhat's special
Charming gas fireplaceBeautifully landscaped groundsLarge walkout basementGrand two-story foyerAbundant natural lightFirst-floor master suiteVaulted ceilings
Zillow last checked:
Listing updated:
Listed by:
William Brundage 248-980-2455,
Coldwell Banker Professionals-Birm
Bought with:
Charyl Apple, 6501325167
Max Broock Realtors
Source: Realcomp II,MLS#: 20250011494
Facts & features
Interior
Bedrooms & bathrooms
- Bedrooms: 4
- Bathrooms: 3
- Full bathrooms: 2
- 1/2 bathrooms: 1
Heating
- Forced Air, Natural Gas
Cooling
- Central Air
Appliances
- Included: Dishwasher, Disposal, Dryer, Free Standing Electric Range, Free Standing Refrigerator, Humidifier, Microwave, Stainless Steel Appliances, Washer
- Laundry: Laundry Room
Features
- Entrance Foyer, High Speed Internet
- Basement: Unfinished,Walk Out Access
- Has fireplace: Yes
- Fireplace features: Gas, Living Room
Interior area
- Total interior livable area: 2,391 sqft
- Finished area above ground: 2,391
Property
Parking
- Total spaces: 2
- Parking features: Two Car Garage, Attached, Direct Access, Driveway, Electricityin Garage, Garage Faces Front, Garage Door Opener
- Attached garage spaces: 2
Features
- Levels: One and One Half
- Stories: 1.5
- Entry location: GroundLevelwSteps
- Patio & porch: Deck, Patio, Porch
- Exterior features: Gate House, Grounds Maintenance, Lighting, Private Entrance
- Pool features: None
- Fencing: Fencingnot Allowed
Lot
- Features: Hilly Ravine
Details
- Parcel number: 2305153031
- Special conditions: Short Sale No,Standard
Construction
Type & style
- Home type: Condo
- Architectural style: Cape Cod,Free Standing Detached
- Property subtype: Condominium
Materials
- Brick
- Foundation: Basement, Poured
- Roof: Asphalt
Condition
- New construction: No
- Year built: 1983
- Major remodel year: 2020
Utilities & green energy
- Sewer: Public Sewer
- Water: Public
- Utilities for property: Cable Available, Underground Utilities
Community & HOA
Community
- Security: Gated Community
HOA
- Has HOA: Yes
- Services included: Maintenance Grounds, Security, Snow Removal
- HOA fee: $330 monthly
- HOA phone: 248-348-5400
Location
- Region: Farmington Hills
Financial & listing details
- Price per square foot: $167/sqft
- Tax assessed value: $157,720
- Annual tax amount: $8,804
- Date on market: 2/21/2025
- Cumulative days on market: 9 days
- Listing agreement: Exclusive Right To Sell
- Listing terms: Cash,Conventional
Price history
| Date | Event | Price |
|---|---|---|
| 3/12/2025 | Sold | $400,000+3.9%$167/sqft |
Source:  Realcomp II #20250011494 Report a problem Realcomp II #20250011494 Report a problem | ||
| 3/2/2025 | Pending sale | $385,000$161/sqft |
Source: Realcomp II #20250011494 Report a problem | ||
| 2/21/2025 | Listed for sale | $385,000+28.3%$161/sqft |
Source: Realcomp II #20250011494 Report a problem | ||
| 5/15/2017 | Sold | $300,000-2.9%$125/sqft |
Source: Public Record Report a problem | ||
| 5/1/2017 | Pending sale | $309,000$129/sqft |
Source: Coldwell Banker Weir Manuel #216116068 Report a problem | ||
| 3/31/2017 | Price change | $309,000-3.4%$129/sqft |
Source: Coldwell Banker Weir Manuel #216116068 Report a problem | ||
| 3/9/2017 | Price change | $319,900-1.5%$134/sqft |
Source: Coldwell Banker Weir Manuel #216116068 Report a problem | ||
| 2/14/2017 | Price change | $324,900-1.5%$136/sqft |
Source: Coldwell Banker Weir Manuel #216116068 Report a problem | ||
| 1/20/2017 | Price change | $329,900-2.7%$138/sqft |
Source: Coldwell Banker Weir Manuel #216116068 Report a problem | ||
| 12/13/2016 | Listed for sale | $339,000$142/sqft |
Source: Coldwell Banker Weir Manuel-Bir #216116068 Report a problem | ||
| 8/18/2016 | Listing removed | $339,000$142/sqft |
Source: Coldwell Banker Weir Manuel #216068226 Report a problem | ||
| 7/12/2016 | Listed for sale | $339,000+93.7%$142/sqft |
Source: Coldwell Banker Weir Manuel-Bir #216068226 Report a problem | ||
| 3/20/2011 | Listing removed | $1,950$1/sqft |
Source: RE/MAX NEW TREND #211018431 Report a problem | ||
| 3/3/2011 | Price change | $1,950-7.1%$1/sqft |
Source: RE/MAX NEW TREND #211018431 Report a problem | ||
| 2/22/2011 | Listed for rent | $2,100$1/sqft |
Source: RE/MAX NEW TREND #211018431 Report a problem | ||
| 1/17/2011 | Listing removed | $175,000$73/sqft |
Source: RE/MAX NEW TREND #210137949 Report a problem | ||
| 12/11/2010 | Price change | $175,000-5.4%$73/sqft |
Source: RE/MAX NEW TREND #210137949 Report a problem | ||
| 11/13/2010 | Price change | $185,000-5.1%$77/sqft |
Source: RE/MAX NEW TREND #210137949 Report a problem | ||
| 10/31/2010 | Price change | $195,000-2.5%$82/sqft |
Source: RE/MAX NEW TREND #210137949 Report a problem | ||
| 10/23/2010 | Price change | $199,900-4.4%$84/sqft |
Source: RE/MAX NEW TREND #210137949 Report a problem | ||
| 10/12/2010 | Price change | $209,000-19.6%$87/sqft |
Source: RE/MAX NEW TREND #210137949 Report a problem | ||
| 10/4/2010 | Listed for sale | $259,900-21.2%$109/sqft |
Source: RE/MAX NEW TREND #210137949 Report a problem | ||
| 3/19/2002 | Sold | $330,000+53.5%$138/sqft |
Source: Public Record Report a problem | ||
| 9/18/1995 | Sold | $215,000$90/sqft |
Source: Public Record Report a problem | ||
Public tax history
| Year | Property taxes | Tax assessment |
|---|---|---|
| 2025 | -- | $165,360 |
| 2024 | -- | $165,360 +4.3% |
| 2023 | -- | $158,490 -7.3% |
| 2022 | -- | $171,000 +1.7% |
| 2021 | -- | $168,090 +2.7% |
| 2020 | -- | $163,660 +19.6% |
| 2019 | -- | $136,860 +4.6% |
| 2018 | -- | $130,900 +21.7% |
| 2015 | -- | $107,520 +10% |
| 2014 | -- | $97,740 +22.4% |
| 2011 | -- | $79,860 -32.3% |
| 2010 | -- | $117,910 |
| 2009 | -- | $117,910 |
Find assessor info on the county website
Neighborhood: 48331
Nearby homes
- $500,0003 bd3 ba3.5k sqft30604 Ramblewood Club Dr, Farmington, MI 48331Sold

- $377,7004 bd4 ba2.3k sqft30712 Ramblewood Club Dr, Farmington Hills, MI 48331Off Market
- $326,5002 bd2 ba1.8k sqft30749 Ramblewood Club Dr #1, Farmington Hills, MI 48331Off Market
- $446,8004 bd4 ba2.3k sqft30712 Ramblewood Club Dr #1, Farmington Hills, MI 48331Off Market
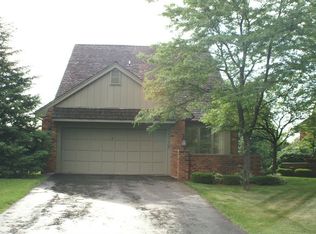
- $323,8002 bd2 ba1.5k sqft30532 Ramblewood Club Dr #1, Farmington Hills, MI 48331Off Market
- $---- bd-- ba-- sqft30724 Ramblewood Club Dr, Farmington, MI 48331Off Market
- $---- bd-- ba-- sqft30628 Ramblewood Club Dr, Farmington, MI 48331Off Market
- $---- bd-- ba-- sqft30711 Ramblewood Club Dr, Farmington, MI 48331Off Market
Nearby schools
GreatSchools rating
- 6/10Forest Elementary SchoolGrades: K-5Distance: 1.3 mi
- 7/10Warner Upper Elementary SchoolGrades: 6-8Distance: 3.4 mi
- 8/10North Farmington High SchoolGrades: 9-12Distance: 2.1 mi
Get a cash offer in 3 minutes
Find out how much your home could sell for in as little as 3 minutes with a no-obligation cash offer.
Estimated market value
$412,300
Get a cash offer in 3 minutes
Find out how much your home could sell for in as little as 3 minutes with a no-obligation cash offer.
Estimated market value
$412,300
- Michigan
- Oakland County
- Farmington Hills
- 48331
- 30652 Ramblewood Club Dr
Nearby cities
Nearby zip codes
Other Farmington Hills Topics
- Apartments for Rent in 48331
- Houses for Sale in 48331
- Houses for Rent in 48331
- 48331 Real Estate
- Farmington Hills Condos
- Houses for Sale in Farmington Hills
- Newest Listings in Farmington Hills
- Farmington Hills Home Values
- Farmington Hills Real Estate Agents
- Farmington Hills Refinance
- Farmington Hills Mortgage Rates
