Pre-Construction. To Be Built. The Violet in Palm Bay combines thoughtful design, modern finishes, and practical features throughout a well-planned split-bedroom layout. A welcoming foyer leads to two secondary bedrooms positioned near the front of the home, with a full guest bathroom featuring a tub and shower combination and a conveniently located linen closet. Ceramic tile flooring extends throughout the main living areas, complemented by carpet in all bedrooms and brushed nickel door hardware for a cohesive finish. The open-concept kitchen serves as the heart of the home, showcasing quartz countertops, Shaker cabinetry, a spacious island, a double pantry, and stainless steel kitchen appliances. A stainless steel single-basin kitchen sink adds a sleek finishing touch, while the kitchen flows seamlessly into the dining nook and Great Room. Additional flush-mount LED lighting brightens the Great Room, and Deako light switches enhance everyday convenience throughout the home. Sliding doors extend the living space outdoors to a 10x20 patio, creating a welcoming spot for morning coffee, outdoor dining, or evening relaxation. Privately positioned at the rear of the layout, the primary bedroom features a walk-in closet and an ensuite bathroom with dual vanities and a walk-in shower. A centrally located laundry room with its own linen closet adds valuable functionality. Additional features include cordless blinds, a Smart Home Package with a smart thermostat, keyless entry, and Deako switches, along with architectural shingles, hurricane shutters, and professional landscaping. The two-car garage provides parking and additional storage, while the oversized homesite, with drainage canal in the rear, adds to the property's appeal. Backed by a full builder warranty, The Violet brings together a functional layout, modern finishes, and desirable outdoor space in Palm Bay. Schedule your private tour today!
New construction
$314,900
3061 Fitzpatrick Ave, Palm Bay, FL 32908
3beds
1,443sqft
Single Family Residence
Built in 2027
10,018 Square Feet Lot
$-- Zestimate®
$218/sqft
$-- HOA
What's special
Spacious islandQuartz countertopsArchitectural shinglesCarpet in all bedroomsCordless blindsOversized homesiteHurricane shutters
- 1 day
- 45
- 2
Zillow last checked:
Listing updated:
Listed by:
Olivia Ball 443-766-9584,
New Home Star Florida LLC
Source: Space Coast AOR,MLS#: 1090093
Facts & features
Interior
Bedrooms & bathrooms
- Bedrooms: 3
- Bathrooms: 2
- Full bathrooms: 2
Primary bedroom
- Description: Walk-in closet, carpet flooring, ensuite with shower, dual sinks, ceramic tile flooring
- Level: First
- Area: 192
- Dimensions: 12.00 x 16.00
Bedroom 2
- Description: Built-in closet, carpet flooring
- Level: First
- Area: 120
- Dimensions: 12.00 x 10.00
Bedroom 3
- Description: Built-in closet, carpet flooring
- Level: First
- Area: 110
- Dimensions: 11.00 x 10.00
Dining room
- Description: Open concept, access to extended patio, ceramic tile flooring
- Level: First
- Area: 88
- Dimensions: 11.00 x 8.00
Great room
- Description: Open concept, ceramic tile flooring
- Level: First
- Area: 224
- Dimensions: 14.00 x 16.00
Kitchen
- Description: Quartz countertops, island, pantry, ceramic tile flooring
- Level: First
- Area: 135
- Dimensions: 15.00 x 9.00
Laundry
- Description: Centrally located, ceramic tile flooring
- Level: First
- Area: 45
- Dimensions: 5.00 x 9.00
Other
- Description: Patio: Just off the Dining Nook, concrete flooring
- Level: First
- Area: 200
- Dimensions: 20.00 x 10.00
Heating
- Central, Electric
Cooling
- Central Air, Electric
Appliances
- Included: Dishwasher, Electric Range, Electric Water Heater, Microwave
- Laundry: Electric Dryer Hookup, Washer Hookup
Features
- Eat-in Kitchen, Entrance Foyer, Kitchen Island, Open Floorplan, Pantry, Primary Bathroom - Shower No Tub, Primary Downstairs, Smart Home, Smart Thermostat, Split Bedrooms, Walk-In Closet(s)
- Flooring: Carpet, Tile
- Has fireplace: No
Interior area
- Total structure area: 1,880
- Total interior livable area: 1,443 sqft
Property
Parking
- Total spaces: 2
- Parking features: Attached, Garage
- Attached garage spaces: 2
Features
- Levels: One
- Stories: 1
- Patio & porch: Patio
- Exterior features: Storm Shutters
Lot
- Size: 10,018 Square Feet
- Features: Drainage Canal
Details
- Additional parcels included: 2921130
- Parcel number: 293636kj141132
- Special conditions: Standard
Construction
Type & style
- Home type: SingleFamily
- Architectural style: Ranch
- Property subtype: Single Family Residence
Materials
- Block, Stucco
- Roof: Shingle
Condition
- To Be Built
- New construction: Yes
- Year built: 2027
Utilities & green energy
- Sewer: Aerobic Septic
- Water: Well
- Utilities for property: Cable Available
Community & HOA
Community
- Security: Smoke Detector(s)
- Subdivision: Port Malabar Unit 30
HOA
- Has HOA: No
Location
- Region: Palm Bay
Financial & listing details
- Price per square foot: $218/sqft
- Date on market: 10/15/2026
- Listing terms: Cash,Conventional,FHA,VA Loan
Estimated market value
Not available
Estimated sales range
Not available
Not available
Price history
| Date | Event | Price |
|---|---|---|
| 10/15/2026 | Listed for sale | $314,900$218/sqft |
Source: Space Coast AOR #1090093 Report a problem | ||
Public tax history
Tax history is unavailable.
Monthly payment
Est. payment
Payment breakdown
Explore the cost of this home by adjusting the details. Changes won't be saved.Climate risks
Neighborhood: 32908
Nearby schools
Schools provided by the listing agent
- Elementary: Westside
- Middle: Southwest
- High: Bayside
Source: Space Coast AOR. This data may not be complete. We recommend contacting the local school district to confirm school assignments for this home.
- $30,000-- bd-- ba-- sqft3061 Fitzpatrick Ave SW, Palm Bay, FL 32908Sold
- $36,00010,019 sqft3061 Fitzpatrick Ave SW #32, Palm Bay, FL 32908Sold
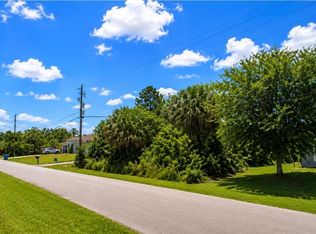
- $314,9003 bd2 ba1.4k sqft3061 Fitzpatrick Ave SW, Palm Bay, FL 32909New Construction

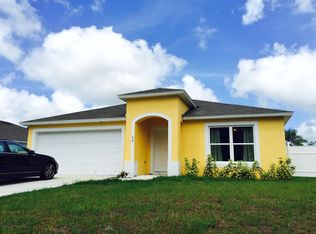
- $312,8004 bd2 ba1.8k sqft3051 Fitzpatrick Ave SW, Palm Bay, FL 32908Off Market
Similar homes
- $319,9003 bd2 ba1.4k sqft164 Haines Rd SW, Palm Bay, FL 32908New Construction
 MLS ID #1090097, Olivia Ball. Space Coast AOR
 - $322,9004 bd2 ba1.8k sqft442 Lagrange St SW, Palm Bay, FL 32908New Construction
 Space Coast AOR
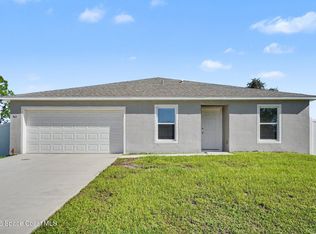
 - $315,0004 bd2 ba1.8k sqft563 Gallagher St SW, Palm Bay, FL 32908For Sale
 MLS ID #1088086, Christine Landrau. Space Coast AOR
 - $319,8883 bd2 ba1.8k sqft3221 FITZPATRICK AVENUE SW, PALM BAY, FL 32908New Construction

 Stellar MLS
 - $333,9903 bd2 ba1.8k sqft440 LARINO ROAD SW, PALM BAY, FL 32908New ConstructionStellar MLS
