Discover the perfect blend of comfort, style, and versatility in this stunning Willow floor plan, featuring a private in-law suite and spacious 3-car garage! Thoughtfully designed for multigenerational living, this home offers the ideal balance of togetherness and privacy, perfect for extended family, guests, or additional living space. The inviting open-concept design creates a seamless flow between the kitchen, dining, and living areas, ideal for entertaining and everyday living. Impact-resistant windows provide added peace of mind, while the water softener adds everyday convenience. The spacious 3-car garage offers ample room for vehicles, storage, and hobbies. Take advantage of up to $20,000 in seller flex cash PLUS up to $3,500 in lender credit when using the preferred lender! Incentives subject to terms, conditions, and loan approval. Experience the flexibility, functionality, and modern comfort this exceptional home offers. Schedule your private showing today! Call to schedule appointment at another home with same floorplan 321-210-6271.
New construction
$459,900
111 Ferguson St SW, Palm Bay, FL 32908
5beds
1,821sqft
Single Family Residence
Built in 2027
10,454 Square Feet Lot
$456,600 Zestimate®
$253/sqft
$-- HOA
What's special
Private in-law suiteWater softenerInviting open-concept designImpact-resistant windows
- 37 days
- 78
- 6
Zillow last checked:
Listing updated:
Listed by:
Gretza I Roman 321-210-6271,
HomeSmart Coastal Realty
Source: Space Coast AOR,MLS#: 1090089
Facts & features
Interior
Bedrooms & bathrooms
- Bedrooms: 5
- Bathrooms: 3
- Full bathrooms: 3
Heating
- Central
Cooling
- Central Air
Appliances
- Included: Dishwasher, Disposal, Electric Range, Refrigerator
Features
- Flooring: Carpet, Tile
- Has fireplace: No
Interior area
- Total structure area: 1,821
- Total interior livable area: 1,821 sqft
Property
Parking
- Total spaces: 3
- Parking features: Garage
- Garage spaces: 3
Features
- Levels: One
- Stories: 1
- Patio & porch: Porch
- Exterior features: Impact Windows
- Has view: Yes
- View description: Other
Lot
- Size: 10,454 Square Feet
- Features: Other
Details
- Additional structures: Other
- Additional parcels included: 2920620
- Parcel number: 293636kj01391.00026.00
- Special conditions: Standard
Construction
Type & style
- Home type: SingleFamily
- Architectural style: Traditional
- Property subtype: Single Family Residence
Materials
- Concrete
Condition
- To Be Built
- New construction: Yes
- Year built: 2027
Utilities & green energy
- Sewer: Aerobic Septic
- Water: Private, Well
- Utilities for property: Cable Available, Electricity Connected
Community & HOA
Community
- Subdivision: Port Malabar Unit 30
HOA
- Has HOA: No
Location
- Region: Palm Bay
Financial & listing details
- Price per square foot: $253/sqft
- Tax assessed value: $29,500
- Annual tax amount: $340
- Date on market: 10/15/2026
- Listing terms: Cash,Conventional,FHA,VA Loan,Other
Estimated market value
$456,600
$434,000 - $479,000
$2,033/mo
Price history
| Date | Event | Price |
|---|---|---|
| 10/15/2026 | Listed for sale | $459,900+922%$253/sqft |
Source: Space Coast AOR #1090089 Report a problem | ||
| 8/6/2026 | Sold | $45,000+462.5%$25/sqft |
Source: Public Record Report a problem | ||
| 9/25/2020 | Sold | $8,000-5.9%$4/sqft |
Source: Space Coast AOR #839477 Report a problem | ||
| 8/26/2020 | Pending sale | $8,500$5/sqft |
Source: Cheryl Smith Realty, Inc #839477 Report a problem | ||
| 8/28/2019 | Listed for sale | $8,500$5/sqft |
Source: Cheryl Smith Realty, Inc #839477 Report a problem | ||
| 7/29/2019 | Pending sale | $8,500$5/sqft |
Source: Cheryl Smith Realty, Inc #839477 Report a problem | ||
| 3/14/2019 | Listed for sale | $8,500-74.6%$5/sqft |
Source: Cheryl Smith Realty, Inc #839477 Report a problem | ||
| 3/25/2005 | Sold | $33,500+1016.7%$18/sqft |
Source: Public Record Report a problem | ||
| 1/2/2004 | Sold | $3,000$2/sqft |
Source: Public Record Report a problem | ||
Public tax history
| Year | Property taxes | Tax assessment |
|---|---|---|
| 2025 | $340 +23% | $29,500 +40.5% |
| 2024 | $276 +2.8% | $21,000 |
| 2023 | $269 +12.9% | $21,000 +10.5% |
| 2022 | $238 +36.8% | $19,000 +153.3% |
| 2021 | $174 +53.5% | $7,500 +50% |
| 2020 | $113 -27.6% | $5,000 +11.1% |
| 2019 | $157 | $4,500 +7.1% |
| 2018 | $157 +4.1% | $4,200 +320% |
| 2017 | $150 -1.3% | $1,000 -75% |
| 2016 | $152 +66.2% | $4,000 +14.3% |
| 2015 | $92 +11.9% | $3,500 |
| 2014 | $82 | $3,500 +59.1% |
| 2013 | -- | $2,200 -26.7% |
| 2012 | $72 -14.3% | $3,000 -14.3% |
| 2011 | $84 -21.7% | $3,500 -30% |
| 2010 | $108 -23.7% | $5,000 -28.6% |
| 2009 | $141 -37.4% | $7,000 -41.7% |
| 2008 | $225 -43.3% | $12,000 -45.5% |
| 2007 | $397 +10.1% | $22,000 +22.2% |
| 2005 | $361 +63.9% | $18,000 +80% |
| 2004 | $220 +294.9% | $10,000 +316.7% |
| 2003 | $56 +36.5% | $2,400 +37.1% |
| 2002 | $41 +134.5% | $1,750 +133.3% |
| 2001 | $17 +2.2% | $750 |
| 2000 | $17 | $750 |
Find assessor info on the county website
Monthly payment
Est. payment
Payment breakdown
Explore the cost of this home by adjusting the details. Changes won't be saved.Climate risks
Neighborhood: 32908
Nearby schools
Schools provided by the listing agent
- Elementary: Westside
- Middle: Southwest
- High: Bayside
Source: Space Coast AOR. This data may not be complete. We recommend contacting the local school district to confirm school assignments for this home.


Similar homes
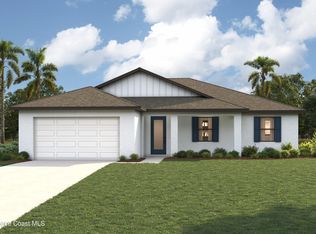
- $469,9004 bd2 ba1.8k sqft3251 Toledo Ave SW, Palm Bay, FL 32908New Construction
 MLS ID #1091022, Jodie Bizarro. Space Coast AOR
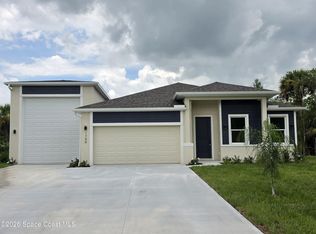
- $425,0004 bd3 ba2.2k sqft266 La Gore Street SW, Palm Bay, FL 32908For Sale
 MLS ID #B26091439, Stanley Rosen, The Keyes Company. BeachesMLS
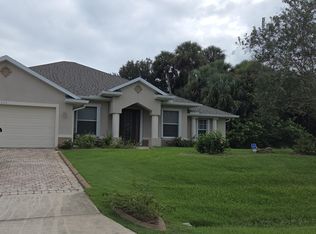
- $324,6503 bd2 ba2k sqft158 Fayetteville St SW, Palm Bay, FL 32908For Sale
 MLS ID #1092601, Shirley Weems. Space Coast AOR
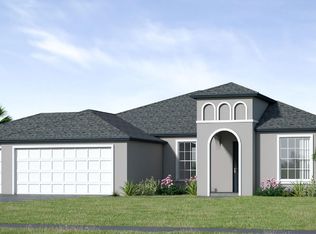
- $394,9904 bd2 ba1.9k sqft248 Farley St SW #30, Palm Bay, FL 32908New Construction
 Space Coast AOR
- $469,0003 bd3 ba2.2k sqft2969 Lakeland Avenue SW, Palm Bay, FL 32908For SaleMLS ID #B26052006, Jahvier Dane Ferguson, First World Realty Group,LLC. BeachesMLS
