🔥 NEW RELEASE • NEW PRICE • UNMATCHED VALUE 🔥
Now Featuring Over $100,000 in High-Performance Energy & Resilience Upgrades
Introducing the Lazio a next-generation 4-bedroom, 2.5-bathroom home offering 1950 square feet of modern living designed for the future. This home now includes the EcoSun High-Performance Collection, a premium package of efficiency, energy, and durability upgrades rarely found in new construction at this price point.
Enjoy the benefits of the HYPERDRIVE™ Net-Zero solar system, engineered to dramatically reduce—or potentially eliminate—electric bills while delivering intelligent, future-ready energy management. A whole-home battery backup package provides peace of mind with seamless power during outages, keeping essential systems running when it matters most.
Additional upgrades include a high-efficiency AC system, advanced insulation, a hybrid smart water heater, smart-home readiness, and an EV-ready garage—all designed to lower operating costs,
New construction
$475,000
3143 SW Fullerton Ave SW, Palm Bay, FL 32908
4beds
1,919sqft
Single Family Residence
Built in 2026
10,018 Square Feet Lot
$472,400 Zestimate®
$248/sqft
$-- HOA
What's special
Ev-ready garageAdvanced insulationSmart-home readinessHybrid smart water heaterHigh-efficiency ac system
- 244 days
- 26
- 1
Zillow last checked:
Listing updated:
Listed by:
Olga Barclay 407-439-1053,
EcoSun Realty
Source: Space Coast AOR,MLS#: 1068949
Facts & features
Interior
Bedrooms & bathrooms
- Bedrooms: 4
- Bathrooms: 3
- Full bathrooms: 2
- 1/2 bathrooms: 1
Primary bedroom
- Level: Main
- Area: 173.45
- Dimensions: 13.17 x 13.17
Bedroom 2
- Level: Main
- Area: 157.63
- Dimensions: 11.00 x 14.33
Bedroom 3
- Level: Main
- Area: 154
- Dimensions: 14.00 x 11.00
Den
- Level: Main
- Area: 113.85
- Dimensions: 10.67 x 10.67
Heating
- Central, Electric
Cooling
- Central Air, Electric
Appliances
- Included: Disposal, Electric Range, ENERGY STAR Qualified Dishwasher, ENERGY STAR Qualified Refrigerator, ENERGY STAR Qualified Water Heater, Ice Maker, Microwave, Water Softener Owned
- Laundry: Electric Dryer Hookup, Washer Hookup
Features
- Entrance Foyer, Kitchen Island, Open Floorplan, Pantry, Primary Bathroom - Shower No Tub, Primary Downstairs, Smart Home, Smart Thermostat, Walk-In Closet(s), Other
- Flooring: Carpet, Vinyl
- Has fireplace: No
Interior area
- Total interior livable area: 1,919 sqft
Property
Parking
- Total spaces: 2
- Parking features: Attached, Garage
- Attached garage spaces: 2
Features
- Levels: One
- Stories: 1
- Patio & porch: Covered, Patio
Lot
- Size: 10,018 Square Feet
- Features: Other
Details
- Additional parcels included: 2920802
- Special conditions: Standard
Construction
Type & style
- Home type: SingleFamily
- Property subtype: Single Family Residence
Materials
- Block, Concrete, Stone, Stucco
- Roof: Shingle
Condition
- New construction: Yes
- Year built: 2026
Utilities & green energy
- Sewer: Private Sewer, Septic Tank
- Water: Private, Well
- Utilities for property: Electricity Connected, Sewer Connected, Water Connected
Green energy
- Energy efficient items: Appliances, Construction, Doors, HVAC, Insulation, Lighting, Roof, Thermostat, Water Heater, Windows
Community & HOA
Community
- Subdivision: Port Malabar Unit 30
HOA
- Has HOA: No
Location
- Region: Palm Bay
Financial & listing details
- Price per square foot: $248/sqft
- Date on market: 2/9/2026
- Listing terms: Cash,Conventional,FHA,VA Loan
- Road surface type: Asphalt
Estimated market value
$472,400
$449,000 - $496,000
$2,251/mo
Price history
| Date | Event | Price |
|---|---|---|
| 2/9/2026 | Listed for sale | $475,000$248/sqft |
Source: Space Coast AOR #1068949 Report a problem | ||
Public tax history
Tax history is unavailable.
Monthly payment
Est. payment
Payment breakdown
Explore the cost of this home by adjusting the details. Changes won't be saved.Climate risks
Neighborhood: 32908
Nearby schools
Schools provided by the listing agent
- Elementary: Westside
- Middle: Southwest
- High: Bayside
Source: Space Coast AOR. This data may not be complete. We recommend contacting the local school district to confirm school assignments for this home.

Similar homes
- $475,0003 bd3 ba1.9k sqft510 Fondulac St SW, Palm Bay, FL 32908New Construction
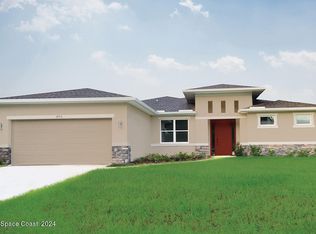 MLS ID #1050976, Olga Barclay. Space Coast AOR
 - $450,0003 bd2 ba1.6k sqft764 Laika Rd SW, Palm Bay, FL 32908New Construction
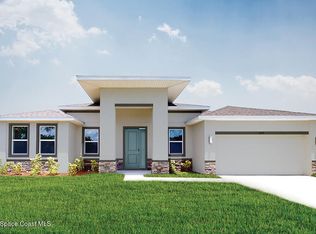 MLS ID #1043198, Olga Barclay. Space Coast AOR
 - $370,0004 bd2 ba2k sqft571 Fondulac St, Palm Bay, FL 32908New Construction
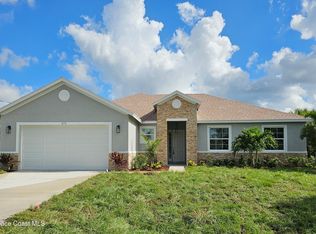 MLS ID #1082860, Steven A Smilack. Space Coast AOR
 - $430,0003 bd2 ba1.5k sqft2424 Abaco Ave SW, Palm Bay, FL 32908New Construction
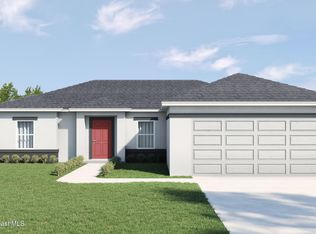 MLS ID #1062516, Olga Barclay. Space Coast AOR
 - $334,9003 bd2 ba1.7k sqft427 Flagler Road SE, Palm Bay, FL 32909For Sale
 MLS ID #B26086330, Xenia Louise Geelhoed, Pioneer Properties USA. BeachesMLS
