Skip main navigation
Sold for $290,000
  • $290,000

    3061 Jacob Crossing Ln, Holiday, FL 34691

    3beds
    1,444sqft
    Townhouse
    Built in 2021
    1,746 Square Feet Lot
    $254,100 Zestimate®
    $201/sqft
    $1,939 Estimated rent

    Home value

    $254,100

    $241,000 - $267,000

    $1,939/mo

    Zestimate® history
    Loading
    Loading...

    Owner options

    List your home for rent

    $1,939/mo

    Rent Zestimate®

    Find your next renter with Zillow Rental Manager. Plus, with online applications, you can quickly screen prospective tenants – for free.

    Learn more

    $1,939/mo

    Rent Zestimate®

    Refinance and save

    $2,193/mo

    Est. payment

    Refinancing to a lower rate could help reduce your monthly payments and save thousands over the life of the loan.

    See today's rates

    $2,193/mo

    Est. payment

    Explore your selling options

    Work with a Zillow partner agent

    Leverage their expertise and Zillow's premium Showcase listings to get your home seen by more buyers.

    Get started

    List with your own agent

    Get your home in front of millions of buyers by listing it on Zillow.

    Learn how to do it

    Sell it yourself

    Take full control of how buyers see your home on Zillow by listing For Sale by Owner (FSBO).

    List your home

    What's special

    Modern sinkOpen floor planSleek stainless steel appliancesRich wooden cabinetryShopping centersUpgraded vanity hardwareHis and her sinks
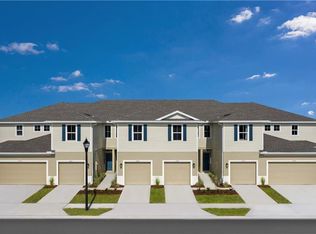
    Discover modern and stylish living in this wonderfully maintained three-bedroom, two-and-a-half-bathroom townhome nestled in The Preserve at Gulf Trace in Holiday. Built in 2021, this home effortlessly blends contemporary design with functional convenience, offering the best of both worlds. You will have the convenience of your own one-car garage, providing shelter and security for your vehicle. Step into the welcoming embrace of this light and bright home. As you enter the foyer, the open floor plan creates a sense of spaciousness, with luxury vinyl plank flooring gracing the downstairs area, adding a touch of elegance and durability to your living space. The inviting living room beckons you to unwind and relax, while the kitchen is a culinary enthusiast's dream. Revel in the beauty of granite countertops, complemented by sleek stainless steel appliances and rich wooden cabinetry. Modern sink and hardware complete the picture, making cooking and entertaining an absolute pleasure. A convenient half bath on the main level adds a practical touch to your living space. Journey upstairs to discover a haven of comfort and tranquility. The primary suite is an oasis of serenity, featuring ample space and an attached private bathroom that's a true retreat. His and her sinks, upgraded vanity hardware, and a stand-up tiled shower create an atmosphere of luxury and indulgence. The large walk-in primary closet provides storage solutions that meet your organizational needs. Additional bedrooms are equally spacious, offering versatility and comfort for family members or guests. Enhancing convenience, the washer and dryer are thoughtfully located on the upper level, simplifying laundry routines. Transition effortlessly from indoor to outdoor living through the living room's covered patio, where you can bask in the Florida sunshine or enjoy the gentle breeze—a perfect setting for year-round relaxation. Experience a vibrant community lifestyle with low monthly HOA fees that cover internet, cable, a playground, a dog park, and more. Positioned near US 19, travel becomes a breeze, ensuring easy access to your favorite destinations. Explore nearby parks and shopping centers, and enjoy delicious dining experiences, all just minutes away. This townhome presents an extraordinary opportunity to embrace contemporary living with flair. Don't miss out—schedule a showing today and secure your place in this coveted Holiday gem!

    Zillow last checked:

    Listing updated:

    Listing Provided by:

    Jeffrey Borham, PA 866-308-7109,

    EXP REALTY LLC 866-308-7109,

    Lore Gorman,

    EXP REALTY LLC

    Bought with:

    Michael Pappas, III, 3326379

    PAPPAS REAL ESTATE LLC

    Source: Stellar MLS,MLS#: U8209731MLS LogoOriginating MLS: Pinellas Suncoast

    Facts & features

    Interior

    Bedrooms & bathrooms
    • Bedrooms: 3
    • Bathrooms: 3
    • Full bathrooms: 2
    • 1/2 bathrooms: 1
    Primary bedroom
    • Features: Built-in Closet
    • Level: Second
    • Dimensions: 13x6
    Kitchen
    • Level: First
    • Dimensions: 14x11
    Living room
    • Level: First
    • Dimensions: 23x15
    Heating
    • Central
    Cooling
    • Central Air
    Appliances
    • Included: Dishwasher, Dryer, Range, Refrigerator, Washer
    • Laundry: Inside, Upper Level
    Features
    • Ceiling Fan(s), Eating Space In Kitchen, High Ceilings, Kitchen/Family Room Combo, Living Room/Dining Room Combo, PrimaryBedroom Upstairs, Open Floorplan, Solid Wood Cabinets, Stone Counters, Walk-In Closet(s)
    • Flooring: Carpet, Ceramic Tile, Vinyl
    • Doors: Sliding Doors
    • Has fireplace: No
    Interior area
    • Total structure area: 1,844
    • Total interior livable area: 1,444 sqft

    Property

    Parking
    • Total spaces: 1
    • Parking features: Driveway
    • Attached garage spaces: 1
    • Has uncovered spaces: Yes
    Features
    • Levels: Two
    • Stories: 2
    • Patio & porch: Covered, Rear Porch
    • Exterior features: Lighting, Rain Gutters, Sidewalk
    Lot
    • Size: 1,746 sqft
    Details
    • Parcel number: 1526250060000000980
    • Zoning: MF1
    • Special conditions: None

    Construction

    Type & style
    • Home type: Townhouse
    • Property subtype: Townhouse
    Materials
    • Block, Concrete, Stucco
    • Foundation: Slab
    • Roof: Shingle
    Condition
    • New construction: No
    • Year built: 2021

    Utilities & green energy

    • Sewer: Public Sewer
    • Water: Public
    • Utilities for property: Cable Connected, Electricity Connected, Water Connected

    Community & neighborhood

    Community
    • Community features: Deed Restrictions, Irrigation-Reclaimed Water, Park, Playground, Sidewalks
    Location
    • Region: Holiday
    • Subdivision: PRESERVE/GULF TRACE

    HOA & financial

    HOA
    • Has HOA: Yes
    • HOA fee: $225 monthly
    • Services included: Cable TV, Common Area Taxes, Reserve Fund, Internet, Maintenance Structure, Maintenance Grounds
    • Association name: The Preserve of Gulf Trace/ Robert Oldro
    • Association phone: 352-801-4257
    Other fees
    • Pet fee: $0 monthly
    Other financial information
    • Total actual rent: 0

    Other

    Other facts
    • Listing terms: Cash,Conventional,FHA,VA Loan
    • Ownership: Fee Simple
    • Road surface type: Paved

    Price history

    DateEventPrice
    7/12/2024Listing removed$217,540-25%$151/sqft
    Source: Stellar MLS #W7826912 Report a problem
    9/29/2023Sold$290,000-1.7%$201/sqft
    Source: Stellar MLS #U8209731 Report a problem
    8/29/2023Pending sale$295,000$204/sqft
    Source: Stellar MLS #U8209731 Report a problem
    8/25/2023Price change$295,000-4.8%$204/sqft
    Source: Stellar MLS #U8209731 Report a problem
    8/10/2023Listed for sale$310,000-3.1%$215/sqft
    Source: Stellar MLS #U8209731 Report a problem
    12/18/2022Listing removed--
    Source: HomeSmart Report a problem
    7/20/2022Price change$319,900-4.5%$222/sqft
    Source: Stellar MLS #T3382173 Report a problem
    6/22/2022Listed for sale$334,900+53.9%$232/sqft
    Source: Stellar MLS #T3382173 Report a problem
    7/1/2021Sold$217,600+0%$151/sqft
    Source: Public Record Report a problem
    3/9/2021Pending sale$217,540$151/sqft
    Source: MARGE F MALTBIE #W7826912 Report a problem
    3/9/2021Listed for sale$217,540$151/sqft
    Source: MARGE F MALTBIE #W7826912 Report a problem
    3/9/2021Pending sale$217,540$151/sqft
    Source: Stellar MLS #W7826912 Report a problem
    3/9/2021Listing removed$217,540+4.6%$151/sqft
    Source: Stellar MLS #W7826912 Report a problem
    12/3/2020Price change$207,985+1%$144/sqft
    Source: Stellar MLS #W7826912 Report a problem
    9/25/2020Listed for sale$205,890$143/sqft
    Source: MARGE F MALTBIE #W7826912 Report a problem

    Public tax history

    YearProperty taxesTax assessment
    2024$3,728 +37.9%$248,770 +1.3%
    2023$2,703 +11.6%$245,650 +34.1%
    2022$2,422 +419.9%$183,217 +526.9%
    2021$466 +8.6%$29,228 +8.7%
    2020$429 +391.5%$26,888 +396.7%
    2019$87 $5,413

    Find assessor info on the county website

    Neighborhood: 34691

    Nearby schools

    GreatSchools rating
    Schools provided by the listing agent
    • Elementary: Gulf Trace Elementary
    • Middle: Paul R. Smith Middle-PO
    • High: Anclote High-PO

    Source: Stellar MLS. This data may not be complete. We recommend contacting the local school district to confirm school assignments for this home.

    Get a cash offer in 3 minutes
    Find out how much your home could sell for in as little as 3 minutes with a no-obligation cash offer.
    Estimated market value
    $254,100
    Get a cash offer in 3 minutes
    Find out how much your home could sell for in as little as 3 minutes with a no-obligation cash offer.
    Estimated market value
    $254,100