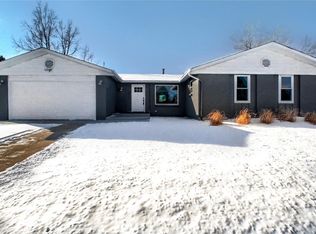
Peaceful relaxation surrounds you in this well-maintained home in central Denver. You'll enjoy listening to the birds on your back deck while drinking your morning coffee and smelling the fragrance of the flowers in the backyard as they waft by on the breeze. With comfortable and cozy updates, this home offers the perfect mix of traditional and classic spaces.Custom kitchen with granite countertops and cabinets with roll out shelves. The universal design makes it easy to add your special touches to each room, inspiring you to personalize your living space and the warm hardwood floors will add to any decorating style. The primary bedroom is awash with light from the many custom windows and a patio door that is perfect for access to the backyard. (maybe a hot tub in your future). Bring all your toys - there are tons of big closets and a storage shed in the back yard, also the solar panels are fully paid for and will transfer to the next owner. Home is on a quiet cul-de-sac with easy access to a bike path at the south end of the street - you can also access the community pool for an additional yearly fee. Super close to the light rail station, shopping and restaurants! Nothing to worry about with a new hot water heater, newer furnace and A/C, Newer Shingles, Newer Windows, Sprinkler System, Main Floor Laundry. Hurry over to take a look. Check out additional supplements to see how well the solar works!
Sold for $615,000
$615,000
3061 S Fulton Court, Denver, CO 80231
4beds
2,479sqft
Single Family Residence
Built in 1971
10,636 Square Feet Lot
$608,400 Zestimate®
$248/sqft
$2,958 Estimated rent
Home value
$608,400
$578,000 - $639,000
$2,958/mo
Zestimate® history
Owner options
List your home for rent
$2,958/mo
Rent Zestimate®
Find your next renter with Zillow Rental Manager. Plus, with online applications, you can quickly screen prospective tenants – for free.
$2,958/mo
Rent Zestimate®
Refinance and save
$3,731/mo
Est. payment
Refinancing to a lower rate could help reduce your monthly payments and save thousands over the life of the loan.
$3,731/mo
Est. payment
Explore your selling options
Work with a Zillow partner agent
Leverage their expertise and Zillow's premium Showcase listings to get your home seen by more buyers.
Get startedList with your own agent
Get your home in front of millions of buyers by listing it on Zillow.
Learn how to do itSell it yourself
Take full control of how buyers see your home on Zillow by listing For Sale by Owner (FSBO).
List your homeWhat's special
Zillow last checked:
Listing updated:
Listed by:
Regie Hunt 720-436-4313 REGIE@EFTrealty.com,
EFT Realty,
Leonard Hunt,
EFT Realty
Bought with:
Elmo Morales, 100065132
PMI Cedarboldt
Source: REcolorado as distributed by MLS GRID,MLS#: 7027615
Facts & features
Interior
Bedrooms & bathrooms
- Bedrooms: 4
- Bathrooms: 2
- Full bathrooms: 1
- 3/4 bathrooms: 1
- Main level bathrooms: 2
- Main level bedrooms: 3
Bedroom
- Description: Newer Carpet
- Level: Main
- Area: 120 Square Feet
- Dimensions: 10 x 12
Bedroom
- Description: French Doors, Hardwood Floors - Could Be Office Or Bedroom
- Level: Main
- Area: 80 Square Feet
- Dimensions: 8 x 10
Bedroom
- Description: Hardwood Floors Beautiful West Facing Windows - French Door To Back Yard
- Level: Main
- Area: 165 Square Feet
- Dimensions: 11 x 15
Bedroom
- Description: This Can Be Family Room Or Bedroom - It Has A Closet And Egress Window
- Level: Basement
- Area: 275 Square Feet
- Dimensions: 11 x 25
Bathroom
- Level: Main
Bathroom
- Description: Double Sink, Separate Shower Adjacent To Primary Bedroom
- Level: Main
Bonus room
- Description: No Window - Current Owner Used As A Bedroom
- Level: Basement
- Area: 117 Square Feet
- Dimensions: 9 x 13
Dining room
- Description: Open To Living Room And Kitchen
- Level: Main
- Area: 110 Square Feet
- Dimensions: 10 x 11
Family room
- Level: Basement
- Area: 143 Square Feet
- Dimensions: 11 x 13
Kitchen
- Description: Granite Countertops, Wood Floors Open To Dining Room - Vaulted Ceiling
- Level: Main
- Area: 187 Square Feet
- Dimensions: 11 x 17
Laundry
- Description: Currently Laundry Is On The Main Floor Adjacent To The Dining Room. There Are Still Hookups In The Basement As Well
- Level: Main
Living room
- Description: Open To Dining Room And Kitchen
- Level: Main
- Area: 372 Square Feet
- Dimensions: 12 x 31
Utility room
- Description: Large Space For All Your Storage Needs
- Level: Basement
Heating
- Forced Air, Natural Gas
Cooling
- Central Air
Appliances
- Included: Dishwasher, Disposal, Dryer, Gas Water Heater, Microwave, Range, Refrigerator, Washer
- Laundry: In Unit
Features
- Granite Counters, High Speed Internet, Open Floorplan, Smoke Free, Tile Counters, Vaulted Ceiling(s), Walk-In Closet(s)
- Flooring: Carpet, Tile, Wood
- Windows: Bay Window(s), Double Pane Windows, Window Coverings
- Basement: Bath/Stubbed,Partial
Interior area
- Total structure area: 2,479
- Total interior livable area: 2,479 sqft
- Finished area above ground: 1,464
- Finished area below ground: 1,015
Property
Parking
- Total spaces: 2
- Parking features: Concrete
- Attached garage spaces: 2
Features
- Levels: One
- Stories: 1
- Patio & porch: Covered, Front Porch, Patio
- Exterior features: Garden, Private Yard, Rain Gutters
- Fencing: Full
Lot
- Size: 10,636 Square Feet
- Features: Cul-De-Sac, Level
Details
- Parcel number: 634412011
- Zoning: S-SU-F
- Special conditions: Standard
Construction
Type & style
- Home type: SingleFamily
- Architectural style: Traditional
- Property subtype: Single Family Residence
Materials
- Brick, Frame
- Foundation: Concrete Perimeter
- Roof: Composition
Condition
- Year built: 1971
Utilities & green energy
- Electric: 220 Volts
- Sewer: Public Sewer
- Water: Public
- Utilities for property: Electricity Connected, Internet Access (Wired), Natural Gas Connected, Phone Connected
Community & HOA
Community
- Security: Carbon Monoxide Detector(s), Smoke Detector(s)
- Subdivision: Hampden Heights
HOA
- Has HOA: No
Location
- Region: Denver
Financial & listing details
- Price per square foot: $248/sqft
- Tax assessed value: $563,500
- Annual tax amount: $2,382
- Date on market: 7/28/2024
- Listing terms: Cash,Conventional,FHA,VA Loan
- Exclusions: Sellers Personal Property
- Ownership: Individual
- Electric utility on property: Yes
- Road surface type: Paved
Price history
| Date | Event | Price |
|---|---|---|
| 10/4/2024 | Sold | $615,000-3.1%$248/sqft |
Source:  REcolorado as distributed by MLS GRID #7027615 Report a problem REcolorado as distributed by MLS GRID #7027615 Report a problem | ||
| 8/21/2024 | Pending sale | $634,900$256/sqft |
Source: REcolorado as distributed by MLS GRID #7027615 Report a problem | ||
| 8/8/2024 | Price change | $634,900-0.8%$256/sqft |
Source: REcolorado as distributed by MLS GRID #7027615 Report a problem | ||
| 7/28/2024 | Listed for sale | $639,900+150.5%$258/sqft |
Source: REcolorado as distributed by MLS GRID #7027615 Report a problem | ||
| 11/26/2007 | Sold | $255,500$103/sqft |
Source: Public Record Report a problem | ||
Public tax history
| Year | Property taxes | Tax assessment |
|---|---|---|
| 2025 | $2,965 +2.2% | $39,720 +6.1% |
| 2024 | $2,901 +18.6% | $37,440 -7.6% |
| 2023 | $2,447 +3.6% | $40,510 +31.7% |
| 2022 | $2,362 +9.3% | $30,770 -2.8% |
| 2021 | $2,160 +2.9% | $31,650 +8.7% |
| 2020 | $2,099 +8.7% | $29,108 -0.7% |
| 2019 | $1,931 | $29,311 +17.4% |
| 2018 | $1,931 +0.3% | $24,960 |
| 2017 | $1,925 +6.7% | $24,960 +8.1% |
| 2016 | $1,805 +16% | $23,100 |
| 2015 | $1,556 0% | $23,100 +23.3% |
| 2014 | $1,556 -2.2% | $18,730 |
| 2013 | $1,591 +17.9% | $18,730 -1% |
| 2012 | $1,349 +3.6% | $18,920 +1.1% |
| 2011 | $1,302 +2.2% | $18,718 -4.3% |
| 2010 | $1,273 -0.6% | $19,550 |
| 2009 | $1,281 -0.2% | $19,550 +1.9% |
| 2008 | $1,283 +8.3% | $19,180 |
| 2007 | $1,185 +1.1% | $19,180 +8.4% |
| 2006 | $1,172 +5.9% | $17,700 |
| 2005 | $1,106 +5.6% | $17,700 +0.3% |
| 2003 | $1,048 +1.9% | $17,650 +0.8% |
| 2002 | $1,029 | $17,510 +20.3% |
| 2001 | -- | $14,550 |
Find assessor info on the county website
Neighborhood: Hampden
Nearby homes
- $518,0003 bd2 ba1.7k sqft3071 S Fulton Ct, Denver, CO 80231Sold

- $693,9005 bd3 ba2.8k sqft3051 S Fulton Ct, Denver, CO 80231Off Market
- $445,0002 bd2 ba865 sqft3060 S Fulton Ct, Denver, CO 80231Off Market
- $626,2004 bd2 ba2.2k sqft3081 S Fulton Ct, Denver, CO 80231Off Market

- $759,0005 bd3 ba2.8k sqft3082 S Florence Ct, Denver, CO 80231Sold
- $507,2003 bd2 ba1.7k sqft3092 S Florence Ct, Denver, CO 80231Off Market
- $492,0003 bd2 ba1.2k sqft3041 S Fulton Ct, Denver, CO 80231Off Market
- $493,5003 bd2 ba1.2k sqft3080 S Fulton Ct, Denver, CO 80231Off Market
Nearby schools
GreatSchools rating
- 2/10Joe Shoemaker SchoolGrades: PK-5Distance: 0.3 mi
- 3/10Hamilton Middle SchoolGrades: 6-8Distance: 1 mi
- 6/10Thomas Jefferson High SchoolGrades: 9-12Distance: 2.8 mi
Schools provided by the listing agent
- Elementary: Joe Shoemaker
- Middle: Hamilton
- High: Thomas Jefferson
- District: Denver 1
Source: REcolorado as distributed by MLS GRID. This data may not be complete. We recommend contacting the local school district to confirm school assignments for this home.
Get a cash offer in 3 minutes
Find out how much your home could sell for in as little as 3 minutes with a no-obligation cash offer.
Estimated market value
$608,400
Get a cash offer in 3 minutes
Find out how much your home could sell for in as little as 3 minutes with a no-obligation cash offer.
Estimated market value
$608,400
- Colorado
- Denver County
- Denver
- 80231
- Hampden
- 3061 S Fulton Court
