Skip main navigation
Sold for $518,000
  • $518,000

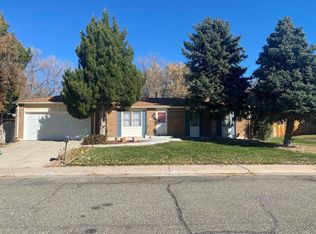
    3071 S Fulton Ct, Denver, CO 80231

    3beds
    1,730sqft
    Single Family Residence
    Built in 1971
    10,100 Square Feet Lot
    $554,300 Zestimate®
    $299/sqft
    $2,940 Estimated rent

    Home value

    $554,300

    $527,000 - $582,000

    $2,940/mo

    Zestimate® history
    Loading
    Loading...

    Owner options

    List your home for rent

    $2,940/mo

    Rent Zestimate®

    Find your next renter with Zillow Rental Manager. Plus, with online applications, you can quickly screen prospective tenants – for free.

    Learn more

    $2,940/mo

    Rent Zestimate®

    Refinance and save

    $2,964/mo

    Est. payment

    Refinancing to a lower rate could help reduce your monthly payments and save thousands over the life of the loan.

    See today's rates

    $2,964/mo

    Est. payment

    Explore your selling options

    Work with a Zillow partner agent

    Leverage their expertise and Zillow's premium Showcase listings to get your home seen by more buyers.

    Get started

    List with your own agent

    Get your home in front of millions of buyers by listing it on Zillow.

    Learn how to do it

    Sell it yourself

    Take full control of how buyers see your home on Zillow by listing For Sale by Owner (FSBO).

    List your home

    What's special

    Welcome to this delightful tri-level residence situated in the Hampden Heights neighborhood of Denver. This charming home offers a blend of classic appeal and modern convenience. Recent updates, including new main level flooring, fresh paint, and an updated kitchen. This home is move in ready. An unfinished basement/laundry room provides a handy buyer an immediate opportunity to add instant value. On the main floor you'll find an open floor plan living/dining room, an updated kitchen, and access to an expansive back yard. Head upstairs to find two bedrooms and a full bath. The lower level boasts a spacious family room perfect for movie nights, a renovated 3/4 bath and a third bedroom that can also serve as a home-office or guest space. The neighborhood amenities further enhance the desirable nature of this home. An optional paid membership for the community swimming pool and tennis courts complex are at your fingertips in the neighborhood, with no HOA. Additionally, the quiet cul-de-sac connects you to the Cherry Creek Trail system. Conveniently located near shopping, restaurants, a public golf course, numerous parks and provides easy access to I-25.

    Zillow last checked:

    Listing updated:

    Listed by:

    Samuel Rotbart 970-538-8795,

    Ski Colorado Real Estate

    Bought with:

    Brad Colburn, 40021986

    Madison & Company Properties

    Source: IRES as distributed by MLS GRID,MLS#: 1016975MLS Logo

    Facts & features

    Interior

    Bedrooms & bathrooms
    • Bedrooms: 3
    • Bathrooms: 2
    • Full bathrooms: 1
    • 3/4 bathrooms: 1
    Primary bedroom
    • Description: Carpet
    • Features: Shared Primary Bath, Full Primary Bath
    • Level: Upper
    • Area: 156 Square Feet
    • Dimensions: 12 x 13
    Bedroom 2
    • Description: Carpet
    • Level: Upper
    • Area: 150 Square Feet
    • Dimensions: 10 x 15
    Bedroom 3
    • Description: Carpet
    • Level: Lower
    • Area: 90 Square Feet
    • Dimensions: 9 x 10
    Family room
    • Description: Carpet
    • Level: Lower
    • Area: 204 Square Feet
    • Dimensions: 12 x 17
    Kitchen
    • Description: Luxury Vinyl
    • Level: Main
    • Area: 210 Square Feet
    • Dimensions: 14 x 15
    Laundry
    • Description: Concrete
    • Level: Basement
    Living room
    • Description: Luxury Vinyl
    • Level: Main
    • Area: 180 Square Feet
    • Dimensions: 12 x 15
    Heating
    • Forced Air
    Cooling
    • Ceiling Fan(s)
    Appliances
    • Included: Electric Range, Dishwasher, Refrigerator, Disposal
    • Laundry: Washer/Dryer Hookup
    Features
    • Basement: Partial,Unfinished
    • Has fireplace: Yes
    • Fireplace features: Family Room
    Interior area
    • Total structure area: 1,300
    • Total interior livable area: 1,730 sqft
    • Finished area above ground: 1,300

    Property

    Parking
    • Total spaces: 2
    • Parking features: Garage Door Opener
    • Attached garage spaces: 2
    • Details: Attached
    Features
    • Levels: Tri-Level
    • Exterior features: Sprinkler System
    • Fencing: Chain Link
    Lot
    • Size: 10,100 sqft
    • Features: Cul-De-Sac, Abuts Public Open Space, City Limits
    Details
    • Parcel number: 634412010
    • Zoning: S-SU-F
    • Special conditions: Private Owner

    Construction

    Type & style
    • Home type: SingleFamily
    • Property subtype: Single Family Residence
    Materials
    • Frame, Brick, Composition
    • Roof: Composition
    Condition
    • New construction: No
    • Year built: 1971

    Utilities & green energy

    • Electric: Xcel Energy
    • Gas: Xcel Energy
    • Sewer: Public Sewer
    • Water: City
    • Utilities for property: Natural Gas Available, Electricity Available

    Community & neighborhood

    Location
    • Region: Denver
    • Subdivision: Hampden Heights

    Other

    Other facts
    • Listing terms: Cash,Conventional,FHA,VA Loan,1031 Exchange

    Price history

    DateEventPrice
    9/30/2024Sold$518,000+4.6%$299/sqft
    Source: IRES as distributed by MLS GRID #1016975 Report a problem
    8/30/2024Pending sale$495,000$286/sqft
    Source: REcolorado as distributed by MLS GRID #IR1016975 Report a problem
    8/29/2024Price change$495,000-5.7%$286/sqft
    Source: REcolorado as distributed by MLS GRID #IR1016975 Report a problem
    8/21/2024Listed for sale$525,000+162.6%$303/sqft
    Source: IRES as distributed by MLS GRID #1016975 Report a problem
    4/8/2014Listing removed$785
    Source: HotPads.com Report a problem
    3/29/2014Price change$785-53.8%
    Source: HotPads.com Report a problem
    3/20/2014Listed for rent$1,700$1/sqft
    Source: Ann Lampert Realty, Inc. Report a problem
    11/4/2002Sold$199,900+7.4%$116/sqft
    Source: Public Record Report a problem
    1/8/2002Sold$186,211+34%$108/sqft
    Source: Public Record Report a problem
    12/27/2000Sold$139,000+8.4%$80/sqft
    Source: Public Record Report a problem
    8/27/1999Sold$128,265$74/sqft
    Source: Public Record Report a problem

    Public tax history

    YearProperty taxesTax assessment
    2024$2,641 +11.4%$34,080 -8.2%
    2023$2,370 +3.6%$37,110 +24.5%
    2022$2,288 +12.9%$29,800 -2.8%
    2021$2,026 +2.9%$30,660 +12.3%
    2020$1,969 +4.9%$27,299 -0.7%
    2019$1,878 $27,490 +13.3%
    2018$1,878 +0.3%$24,270
    2017$1,872 +5.9%$24,270 +7.3%
    2016$1,767 +24.7%$22,620
    2015$1,418 0%$22,620 +32.5%
    2014$1,418 $17,070

    Find assessor info on the county website

    Neighborhood: Hampden

    Nearby schools

    GreatSchools rating
    Schools provided by the listing agent
    • Elementary: Joe Shoemaker
    • Middle: Hamilton
    • High: Jefferson, Thomas

    Source: IRES as distributed by MLS GRID. This data may not be complete. We recommend contacting the local school district to confirm school assignments for this home.

    Get a cash offer in 3 minutes
    Find out how much your home could sell for in as little as 3 minutes with a no-obligation cash offer.
    Estimated market value
    $554,300
    Get a cash offer in 3 minutes
    Find out how much your home could sell for in as little as 3 minutes with a no-obligation cash offer.
    Estimated market value
    $554,300