Skip main navigation
Sold for $340,000
  • $340,000

    3061 W 92nd Avenue #13A, Westminster, CO 80031

    2beds
    2,142sqft
    Townhouse
    Built in 1974
    873 Square Feet Lot
    $316,600 Zestimate®
    $159/sqft
    $2,355 Estimated rent

    Home value

    $316,600

    $294,000 - $339,000

    $2,355/mo

    Zestimate® history
    Loading
    Loading...

    Owner options

    List your home for rent

    $2,355/mo

    Rent Zestimate®

    Find your next renter with Zillow Rental Manager. Plus, with online applications, you can quickly screen prospective tenants – for free.

    Learn more

    $2,355/mo

    Rent Zestimate®

    Refinance and save

    $2,462/mo

    Est. payment

    Refinancing to a lower rate could help reduce your monthly payments and save thousands over the life of the loan.

    See today's rates

    $2,462/mo

    Est. payment

    Explore your selling options

    Work with a Zillow partner agent

    Leverage their expertise and Zillow's premium Showcase listings to get your home seen by more buyers.

    Get started

    List with your own agent

    Get your home in front of millions of buyers by listing it on Zillow.

    Learn how to do it

    Sell it yourself

    Take full control of how buyers see your home on Zillow by listing For Sale by Owner (FSBO).

    List your home

    What's special

    Basketball courtBasement familyStorage areaWalk out balconyHuge east facing windowExcellent sized bedroomsWood burning fireplace
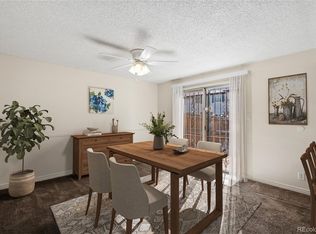
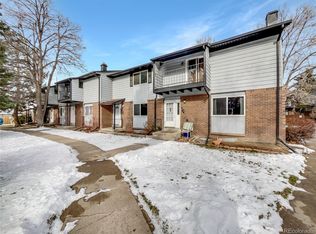
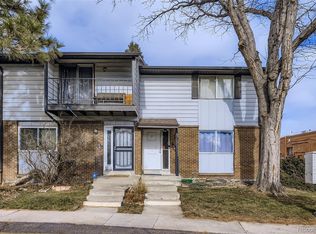
    This townhome style condo is an end unit with large rooms full of light and it is just waiting for you to make it your own. The retro vibed main floor includes a kitchen with dining area, nice sized living room and half bath. As you head up the stairs, you can't help but notice how well lit the area is due to the huge east facing window over the landing. Continue to the top of the stairs where you will find two excellent sized bedrooms, each with their own vintage syle sink and vanity area. The large jack and jill bathroom includes doors on each side allowing access to both bedrooms. The larger of the two bedrooms boasts a walk out balcony, but either or both of them could be considered a primary bedroom. Don't forget to check out the basement family/bonus room with its' wood burning fireplace and a bright orange shag carpet adding a fun pop of color reminicent of the super fun 70's era! You will also appreciate the very large utility/storage area which is also found on the basement level. If you were counting, you should have come up with three levels all of which will bring a wave of nostalgia! Even your vehicles will be happy at Sunset Ridge as there are two deeded carports directly across from this unit (rare for condo living) that come with the home. (Pictures with furniture are virtually staged.) The complex has a pool, basketball court and is FHA approved. HOA handles common area mowing, snow removal (when trigger point depth is met), trash, water, sewer and outter portions of buildings. Homeowners are required to have insurance for the units from the drywall in.

    Zillow last checked:

    Listing updated:

    Listed by:

    Terilyn Asbery teri@greatwaycolorado.com,

    Great Way RE Exclusive Properties

    Bought with:

    Lidiya Koptev, 100102991

    JPAR Modern Real Estate

    Source: REcolorado as distributed by MLS GRID,MLS#: 9186219MLS Logo

    Facts & features

    Interior

    Bedrooms & bathrooms
    • Bedrooms: 2
    • Bathrooms: 2
    • Full bathrooms: 1
    • 1/2 bathrooms: 1
    • Main level bathrooms: 1
    Primary bedroom
    • Description: Bdrm With Double Closets And Sink And Vanity Area Of Its Own
    • Level: Upper
    Primary bedroom
    • Description: Bdrm With Walk In Closet And Sink And Vanity Area Of Its Own.
    • Level: Upper
    Bathroom
    • Description: Nice Powder Room Main Floor
    • Level: Main
    Bathroom
    • Description: Jack And Jill Full Bath Has Entries To Both Bdrms
    • Level: Upper
    Family room
    • Description: Great Family (Or Bonus) Room With Corner Fireplace
    • Level: Basement
    Kitchen
    • Description: Large Eat In Dining Area Included
    • Level: Main
    Laundry
    • Description: Lots Of Space To Do Your Laundry
    • Level: Basement
    Living room
    • Description: Light And Bright Large Living Room
    • Level: Main
    Utility room
    • Description: So Much Storage Space!!
    • Level: Basement
    Heating
    • Forced Air
    Cooling
    • Central Air
    Appliances
    • Included: Dishwasher, Disposal, Dryer, Gas Water Heater, Oven, Range, Refrigerator, Washer
    Features
    • Walk-In Closet(s)
    • Flooring: Carpet, Laminate, Linoleum
    • Basement: Finished
    • Has fireplace: Yes
    • Fireplace features: Basement, Wood Burning
    • Common walls with other units/homes: End Unit,1 Common Wall
    Interior area
    • Total structure area: 2,142
    • Total interior livable area: 2,142 sqft
    • Finished area above ground: 1,428
    • Finished area below ground: 336

    Property

    Parking
    • Total spaces: 2
    • Parking features: Carport
    • Carport spaces: 2
    Features
    • Levels: Two
    • Stories: 2
    • Entry location: Ground
    • Patio & porch: Front Porch
    • Exterior features: Balcony, Private Yard
    • Fencing: Full
    Lot
    • Size: 873 Square Feet
    Details
    • Parcel number: R0049481
    • Zoning: residential
    • Special conditions: Standard

    Construction

    Type & style
    • Home type: Townhouse
    • Architectural style: Contemporary
    • Property subtype: Townhouse
    • Attached to another structure: Yes
    Materials
    • Brick, Frame, Metal Siding
    • Foundation: Concrete Perimeter
    • Roof: Composition
    Condition
    • Year built: 1974

    Utilities & green energy

    • Electric: 110V, 220 Volts
    • Sewer: Public Sewer
    • Water: Public
    • Utilities for property: Electricity Connected, Natural Gas Connected

    Community & HOA

    Community
    • Subdivision: Sunset Ridge
    HOA
    • Has HOA: Yes
    • Amenities included: Clubhouse, Pool
    • Services included: Maintenance Grounds, Sewer, Snow Removal, Trash, Water
    • HOA fee: $450 monthly
    • HOA name: Sunset Ridge Condominium HOA (Mgr: Advance HOA)
    • HOA phone: 303-482-2213
    Location
    • Region: Westminster

    Financial & listing details

    • Price per square foot: $159/sqft
    • Tax assessed value: $308,000
    • Annual tax amount: $868
    • Date on market: 2/12/2024
    • Listing terms: Cash,Conventional,FHA,VA Loan
    • Exclusions: None
    • Ownership: Estate
    • Electric utility on property: Yes
    • Road surface type: Paved

    Price history

    DateEventPrice
    5/1/2024Sold$340,000-1.4%$159/sqft
    Source: REcolorado as distributed by MLS GRID #9186219 Report a problem
    3/24/2024Pending sale$345,000$161/sqft
    Source: REcolorado as distributed by MLS GRID #9186219 Report a problem
    2/26/2024Price change$345,000-1.4%$161/sqft
    Source: REcolorado as distributed by MLS GRID #9186219 Report a problem
    2/12/2024Listed for sale$350,000$163/sqft
    Source: REcolorado as distributed by MLS GRID #9186219 Report a problem

    Public tax history

    YearProperty taxesTax assessment
    2025$1,693 +63.4%$19,250 -10%
    2024$1,036 +19.4%$21,380
    2023$868 -3%$21,380 +37.9%
    2022$894 $15,500 -2.8%
    2021-- $15,950 -3%
    2020$942 $16,440 -0.1%
    2019$942 +57.3%$16,450 +41.9%
    2018$599 $11,590
    2017$599 $11,590 +50.1%
    2016-- $7,720 +99.5%
    2015$360 $3,870 +35.3%
    2014-- $2,860
    2013-- $2,860 -58.7%
    2012-- $6,920
    2011-- $6,920 -19.9%
    2010-- $8,640 +100%
    2009-- $4,320 -23.7%
    2008-- $5,660 -50%
    2007-- $11,320 -5%
    2006-- $11,910
    2005-- $11,910 -1.2%
    2004-- $12,050
    2003$914 +23.6%$12,050 +14.5%
    2002$740 +11.1%$10,520 +22.8%
    2001$666 $8,570
    Find assessor info on the county website

    Neighborhood: 80031

    Nearby schools

    GreatSchools rating
    Schools provided by the listing agent
    • Elementary: Sunset Ridge
    • Middle: Shaw Heights
    • High: Westminster
    • District: Westminster Public Schools

    Source: REcolorado as distributed by MLS GRID. This data may not be complete. We recommend contacting the local school district to confirm school assignments for this home.

    Get a cash offer in 3 minutes
    Find out how much your home could sell for in as little as 3 minutes with a no-obligation cash offer.
    Estimated market value
    $316,600
    Get a cash offer in 3 minutes
    Find out how much your home could sell for in as little as 3 minutes with a no-obligation cash offer.
    Estimated market value
    $316,600