Skip main navigation
Sold for $330,000
  • $330,000

    3061 W 92nd Avenue #13E, Westminster, CO 80031

    4beds
    2,346sqft
    Townhouse
    Built in 1974
    -- sqft lot
    $329,300 Zestimate®
    $141/sqft
    $2,785 Estimated rent

    Home value

    $329,300

    $310,000 - $352,000

    $2,785/mo

    Zestimate® history
    Loading
    Loading...

    Owner options

    List your home for rent

    $2,785/mo

    Rent Zestimate®

    Find your next renter with Zillow Rental Manager. Plus, with online applications, you can quickly screen prospective tenants – for free.

    Learn more

    $2,785/mo

    Rent Zestimate®

    Refinance and save

    $2,403/mo

    Est. payment

    Refinancing to a lower rate could help reduce your monthly payments and save thousands over the life of the loan.

    See today's rates

    $2,403/mo

    Est. payment

    Explore your selling options

    Work with a Zillow partner agent

    Leverage their expertise and Zillow's premium Showcase listings to get your home seen by more buyers.

    Get started

    List with your own agent

    Get your home in front of millions of buyers by listing it on Zillow.

    Learn how to do it

    Sell it yourself

    Take full control of how buyers see your home on Zillow by listing For Sale by Owner (FSBO).

    List your home

    What's special

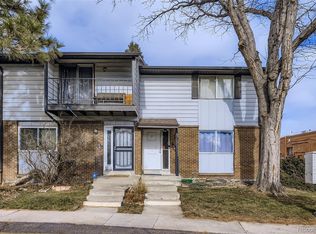
    Sunset Ridge townhouse with 4 bedrooms and 2.5 bathrooms, this 2346 square-foot home offers the flexibility to fit your lifestyle—plenty of room for family, guests, or creating the perfect home office or hobby space.Live comfortably and connect with Colorado’s natural beauty in this spacious townhome in the sought-after Sunset Ridge community of Westminster. As you step inside, the open layout flows naturally from one space to the next, encouraging connection and easy living. The bright living room invites cozy evenings in with friends. The open kitchen complete with generous storage— designed for cooking, hosting, and everyday moments alike. Directly off the kitchen is a large dining room with space for a large table to host dinner parties or holiday events. Upstairs, the bedrooms offer peaceful retreats, whether you’re winding down after a long day or starting your morning with mountain views. The Primary Bedroom is spacious with it's own bathroom and walk-in closet as well as a private balcony for a morning cup of coffee or evening glass of wine. The two secondary bedrooms upstairs share a hall bathroom. The finished basement offers additional space for relaxing or entertaining with a fireplace and bar as well as an additional non conforming bedroom which could be used as an office, a hobby room and workout space or a guest room. New humidifier Spring 2025, HVAC recently inspected and serviced, several new ceiling fans and smart switches installed. An assigned parking space (#13E) sits conveniently in front of the unit, with additional guest parking available throughout the community. The HOA makes it easy to enjoy your own private yard as they maintain the fence and gutters. Outside, Sunset Ridge offers more than just a neighborhood—it’s a community. With shopping, dining, and great schools all close by. This home qualifies for the community reinvestment act providing 1.75% of the loan amount with a cap of $7,000 as a credit towards buyer’s closing costs.

    Zillow last checked:

    Listing updated:

    Listed by:

    Amy Ryan 720-466-3808 Team@amyryangroup.com,

    Amy Ryan Group

    Bought with:

    Jazlyn Walter, 100098159

    Berkshire Hathaway HomeServices Rocky Mountain, Realtors-Fort Collins

    Source: REcolorado as distributed by MLS GRID,MLS#: 2274766MLS Logo

    Facts & features

    Interior

    Bedrooms & bathrooms
    • Bedrooms: 4
    • Bathrooms: 3
    • Full bathrooms: 2
    • 1/2 bathrooms: 1
    • Main level bathrooms: 1
    Bedroom
    • Features: Primary Suite
    • Level: Upper
    Bedroom
    • Level: Upper
    Bedroom
    • Level: Upper
    Bedroom
    • Description: Non-Conforming
    • Level: Basement
    Bathroom
    • Level: Main
    Bathroom
    • Features: Primary Suite
    • Level: Upper
    Bathroom
    • Level: Upper
    Dining room
    • Level: Main
    Family room
    • Level: Main
    Family room
    • Description: Built In Bar
    • Level: Basement
    Kitchen
    • Level: Main
    Laundry
    • Level: Basement
    Living room
    • Level: Main
    Heating
    • Forced Air
    Cooling
    • Central Air
    Appliances
    • Included: Dishwasher, Disposal, Dryer, Gas Water Heater, Humidifier, Microwave, Oven, Refrigerator, Washer
    • Laundry: In Unit
    Features
    • Ceiling Fan(s), Pantry, Walk-In Closet(s)
    • Flooring: Carpet, Laminate, Tile
    • Basement: Finished,Full,Interior Entry
    • Number of fireplaces: 1
    • Fireplace features: Basement
    • Common walls with other units/homes: No One Above,2+ Common Walls
    Interior area
    • Total structure area: 2,346
    • Total interior livable area: 2,346 sqft
    • Finished area above ground: 1,564
    • Finished area below ground: 742

    Property

    Parking
    • Total spaces: 1
    • Parking features: Carport
    • Carport spaces: 1
    Features
    • Levels: Two
    • Stories: 2
    • Entry location: Exterior Access
    • Patio & porch: Patio
    • Exterior features: Balcony, Private Yard, Rain Gutters
    • Fencing: Full
    Details
    • Parcel number: R0049477
    • Special conditions: Standard

    Construction

    Type & style
    • Home type: Townhouse
    • Property subtype: Townhouse
    • Attached to another structure: Yes
    Materials
    • Brick, Frame, Wood Siding
    • Roof: Composition
    Condition
    • Year built: 1974

    Utilities & green energy

    • Sewer: Public Sewer
    • Water: Public
    • Utilities for property: Electricity Connected, Natural Gas Connected

    Community & HOA

    Community
    • Security: Carbon Monoxide Detector(s), Smoke Detector(s)
    • Subdivision: Sunset Ridge
    HOA
    • Has HOA: Yes
    • Amenities included: Clubhouse, Pool
    • Services included: Maintenance Grounds, Maintenance Structure, Recycling, Sewer, Snow Removal, Trash, Water
    • HOA fee: $450 monthly
    • HOA name: Sunset Ridge
    • HOA phone: 303-482-2213
    Location
    • Region: Westminster

    Financial & listing details

    • Price per square foot: $141/sqft
    • Tax assessed value: $342,000
    • Annual tax amount: $1,927
    • Date on market: 11/6/2025
    • Listing terms: Cash,Conventional,FHA,VA Loan
    • Exclusions: Seller's Personal Property
    • Ownership: Individual
    • Electric utility on property: Yes

    Price history

    DateEventPrice
    2/27/2026Sold$330,000-5.3%$141/sqft
    Source: REcolorado as distributed by MLS GRID #2274766 Report a problem
    2/10/2026Pending sale$348,400$149/sqft
    Source: REcolorado as distributed by MLS GRID #2274766 Report a problem
    1/10/2026Price change$348,400-0.3%$149/sqft
    Source: REcolorado as distributed by MLS GRID #2274766 Report a problem
    12/26/2025Price change$349,400-0.1%$149/sqft
    Source: REcolorado as distributed by MLS GRID #2274766 Report a problem
    11/28/2025Price change$349,900-2.8%$149/sqft
    Source: REcolorado as distributed by MLS GRID #2274766 Report a problem
    11/6/2025Listed for sale$360,000+45.7%$153/sqft
    Source: REcolorado as distributed by MLS GRID #2274766 Report a problem
    5/22/2019Sold$247,000-4.1%$105/sqft
    Source: Public Record Report a problem
    4/14/2019Pending sale$257,500$110/sqft
    Source: Coldwell Banker Residential Brokerage - Denver Central #7421875 Report a problem
    3/31/2019Price change$257,500-2.8%$110/sqft
    Source: Coldwell Banker Residential Brokerage - Denver Central #7421875 Report a problem
    2/27/2019Pending sale$265,000$113/sqft
    Source: Coldwell Banker Residential Brokerage - Denver Central #7421875 Report a problem
    2/11/2019Listed for sale$265,000+194.4%$113/sqft
    Source: Coldwell Banker Residential Brokerage - Denver Central #7421875 Report a problem
    11/19/2008Sold$90,000-10%$38/sqft
    Source: Public Record Report a problem
    6/10/2008Price change$99,999-13%$43/sqft
    Source: Listhub #637448 Report a problem
    5/25/2008Listed for sale$114,999-23.3%$49/sqft
    Source: Listhub #637448 Report a problem
    2/1/2006Sold$150,000+32.7%$64/sqft
    Source: Public Record Report a problem
    12/19/2005Sold$113,000-29.4%$48/sqft
    Source: Public Record Report a problem
    10/25/2002Sold$160,000+67.5%$68/sqft
    Source: Public Record Report a problem
    2/4/1997Sold$95,500$41/sqft
    Source: Public Record Report a problem

    Public tax history

    YearProperty taxesTax assessment
    2025$1,927 +0.8%$21,370 -10.3%
    2024$1,911 +6.3%$23,820
    2023$1,798 -2.9%$23,820 +34.5%
    2022$1,852 $17,710 -2.8%
    2021-- $18,220 -4.8%
    2020$1,951 $19,140 -0.1%
    2019$1,951 +36.3%$19,150 +38.1%
    2018$1,432 $13,870
    2017$1,432 $13,870 +49%
    2016-- $9,310
    2015$871 $9,310 +51.9%
    2014-- $6,130
    2013-- $6,130 -17.7%
    2012-- $7,450
    2011-- $7,450 -22.5%
    2010-- $9,610
    2009-- $9,610 -22.6%
    2008-- $12,410
    2007-- $12,410 -0.2%
    2006-- $12,440
    2005-- $12,440 +1.4%
    2004-- $12,270
    2003$966 +23.6%$12,270 +10.4%
    2002$782 +11.6%$11,110 +23.3%
    2001$700 $9,010
    Find assessor info on the county website

    Neighborhood: 80031

    Nearby schools

    GreatSchools rating
    Schools provided by the listing agent
    • Elementary: Sunset Ridge
    • Middle: Shaw Heights
    • High: Westminster
    • District: Westminster Public Schools

    Source: REcolorado as distributed by MLS GRID. This data may not be complete. We recommend contacting the local school district to confirm school assignments for this home.

    Get a cash offer in 3 minutes
    Find out how much your home could sell for in as little as 3 minutes with a no-obligation cash offer.
    Estimated market value
    $329,300
    Get a cash offer in 3 minutes
    Find out how much your home could sell for in as little as 3 minutes with a no-obligation cash offer.
    Estimated market value
    $329,300