Wow... Awesome, Super Spacious, West Facing, End Unit Townhome In Sought After Sunset Ridge. This Cool Townhome Is Situated In The Best Location In The Complex And Enjoys Very Many Upgrades Throughout. Upon Entering You Will Immediately Notice The Large Living Room & Newer Luxury Vinyl Plank Flooring Which Encompasses The Entire Main And Upper Levels Of The Home. Straight Ahead Leads To The Kitchen, Complete With Stainless Steel Appliances, Newer Cabinets, Large Pantry Closet And A Generous Dining Area Which Leads To A Private Walk Out Covered Patio. The Upper Level Of The Home Features 2 Separate Prime Bedrooms, One Of Which Enjoys A Deck Overlooking The Beautiful Complex Courtyard, Double Closets And Its Own Sink And Vanity Area. The Other Prime Bedroom Also Boasts It's Own Sink And Vanity Area, A Walk In Closet And Beautiful Mountain Views Out The West Face Window. This Wonderful Unit Also Has A Full Finished Basement Complete With A second Spacious Family Room And A Huge Third Bedroom (Non-Conforming) Or Flex Room Space. Rounding Out The Basement Is The Well Maintained Utility Room Which Includes Washer/Dryer, And Incredible Storage Space. Other Noteworthy Features Include Brand New Paint Throughout The Entire Home Including The Basement Floor. The Main Level Half Bath Has A New Toilet, Sink And Faucet And New Sinks And Faucets In Both Upper Bedroom Vanity Areas. 6 Panel Doors And Canned Lights Throughout The Home. Central A.C., Covered Parking Space And You Will Absolutely Love The Amazing Pool And Clubhouse Which Are Situated A Perfect Short Distance From The Townhome.
Sold for $347,000
$347,000
3061 W 92nd Avenue #2F, Westminster, CO 80031
3beds
2,142sqft
Townhouse
Built in 1974
2,078 Square Feet Lot
$349,500 Zestimate®
$162/sqft
$2,262 Estimated rent
Home value
$349,500
$332,000 - $367,000
$2,262/mo
Zestimate® history
Owner options
List your home for rent
$2,262/mo
Rent Zestimate®
Find your next renter with Zillow Rental Manager. Plus, with online applications, you can quickly screen prospective tenants – for free.
$2,262/mo
Rent Zestimate®
Refinance and save
$2,531/mo
Est. payment
Refinancing to a lower rate could help reduce your monthly payments and save thousands over the life of the loan.
$2,531/mo
Est. payment
Explore your selling options
Work with a Zillow partner agent
Leverage their expertise and Zillow's premium Showcase listings to get your home seen by more buyers.
Get startedList with your own agent
Get your home in front of millions of buyers by listing it on Zillow.
Learn how to do itSell it yourself
Take full control of how buyers see your home on Zillow by listing For Sale by Owner (FSBO).
List your homeWhat's special
Beautiful mountain viewsIncredible storage spaceHalf bathNew toiletCovered parking spaceSunset ridgeNew sinks
Zillow last checked:
Listing updated:
Listed by:
Christopher Apple 720-220-8973 chrisapple12@yahoo.com,
RE/MAX Northwest Inc
Bought with:
Eduardo Ruiz, 100103680
Realty One Group Five Star Colorado
Source: REcolorado as distributed by MLS GRID,MLS#: 2764379
Facts & features
Interior
Bedrooms & bathrooms
- Bedrooms: 3
- Bathrooms: 2
- Full bathrooms: 1
- 1/2 bathrooms: 1
- Main level bathrooms: 1
Primary bedroom
- Description: Spacious Prime Bedroom With Double Closets, Sink And Vanity Area & Private Deck Over Courtyard
- Level: Upper
Primary bedroom
- Description: Spacious Second Primary Bedroom With Large Walk-In Closet, Sink And Vanity Area & Beautiful Mountain Views
- Level: Upper
Bedroom
- Description: Very Large 3rd Bedroom (Non-Conforming) Or Great Flex Space Or Hobby Room
- Level: Basement
Bathroom
- Description: Main Level Updated 1/2 Bath
- Level: Main
Bathroom
- Description: 5 Piece Jack And Jill Style With Separate Sinks & Vanity Area For Each Master Bedroom
- Level: Upper
Dining room
- Description: Includes Spacious Kitchen
- Level: Main
Family room
- Description: Spacious (Second) Family Room
- Level: Basement
Kitchen
- Description: Includes Large Dining Area
- Level: Main
Living room
- Description: Spacious, Light & Bright
- Level: Main
Utility room
- Description: Well Maintained Utility Room With Washer/Dryer, Furnace, Hot Water Heater & Loads Of Storage
- Level: Basement
Heating
- Forced Air, Hot Water, Natural Gas
Cooling
- Central Air
Appliances
- Included: Cooktop, Dishwasher, Disposal, Dryer, Oven, Refrigerator, Washer
- Laundry: In Unit
Features
- Eat-in Kitchen, Jack & Jill Bathroom, Laminate Counters, Pantry
- Flooring: Concrete, Vinyl
- Basement: Finished,Full
- Common walls with other units/homes: End Unit,No One Above,No One Below,1 Common Wall
Interior area
- Total structure area: 2,142
- Total interior livable area: 2,142 sqft
- Finished area above ground: 1,428
- Finished area below ground: 614
Property
Parking
- Total spaces: 1
- Parking features: Carport
- Carport spaces: 1
Features
- Levels: Two
- Stories: 2
- Entry location: Ground
- Patio & porch: Patio
- Exterior features: Rain Gutters
- Fencing: Partial
- Has view: Yes
- View description: Mountain(s)
Lot
- Size: 2,078 Square Feet
- Features: Corner Lot, Near Public Transit
Details
- Parcel number: R0049432
- Special conditions: Standard
Construction
Type & style
- Home type: Townhouse
- Property subtype: Townhouse
- Attached to another structure: Yes
Materials
- Brick, Frame, Vinyl Siding
- Roof: Composition
Condition
- Updated/Remodeled
- Year built: 1974
Utilities & green energy
- Electric: 110V
- Sewer: Public Sewer
- Water: Public
- Utilities for property: Cable Available, Electricity Connected, Natural Gas Connected
Community & HOA
Community
- Security: Carbon Monoxide Detector(s), Smoke Detector(s)
- Subdivision: Sunset Ridge
HOA
- Has HOA: Yes
- Amenities included: Clubhouse, Garden Area, Parking, Pool
- Services included: Maintenance Grounds, Recycling, Road Maintenance, Sewer, Snow Removal, Trash, Water
- HOA fee: $450 monthly
- HOA name: Sunset Ridge Condominium HOA
- HOA phone: 303-482-2213
Location
- Region: Westminster
Financial & listing details
- Price per square foot: $162/sqft
- Tax assessed value: $321,000
- Annual tax amount: $1,631
- Date on market: 2/23/2024
- Listing terms: 1031 Exchange,Cash,Conventional,FHA,VA Loan
- Exclusions: None
- Ownership: Individual
- Electric utility on property: Yes
- Road surface type: Paved
Price history
| Date | Event | Price |
|---|---|---|
| 6/7/2024 | Sold | $347,000+0.6%$162/sqft |
Source:  REcolorado as distributed by MLS GRID #2764379 Report a problem REcolorado as distributed by MLS GRID #2764379 Report a problem | ||
| 5/3/2024 | Pending sale | $345,000$161/sqft |
Source: REcolorado as distributed by MLS GRID #2764379 Report a problem | ||
| 4/29/2024 | Price change | $345,000-0.6%$161/sqft |
Source: REcolorado as distributed by MLS GRID #2764379 Report a problem | ||
| 4/15/2024 | Pending sale | $347,000$162/sqft |
Source: REcolorado as distributed by MLS GRID #2764379 Report a problem | ||
| 4/11/2024 | Price change | $347,000-0.9%$162/sqft |
Source: REcolorado as distributed by MLS GRID #2764379 Report a problem | ||
| 3/17/2024 | Price change | $350,000-0.7%$163/sqft |
Source: REcolorado as distributed by MLS GRID #2764379 Report a problem | ||
| 3/12/2024 | Pending sale | $352,500$165/sqft |
Source: REcolorado as distributed by MLS GRID #2764379 Report a problem | ||
| 3/8/2024 | Price change | $352,500-0.7%$165/sqft |
Source: REcolorado as distributed by MLS GRID #2764379 Report a problem | ||
| 3/4/2024 | Price change | $355,000-0.7%$166/sqft |
Source: REcolorado as distributed by MLS GRID #2764379 Report a problem | ||
| 2/23/2024 | Listed for sale | $357,500+210.9%$167/sqft |
Source: REcolorado as distributed by MLS GRID #2764379 Report a problem | ||
| 2/14/2024 | Listing removed | -- |
Source: Zillow Rentals Report a problem | ||
| 2/3/2024 | Price change | $2,500-9.1%$1/sqft |
Source: Zillow Rentals Report a problem | ||
| 1/30/2024 | Listed for rent | $2,750+19.6%$1/sqft |
Source: Zillow Rentals Report a problem | ||
| 9/10/2022 | Listing removed | -- |
Source: Zillow Rental Manager Report a problem | ||
| 8/28/2022 | Listed for rent | $2,300+91.7%$1/sqft |
Source: Zillow Rental Manager Report a problem | ||
| 3/24/2021 | Listing removed | -- |
Source: Owner Report a problem | ||
| 3/30/2013 | Listing removed | $1,200$1/sqft |
Source: Owner Report a problem | ||
| 1/29/2013 | Listed for rent | $1,200$1/sqft |
Source: Owner Report a problem | ||
| 7/30/2007 | Sold | $115,000-25.3%$54/sqft |
Source: Public Record Report a problem | ||
| 6/2/2004 | Sold | $153,900+1.3%$72/sqft |
Source: Public Record Report a problem | ||
| 1/3/2002 | Sold | $152,000+0.1%$71/sqft |
Source: Public Record Report a problem | ||
| 9/28/2001 | Sold | $151,875+59.9%$71/sqft |
Source: Public Record Report a problem | ||
| 5/24/1999 | Sold | $95,000+35.7%$44/sqft |
Source: Public Record Report a problem | ||
| 7/5/1994 | Sold | $70,000$33/sqft |
Source: Public Record Report a problem | ||
Public tax history
| Year | Property taxes | Tax assessment |
|---|---|---|
| 2025 | $1,720 +0.8% | $20,060 -7.3% |
| 2024 | $1,705 +4.5% | $21,650 |
| 2023 | $1,631 -3% | $21,650 +34.7% |
| 2022 | $1,681 | $16,070 -2.8% |
| 2021 | -- | $16,540 -6% |
| 2020 | $1,793 | $17,590 -0.1% |
| 2019 | $1,793 +39.2% | $17,600 +41% |
| 2018 | $1,289 | $12,480 |
| 2017 | $1,289 | $12,480 +56.2% |
| 2016 | -- | $7,990 |
| 2015 | $748 | $7,990 +41.9% |
| 2014 | -- | $5,630 |
| 2013 | -- | $5,630 -17.4% |
| 2012 | -- | $6,820 |
| 2011 | -- | $6,820 -19.9% |
| 2010 | -- | $8,510 |
| 2009 | -- | $8,510 -27.1% |
| 2008 | -- | $11,670 |
| 2007 | -- | $11,670 -4.9% |
| 2006 | -- | $12,270 |
| 2005 | -- | $12,270 +3.5% |
| 2004 | -- | $11,860 |
| 2003 | $914 +23.6% | $11,860 +12.7% |
| 2002 | $740 +11.1% | $10,520 +22.8% |
| 2001 | $666 | $8,570 |
Find assessor info on the county website
Neighborhood: 80031
Nearby homes
- $348,0003 bd3 ba2.3k sqft3061 W 92nd Ave UNIT 3A, Westminster, CO 80031Sold

- $360,0002 bd2 ba2.1k sqft3061 W 92nd Ave UNIT 2D, Westminster, CO 80031Sold

- $360,0003 bd2 ba2.1k sqft3061 W 92nd Ave UNIT 2B, Westminster, CO 80031Sold
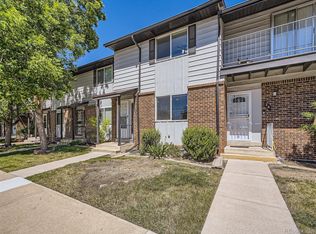
- $335,1003 bd3 ba2.3k sqft3061 W 92nd Ave UNIT 14G, Westminster, CO 80031Off Market
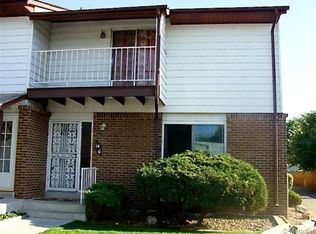
- $273,9002 bd1 ba1.4k sqft3061 W 92nd Ave UNIT 14F, Westminster, CO 80031Off Market
- $311,0003 bd2 ba1.5k sqft3061 W 92nd Ave UNIT 14E, Westminster, CO 80031Off Market
- $327,5003 bd2 ba1.7k sqft3061 W 92nd Ave UNIT 14D, Westminster, CO 80031Off Market
- $286,6002 bd2 ba2.1k sqft3061 W 92nd Ave UNIT 14C, Westminster, CO 80031Off Market
Nearby schools
GreatSchools rating
- 5/10Sunset Ridge Elementary SchoolGrades: PK-8Distance: 0.4 mi
- 2/10Westminster High SchoolGrades: 9-12Distance: 3.1 mi
Schools provided by the listing agent
- Elementary: Sunset Ridge
- Middle: Shaw Heights
- High: Westminster
- District: Westminster Public Schools
Source: REcolorado as distributed by MLS GRID. This data may not be complete. We recommend contacting the local school district to confirm school assignments for this home.
Get a cash offer in 3 minutes
Find out how much your home could sell for in as little as 3 minutes with a no-obligation cash offer.
Estimated market value
$349,500
Get a cash offer in 3 minutes
Find out how much your home could sell for in as little as 3 minutes with a no-obligation cash offer.
Estimated market value
$349,500
- Colorado
- Adams County
- Westminster
- 80031
- 3061 W 92nd Avenue Unit 2F
Nearby cities
Nearby zip codes
Other Westminster Topics
