Welcome to your new home in the Sunset Ridge community! This townhouse is ready to bring fun and excitement into your life. With 3 bedrooms and 2.5 bathrooms, there's plenty of space for you to live, work, and play. Extra room is in the large finished basement, great for games with friends. The property features lots of room, and a covered carpet to park your car.
Step inside and let the natural light guide you through the dining area, where you can enjoy meals with friends and family. The light hardwood/wood-style floors will make you want to dance around the room, and the textured ceiling adds a touch of personality.
The kitchen is a chef's playground, with white appliances, tile countertops, and white cabinets. The light wood-type flooring will make you feel like you're cooking in a fancy restaurant. And don't forget about the kitchen breakfast bar, where you can whip up a quick snack or have a chat with your imaginary cooking show audience.
The bedrooms are cozy and inviting, with light-colored carpet and textured ceilings. You can curl up in bed and watch your favorite movies or have a pillow fight with your friends. The primary bedroom even has access to the exterior, so you can wave to your neighbors or enjoy a breath of fresh air.
But the fun doesn't stop inside the townhouse. The community offers an outdoor pool with a patio area, perfect for pool parties and sunbathing. And if you're feeling adventurous, head over to the gazebo and let your imagination run wild.
Located in the Sunset Ridge community, this townhouse is surrounded by endless possibilities for entertainment and adventure. Get ready to create memories that will last a lifetime in your new playful paradise! Call today for your personal showing!!!
Sold for $348,000
$348,000
3061 W 92nd Avenue #3A, Westminster, CO 80031
3beds
2,346sqft
Townhouse
Built in 1974
2,033 Square Feet Lot
$353,700 Zestimate®
$148/sqft
$2,578 Estimated rent
Home value
$353,700
$336,000 - $371,000
$2,578/mo
Zestimate® history
Owner options
List your home for rent
$2,578/mo
Rent Zestimate®
Find your next renter with Zillow Rental Manager. Plus, with online applications, you can quickly screen prospective tenants – for free.
$2,578/mo
Rent Zestimate®
Refinance and save
$2,510/mo
Est. payment
Refinancing to a lower rate could help reduce your monthly payments and save thousands over the life of the loan.
$2,510/mo
Est. payment
Explore your selling options
Work with a Zillow partner agent
Leverage their expertise and Zillow's premium Showcase listings to get your home seen by more buyers.
Get startedList with your own agent
Get your home in front of millions of buyers by listing it on Zillow.
Learn how to do itSell it yourself
Take full control of how buyers see your home on Zillow by listing For Sale by Owner (FSBO).
List your homeWhat's special
Lots of roomPatio areaLight-colored carpetSunset ridge communityWhite appliancesTile countertopsWhite cabinets
Zillow last checked:
Listing updated:
Listed by:
Marc Thurston 720-934-8413,
Brokers Guild Homes
Bought with:
Shay Martinez, 100087015
Turn Key Homes LLC
Source: REcolorado as distributed by MLS GRID,MLS#: 7269326
Facts & features
Interior
Bedrooms & bathrooms
- Bedrooms: 3
- Bathrooms: 3
- Full bathrooms: 2
- 1/2 bathrooms: 1
- Main level bathrooms: 1
Primary bedroom
- Description: New Carpet / Walk In Closet
- Level: Upper
Bedroom
- Description: New Carpet / Large
- Level: Upper
Bedroom
- Description: New / Large
- Level: Upper
Primary bathroom
- Level: Upper
Bathroom
- Level: Upper
Bathroom
- Level: Main
Bonus room
- Description: Non-Conforming / Office / Work Space
- Level: Basement
Great room
- Description: Extra Large / New Carpet
- Level: Basement
Kitchen
- Description: Hardwood Flrs / New Frig & Stove
- Level: Main
Living room
- Description: Large / Open / New Carpet
- Level: Main
Utility room
- Description: Washer / Dryer / No Carpet :)
- Level: Basement
Heating
- Natural Gas
Cooling
- Central Air
Appliances
- Included: Dishwasher, Disposal, Dryer, Oven, Range, Range Hood, Refrigerator, Washer
Features
- Eat-in Kitchen, Kitchen Island, Pantry, Smoke Free, Tile Counters, Walk-In Closet(s)
- Flooring: Carpet, Linoleum, Tile, Wood
- Windows: Double Pane Windows
- Basement: Finished
- Number of fireplaces: 1
- Fireplace features: Basement
- Common walls with other units/homes: End Unit,No One Above,No One Below,1 Common Wall
Interior area
- Total structure area: 2,346
- Total interior livable area: 2,346 sqft
- Finished area above ground: 1,564
- Finished area below ground: 625
Property
Parking
- Total spaces: 1
- Parking features: Carport
- Carport spaces: 1
Features
- Levels: Three Or More
- Entry location: Ground
- Patio & porch: Patio
- Exterior features: Balcony, Private Yard
- Pool features: Outdoor Pool
- Fencing: Full
Lot
- Size: 2,033 Square Feet
- Features: Sprinklers In Front
Details
- Parcel number: R0049431
- Special conditions: Standard
Construction
Type & style
- Home type: Townhouse
- Property subtype: Townhouse
- Attached to another structure: Yes
Materials
- Brick, Frame
- Foundation: Concrete Perimeter
- Roof: Composition
Condition
- Updated/Remodeled
- Year built: 1974
Utilities & green energy
- Electric: 110V
- Sewer: Public Sewer
- Water: Public
- Utilities for property: Cable Available, Electricity Connected, Internet Access (Wired), Natural Gas Connected
Community & HOA
Community
- Subdivision: Sunset Ridge
HOA
- Has HOA: Yes
- Amenities included: Clubhouse, Pool
- Services included: Maintenance Grounds, Recycling, Road Maintenance, Sewer, Snow Removal, Trash, Water
- HOA fee: $450 monthly
- HOA name: SUNSET RIDGE
- HOA phone: 303-482-2213
Location
- Region: Westminster
Financial & listing details
- Price per square foot: $148/sqft
- Tax assessed value: $333,000
- Annual tax amount: $1,794
- Date on market: 2/25/2024
- Listing terms: 1031 Exchange,Cash,Conventional,FHA,VA Loan
- Exclusions: Sellers Personal Property
- Ownership: Individual
- Electric utility on property: Yes
- Road surface type: Paved
Price history
| Date | Event | Price |
|---|---|---|
| 3/29/2024 | Sold | $348,000+2.4%$148/sqft |
Source:  REcolorado as distributed by MLS GRID #7269326 Report a problem REcolorado as distributed by MLS GRID #7269326 Report a problem | ||
| 3/15/2024 | Pending sale | $340,000$145/sqft |
Source: REcolorado as distributed by MLS GRID #7269326 Report a problem | ||
| 3/11/2024 | Price change | $340,000-4.9%$145/sqft |
Source: REcolorado as distributed by MLS GRID #7269326 Report a problem | ||
| 2/25/2024 | Listed for sale | $357,500+135.2%$152/sqft |
Source: REcolorado as distributed by MLS GRID #7269326 Report a problem | ||
| 7/22/2005 | Sold | $152,000+16.9%$65/sqft |
Source: Public Record Report a problem | ||
| 10/3/2000 | Sold | $130,000+95.5%$55/sqft |
Source: Public Record Report a problem | ||
| 8/10/1994 | Sold | $66,500$28/sqft |
Source: Public Record Report a problem | ||
Public tax history
| Year | Property taxes | Tax assessment |
|---|---|---|
| 2025 | $1,875 +0.8% | $20,810 -10.6% |
| 2024 | $1,860 +3.7% | $23,280 |
| 2023 | $1,794 -2.9% | $23,280 +31.7% |
| 2022 | $1,848 | $17,670 -2.8% |
| 2021 | -- | $18,180 -7.1% |
| 2020 | $1,994 | $19,560 -0.1% |
| 2019 | $1,994 +41% | $19,570 +43% |
| 2018 | $1,414 | $13,690 |
| 2017 | $1,414 | $13,690 +37.4% |
| 2016 | -- | $9,960 |
| 2015 | $932 | $9,960 +48.4% |
| 2014 | -- | $6,710 |
| 2013 | -- | $6,710 -16.1% |
| 2012 | -- | $8,000 |
| 2011 | -- | $8,000 -16.4% |
| 2010 | -- | $9,570 |
| 2009 | -- | $9,570 -22.6% |
| 2008 | -- | $12,370 |
| 2007 | -- | $12,370 -2% |
| 2006 | -- | $12,620 |
| 2005 | -- | $12,620 +1.3% |
| 2004 | -- | $12,460 |
| 2003 | $966 +23.6% | $12,460 +12.2% |
| 2002 | $782 +11.6% | $11,110 +23.3% |
| 2001 | $700 | $9,010 |
Find assessor info on the county website
Neighborhood: 80031
Nearby homes
- $347,0003 bd2 ba2.1k sqft3061 W 92nd Ave UNIT 2F, Westminster, CO 80031Sold

- $360,0002 bd2 ba2.1k sqft3061 W 92nd Ave UNIT 2D, Westminster, CO 80031Sold

- $360,0003 bd2 ba2.1k sqft3061 W 92nd Ave UNIT 2B, Westminster, CO 80031Sold
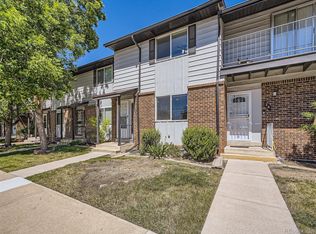
- $331,3003 bd3 ba2.3k sqft3061 W 92nd Ave UNIT 14G, Westminster, CO 80031Off Market
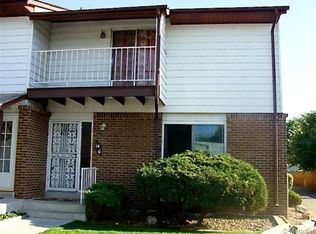
- $271,5002 bd1 ba1.4k sqft3061 W 92nd Ave UNIT 14F, Westminster, CO 80031Off Market
- $307,4003 bd2 ba1.5k sqft3061 W 92nd Ave UNIT 14E, Westminster, CO 80031Off Market
- $324,2003 bd2 ba1.7k sqft3061 W 92nd Ave UNIT 14D, Westminster, CO 80031Off Market
- $282,2002 bd2 ba2.1k sqft3061 W 92nd Ave UNIT 14C, Westminster, CO 80031Off Market
Nearby schools
GreatSchools rating
- 4/10Sunset Ridge Elementary SchoolGrades: PK-8Distance: 0.4 mi
- 2/10Westminster High SchoolGrades: 9-12Distance: 3.1 mi
Schools provided by the listing agent
- Elementary: Sunset Ridge
- Middle: Shaw Heights
- High: Westminster
- District: Westminster Public Schools
Source: REcolorado as distributed by MLS GRID. This data may not be complete. We recommend contacting the local school district to confirm school assignments for this home.
Get a cash offer in 3 minutes
Find out how much your home could sell for in as little as 3 minutes with a no-obligation cash offer.
Estimated market value
$353,700
Get a cash offer in 3 minutes
Find out how much your home could sell for in as little as 3 minutes with a no-obligation cash offer.
Estimated market value
$353,700
- Colorado
- Adams County
- Westminster
- 80031
- 3061 W 92nd Avenue Unit 3A
Nearby cities
Nearby zip codes
Other Westminster Topics
