Skip main navigation
Closed
  • $598,200

    3061 W Augusta Blvd, Chicago, IL 60622

    4beds
    3,888sqft
    Single Family Residence
    Built in 1903
    6,550 Square Feet Lot
    $598,200 Zestimate®
    $154/sqft
    $4,243 Estimated rent

    Home value

    $598,200

    $491,000 - $724,000

    $4,243/mo

    Zestimate® history
    Loading
    Loading...

    Owner options

    List your home for rent

    $4,243/mo

    Rent Zestimate®

    Find your next renter with Zillow Rental Manager. Plus, with online applications, you can quickly screen prospective tenants – for free.

    Learn more

    $4,243/mo

    Rent Zestimate®

    Refinance and save

    $4,187/mo

    Est. payment

    Refinancing to a lower rate could help reduce your monthly payments and save thousands over the life of the loan.

    See today's rates

    $4,187/mo

    Est. payment

    Explore your selling options

    Work with a Zillow partner agent

    Leverage their expertise and Zillow's premium Showcase listings to get your home seen by more buyers.

    Get started

    List with your own agent

    Get your home in front of millions of buyers by listing it on Zillow.

    Learn how to do it

    Sell it yourself

    Take full control of how buyers see your home on Zillow by listing For Sale by Owner (FSBO).

    List your home

    What's special

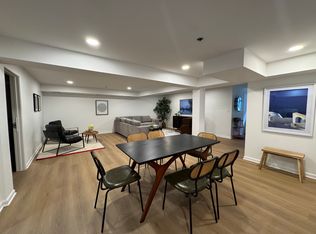
    50x131 deep double lot w/massive yard & classic Chicago greystne but w/all modern interior!Facing 207acre Humboldt Pk w/beach,running paths & sports facilities.Major rehab,10' ceilngs,wide flrpln & sun on all sides.4 bds up w/lrge mastr suite,huge walk-in closet & LUX bth: Grohe/TOTO,dble van, huge showr;2nd bth w/air tub;Lndry rm.Prof kitchn w/Ital cabs,8' island,quartz countrs/bcksplsh.Open to mod fam rm w/classic details preserved.Gourmet's dream:all SS w/Jade double ovens,Fisher/Paykel fridge,Kuppersbusch D/W,Grohe faucets,Fagor cooktp w/mod stainless/glass hood.Sep dining open to formal liv rm off gracious foyer w/circa 1903 staind glass & artistic millwork still intact.Lower lev w/outdr access,high ceilngs,clean canvas for design ideas.Prof landscapd 135' fencd yrd,w/native plants-true oasis! 2-car garage+prkg pad for 3rd.12min drive or Grand bus/Metra Hubbard to Loop,EZ to 290.Walk to dining on California.Only 3 owners known of in 116 years,now is your rare chance to be the 4th!

    This property is off market, which means it's not currently listed for sale or rent on Zillow. This may be different from what's available on other websites or public sources.

    Zillow last checked:

    Listing updated:

    Listing courtesy of:

    Anne Ewasko, ABR,CRS,GRI 773-294-9168,

    Baird & Warner,

    Eric Bryn

    Bought with:

    Nancy Huetteman

    Redfin Corporation

    Source: MRED as distributed by MLS GRID,MLS#: 10294843MLS Logo

    Facts & features

    Interior

    Bedrooms & bathrooms
    • Bedrooms: 4
    • Bathrooms: 3
    • Full bathrooms: 2
    • 1/2 bathrooms: 1
    Primary bedroom
    • Features: Flooring (Hardwood), Window Treatments (Shades), Bathroom (Full)
    • Level: Second
    • Area: 256 Square Feet
    • Dimensions: 16X16
    Bedroom 2
    • Features: Flooring (Hardwood), Window Treatments (Shades)
    • Level: Second
    • Area: 140 Square Feet
    • Dimensions: 14X10
    Bedroom 3
    • Features: Flooring (Hardwood), Window Treatments (Shades)
    • Level: Second
    • Area: 180 Square Feet
    • Dimensions: 15X12
    Bedroom 4
    • Features: Flooring (Hardwood), Window Treatments (Shades)
    • Level: Second
    • Area: 80 Square Feet
    • Dimensions: 10X8
    Dining room
    • Features: Flooring (Hardwood), Window Treatments (Shades)
    • Level: Main
    • Area: 182 Square Feet
    • Dimensions: 14X13
    Family room
    • Features: Flooring (Hardwood), Window Treatments (Shades)
    • Level: Main
    • Area: 192 Square Feet
    • Dimensions: 16X12
    Foyer
    • Features: Flooring (Ceramic Tile)
    • Level: Main
    • Area: 128 Square Feet
    • Dimensions: 16X8
    Kitchen
    • Features: Kitchen (Eating Area-Breakfast Bar, Island), Flooring (Hardwood)
    • Level: Main
    • Area: 165 Square Feet
    • Dimensions: 15X11
    Laundry
    • Features: Flooring (Hardwood), Window Treatments (Shades)
    • Level: Second
    • Area: 24 Square Feet
    • Dimensions: 6X4
    Living room
    • Features: Flooring (Hardwood), Window Treatments (Shades)
    • Level: Main
    • Area: 180 Square Feet
    • Dimensions: 15X12
    Mud room
    • Features: Flooring (Hardwood), Window Treatments (Shades)
    • Level: Main
    • Area: 77 Square Feet
    • Dimensions: 11X7
    Storage
    • Features: Flooring (Other), Window Treatments (Curtains/Drapes)
    • Level: Basement
    • Area: 264 Square Feet
    • Dimensions: 22X12
    Walk in closet
    • Features: Flooring (Hardwood), Window Treatments (Shades)
    • Level: Second
    • Area: 88 Square Feet
    • Dimensions: 11X8
    Heating
    • Steam, Radiator(s)
    Cooling
    • None
    Appliances
    • Included: Double Oven, Microwave, Dishwasher, High End Refrigerator, Washer, Dryer, Disposal, Stainless Steel Appliance(s), Cooktop, Range Hood
    • Laundry: Upper Level
    Features
    • Walk-In Closet(s)
    • Flooring: Hardwood
    • Windows: Screens
    • Basement: Unfinished,Cellar,Exterior Entry,Bath/Stubbed,Full,Walk-Out Access
    Interior area
    • Total structure area: 3,888
    • Total interior livable area: 3,888 sqft

    Property

    Parking
    • Total spaces: 3
    • Parking features: Off Alley, Garage Door Opener, Tandem, On Site, Garage Owned, Detached, Side Apron, Owned, Garage
    • Garage spaces: 2
    • Has uncovered spaces: Yes
    Accessibility
    • Accessibility features: No Disability Access
    Features
    • Stories: 2
    • Patio & porch: Porch
    • Exterior features: Outdoor Grill, Fire Pit
    • Fencing: Fenced
    Lot
    • Size: 6,550 sqft
    • Dimensions: 50 X 131
    • Features: Landscaped, Mature Trees
    Details
    • Parcel number: 16013130170000
    • Special conditions: List Broker Must Accompany
    • Other equipment: Ceiling Fan(s)

    Construction

    Type & style
    • Home type: SingleFamily
    • Architectural style: Greystone
    • Property subtype: Single Family Residence
    Materials
    • Brick, Stone
    • Foundation: Concrete Perimeter
    • Roof: Rubber
    Condition
    • New construction: No
    • Year built: 1903
    • Major remodel year: 2010

    Utilities & green energy

    • Electric: 100 Amp Service
    • Sewer: Public Sewer
    • Water: Lake Michigan, Public

    Community & neighborhood

    Security
    • Security features: Carbon Monoxide Detector(s)
    Community
    • Community features: Sidewalks, Street Lights, Street Paved, Park
    Location
    • Region: Chicago

    HOA & financial

    HOA
    • Services included: None

    Other

    Other facts
    • Listing terms: Conventional
    • Ownership: Fee Simple

    Price history

    DateEventPrice
    4/26/2019Sold$825,000+150%$212/sqft
    Source: MRED as distributed by MLS GRID #10294843 Report a problem
    7/31/2009Sold$330,000$85/sqft
    Source: MRED as distributed by MLS GRID #07196318 Report a problem

    Public tax history

    Tax history is unavailable.

    Neighborhood: Humboldt Park

    Nearby schools

    GreatSchools rating
    Schools provided by the listing agent
    • Elementary: Chopin Elementary School
    • Middle: Chopin Elementary School
    • High: Orr Community Academy High Schoo
    • District: 299

    Source: MRED as distributed by MLS GRID. This data may not be complete. We recommend contacting the local school district to confirm school assignments for this home.

    Get a cash offer in 3 minutes
    Find out how much your home could sell for in as little as 3 minutes with a no-obligation cash offer.
    Estimated market value
    $598,200
    Get a cash offer in 3 minutes
    Find out how much your home could sell for in as little as 3 minutes with a no-obligation cash offer.
    Estimated market value
    $598,200