MALIBU WEST: Recently Remodeled 4 Bedroom, Mid-Century home with POOL! The fully fenced Back yard has a lushly landscaped garden with mature trees, a cozy Fire Pit area for evening entertaining plus a Koi pond with waterfall. This property also comes with Deeded Beach access to the Malibu West Beach & TC Club.
Sold for $3,137,500
$3,137,500
30612 Sicomoro Dr, Malibu, CA 90265
4beds
2,315sqft
Residential, Single Family Residence
Built in 1963
0.43 Acres Lot
$3,126,300 Zestimate®
$1,355/sqft
$15,000 Estimated rent
Home value
$3,126,300
$2.84M - $3.44M
$15,000/mo
Zestimate® history
Owner options
List your home for rent
$15,000/mo
Rent Zestimate®
Find your next renter with Zillow Rental Manager. Plus, with online applications, you can quickly screen prospective tenants – for free.
$15,000/mo
Rent Zestimate®
Refinance and save
$21,854/mo
Est. payment
Refinancing to a lower rate could help reduce your monthly payments and save thousands over the life of the loan.
$21,854/mo
Est. payment
Explore your selling options
Work with a Zillow partner agent
Leverage their expertise and Zillow's premium Showcase listings to get your home seen by more buyers.
Get startedList with your own agent
Get your home in front of millions of buyers by listing it on Zillow.
Learn how to do itSell it yourself
Take full control of how buyers see your home on Zillow by listing For Sale by Owner (FSBO).
List your homeWhat's special
Koi pond with waterfall
Zillow last checked:
Listing updated:
Listed by:
Sara Grisanti DRE # 00955628 310-505-5251,
Pinnacle Estate Properties 310-456-0880,
Paul Grisanti DRE # 00621552 310-505-5006,
Pinnacle Estate Properties
Bought with:
Patricia Palafox Escalante, DRE # 02074352
Compass
Source: CLAW,MLS#: 25524396
Facts & features
Interior
Bedrooms & bathrooms
- Bedrooms: 4
- Bathrooms: 3
- Full bathrooms: 2
- 3/4 bathrooms: 1
Rooms
- Room types: Breakfast Bar, Service Entrance, Dining Room, Living Room, Breakfast Area
Bedroom
- Level: Lower,Main
Bathroom
- Features: Shower and Tub, Shower Over Tub, Shower Stall, Tile, Low Flow Toilet(s), Low Flow Shower(s), Double Vanity(s), Linen Closet
Kitchen
- Features: Gourmet Kitchen, Skylight(s), Remodeled, Kitchen Island
Heating
- Central, Forced Air, Fireplace(s), Natural Gas, Wood
Cooling
- Air Conditioning, Central Air, Electric
Appliances
- Included: Built-In And Free Standing, Convection Oven, Built-Ins, Gas Cooktop, Electric Oven, Self Cleaning Oven, Range Hood, Microwave, Double Oven, Dishwasher, Dryer, Washer, Water Line to Refrigerator, Refrigerator, Ice Maker, Disposal, Freezer, Exhaust Fan, Gas Water Heater, Instant Hot Water, Central Water Heater
- Laundry: Inside, Laundry Area, Laundry Room, Gas Dryer Hookup, Gas Or Electric Dryer Hookup, Electric Dryer Hookup
Features
- Built-in Features, Wired for Sound, Recessed Lighting, Storage, Turnkey, Built-Ins, Dining Area, Breakfast Counter / Bar, Formal Dining Rm
- Flooring: Wood, Mixed, Hardwood, Carpet, Ceramic Tile, Engineered Hardwood
- Doors: Double Door Entry
- Windows: Screens, Custom Window Covering, Drapes, Plantation Shutters, Bay Window(s), Skylight(s)
- Number of fireplaces: 1
- Fireplace features: Living Room, Dining Room, Double Sided, Gas and Wood, Fire Pit, Gas, Gas Starter, Raised Hearth
- Common walls with other units/homes: Detached/No Common Walls
Interior area
- Total structure area: 2,315
- Total interior livable area: 2,315 sqft
Property
Parking
- Total spaces: 4
- Parking features: Direct Access, Garage - 2 Car, Paver Block, Private, Garage Door Opener
- Garage spaces: 2
- Uncovered spaces: 2
Features
- Levels: One
- Stories: 1
- Entry location: Main Level
- Patio & porch: Brick, Deck, Living Room Deck Attached
- Has private pool: Yes
- Pool features: Heated, In Ground, Gas Heat, Gunite, Tile, Fenced, Private
- Spa features: In Ground
- Fencing: Wood,Fenced Yard
- Has view: Yes
- View description: Pond, Pool, Hills, Park/Greenbelt
- Has water view: Yes
- Water view: Pond
- Waterfront features: Beach Access, Ocean Access, Beach Rights
Lot
- Size: 0.43 Acres
- Dimensions: 136 x 134
- Features: Back Yard, Front Yard, Curbs, Gutters, Landscaped, Lawn, Rectangular Lot, Sidewalks, Wooded, Yard, Corner Lot, Cul-De-Sac, Flats, Park Nearby
Details
- Additional structures: Shed(s)
- Parcel number: 4469037034
- Zoning: LCR111000*
- Special conditions: Standard
- Other equipment: Cable
Construction
Type & style
- Home type: SingleFamily
- Architectural style: Ranch
- Property subtype: Residential, Single Family Residence
Materials
- Combination, Hard Coat, Vertical Siding, Wood Siding, Drywall Walls
- Foundation: Slab
- Roof: Concrete,Shake
Condition
- Updated/Remodeled
- Year built: 1963
Utilities & green energy
- Electric: 220 Volt Location (In Garage), 220 Volt Location (In Laundry)
- Sewer: In Street, Assessments, In Street Paid, In Connected and Paid
- Water: In Street, Water District, Meter on Property
- Utilities for property: Cable Available, Underground Utilities
Community & HOA
Community
- Security: Gated Community, Gated with Guard, Fire and Smoke Detection System, Security System Owned, Gated Community with Guard, Carbon Monoxide Detector(s), Prewired, Smoke Detector(s), Alarm System
- Subdivision: Malibu West Beach Club
HOA
- Has HOA: Yes
- Amenities included: Assoc Barbecue, Assoc Pet Rules, Clubhouse, Controlled Access, Gated Community Guard, Tennis Court(s), Basketball Court, Pickleball, Onsite Property Management, Meeting Room, Sun Deck, Outdoor Cooking Area, Banquet
- Services included: Clubhouse, Security
- HOA fee: $1,980 annually
Location
- Region: Malibu
Financial & listing details
- Price per square foot: $1,355/sqft
- Tax assessed value: $1,042,514
- Date on market: 12/9/2025
- Inclusions: Washer, Dryer, Refrigerator
- Exclusions: Art and furnishings
- Road surface type: Asphalt, Paved
Price history
| Date | Event | Price |
|---|---|---|
| 11/24/2025 | Sold | $3,137,500-4.8%$1,355/sqft |
Source:  CLAW #25524396 Report a problem CLAW #25524396 Report a problem | ||
| 10/16/2025 | Listing removed | $14,950$6/sqft |
Source:  CLAW #25540029 Report a problem CLAW #25540029 Report a problem | ||
| 8/19/2025 | Price change | $3,295,000-2.9%$1,423/sqft |
Source: CLAW #25524396 Report a problem | ||
| 8/19/2025 | Price change | $14,950-9.4%$6/sqft |
Source: CLAW #25540029 Report a problem | ||
| 7/16/2025 | Price change | $3,395,000-1.6%$1,467/sqft |
Source: CLAW #25524396 Report a problem | ||
| 6/2/2025 | Price change | $3,450,000-4%$1,490/sqft |
Source: CLAW #25524396 Report a problem | ||
| 5/17/2025 | Listed for rent | $16,500+50%$7/sqft |
Source: CLAW #25540029 Report a problem | ||
| 4/14/2025 | Listed for sale | $3,595,000+77.5%$1,553/sqft |
Source: CLAW #25524396 Report a problem | ||
| 3/14/2019 | Listing removed | $11,000$5/sqft |
Source: Coldwell Banker Residential Brokerage - Malibu Colony #19-428290 Report a problem | ||
| 1/28/2019 | Listed for rent | $11,000$5/sqft |
Source: Coldwell Banker Residential Brokerage #19428290 Report a problem | ||
| 7/18/2017 | Sold | $2,025,000-3.6%$875/sqft |
Source: Public Record Report a problem | ||
| 6/5/2017 | Pending sale | $2,100,000$907/sqft |
Source: Coldwell Banker Residential Brokerage - Malibu West #16-154618 Report a problem | ||
| 12/21/2016 | Price change | $2,100,000-1.5%$907/sqft |
Source: Coldwell Banker Residential Brokerage - Malibu West #16-154618 Report a problem | ||
| 10/24/2016 | Price change | $2,133,000-5.2%$921/sqft |
Source: Coldwell Banker Residential Brokerage - Malibu West #16-154618 Report a problem | ||
| 8/18/2016 | Listed for sale | $2,250,000+336.9%$972/sqft |
Source: Coldwell Banker Residential Brokerage #16154618 Report a problem | ||
| 8/12/1998 | Sold | $515,000$222/sqft |
Source: Public Record Report a problem | ||
Public tax history
| Year | Property taxes | Tax assessment |
|---|---|---|
| 2026 | -- | $1,042,514 -54.8% |
| 2025 | $32,530 +7.7% | $2,304,100 +2% |
| 2024 | $30,208 +2.2% | $2,258,922 +2% |
| 2023 | $29,552 +2.7% | $2,214,630 +2% |
| 2022 | $28,772 +3.5% | $2,171,207 +2% |
| 2021 | $27,787 +1.7% | $2,128,635 +1% |
| 2020 | $27,326 | $2,106,809 +2% |
| 2019 | $27,326 +6.2% | $2,065,500 +2% |
| 2018 | $25,736 | $2,025,000 +191.1% |
| 2017 | $25,736 +137.2% | $695,648 +2% |
| 2016 | $10,852 +6.7% | $682,009 +1.5% |
| 2015 | $10,170 +2.1% | $671,766 +2% |
| 2014 | $9,965 | $658,608 +2.5% |
| 2012 | -- | $642,777 +2% |
| 2011 | -- | $630,175 +0.8% |
| 2010 | -- | $625,467 -0.2% |
| 2009 | -- | $626,954 +2% |
| 2008 | -- | $614,662 +2% |
| 2007 | -- | $602,611 +2% |
| 2006 | -- | $590,796 |
| 2005 | -- | $590,796 +4% |
| 2004 | -- | $567,857 +1.9% |
| 2003 | -- | $557,450 +2% |
| 2002 | -- | $546,520 +4% |
| 2000 | -- | $525,300 |
Find assessor info on the county website
Neighborhood: Trancas Canyon
Nearby homes
- $3,150,0004 bd4 ba3k sqft30604 Sicomoro Dr, Malibu, CA 90265For Sale
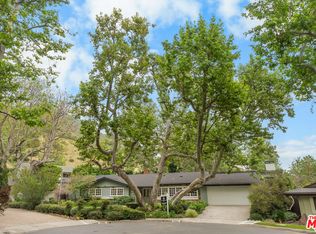
- $3,600,0004 bd4 ba2.3k sqft30611 Sicomoro Dr, Malibu, CA 90265Sold
- $14,9004 bd3 ba2k sqft30611 Las Estrellas Dr, Malibu, CA 90265For Rent
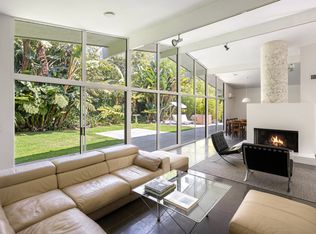
- $3,110,6004 bd3 ba2.4k sqft6071 Paseo Canyon Dr, Malibu, CA 90265Off Market
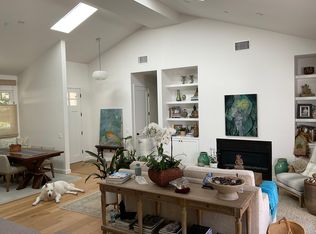
- $3,181,0003 bd2 ba2.7k sqft30603 Sicomoro Dr, Malibu, CA 90265Off Market
- $2,914,7004 bd3 ba2.3k sqft6079 Paseo Canyon Dr, Malibu, CA 90265Off Market
- $3,207,4007 bd4 ba3.5k sqft30605 Las Estrellas Dr, Malibu, CA 90265Off Market
- $2,643,9003 bd3 ba2.1k sqft6061 Paseo Canyon Dr, Malibu, CA 90265Off Market
Nearby schools
GreatSchools rating
- 7/10Malibu ElementaryGrades: K-5Distance: 3 mi
- 7/10Malibu MiddleGrades: 6-8Distance: 1.3 mi
- 8/10Malibu High SchoolGrades: 9-12Distance: 1.3 mi
Schools provided by the listing agent
- District: Santa Monica-Malibu Unified School District
Source: CLAW. This data may not be complete. We recommend contacting the local school district to confirm school assignments for this home.
Get a cash offer in 3 minutes
Find out how much your home could sell for in as little as 3 minutes with a no-obligation cash offer.
Estimated market value
$3,126,300
Get a cash offer in 3 minutes
Find out how much your home could sell for in as little as 3 minutes with a no-obligation cash offer.
Estimated market value
$3,126,300
- California
- Los Angeles County
- Malibu
- 90265
- Trancas Canyon
- 30612 Sicomoro Dr
Nearby cities
Nearby neighborhoods
Nearby zip codes
Other Malibu Topics
