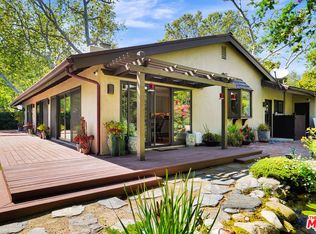
Located on a private cul-de-sac within the highly sought-after guard-gated community of Malibu West, this remodeled single-story ranch offers one of the largest floor plans in the neighborhood. Immaculate and thoughtfully updated, the home welcomes you through an entry into a living room featuring vaulted wood ceilings, a fireplace, and French doors that open to the serene backyard patio and gardens. A dining area with abundant natural light creates the perfect setting for gatherings both large and small. A spacious chef's kitchen outfitted with granite countertops, a large center island with cooktop, and brand-new high-end appliances including an LG refrigerator/freezer, Kitchen-Aid double ovens, and a Miele dishwasher is adjacent to the cozy family room. Watch TV, enjoy a delicious breakfast, lunch or dinner while sitting by the fireplace. The expansive primary suite is a private retreat, showcasing vaulted ceilings, a gas fireplace, windows on all sides, French doors to the garden, a walk-in closet, and a beautifully appointed bathroom with dual sinks, soaking tub and dual shower. Three additional bedrooms provide ample flexibility, including a generous en-suite with garden views, which offers a bathroom with stone floors, a marble vanity and shower over the tub. Step outside to a sun-filled, fully fenced landscaped backyard featuring brick pathways and lush, flower-filled garden, perfect for dining, relaxing or entertaining. Residents of Malibu West enjoy exclusive access to the private Malibu West Swim Club on Broad Beach Road, offering a clubhouse, showers, parking, and direct entry to one of Malibu's most beautiful sandy beaches. Additional community amenities include tennis and pickleball courts. Ideally located just minutes from Zuma Beach, the Trancas Country Market, local parks, and the newly rebuilt Malibu middle and high schools. This home offers the perfect blend of coastal living, comfort, and convenience. Easy to show. Contact the listing agent for a private tour.
Under contract
Price cut: $125K (6/22)
$3,150,000
30604 Sicomoro Dr, Malibu, CA 90265
4beds
3,080sqft
:
Get pre-qualified$21,303/mo
Residential, Single Family Residence
Built in ----
10,846 Square Feet Lot
$2,993,600 Zestimate®
$1,023/sqft
$165/mo HOA
What's special
Brick pathwaysCozy family roomLush flower-filled gardenWalk-in closet
- 136 days |
- 691 |
- 28 |
Zillow last checked:
Listing updated:
Listed by:
Ellen Francisco DRE # 00709314 310-383-1282,
Coldwell Banker Realty 310-457-6550
Source: CLAW,MLS#: 25626799
Facts & features
Interior
Bedrooms & bathrooms
- Bedrooms: 4
- Bathrooms: 4
- Full bathrooms: 2
- 1/2 bathrooms: 2
Rooms
- Room types: Bar, Center Hall, Breakfast Bar, Breakfast Area, Family Room, Formal Entry, Great Room, Walk-In Closet, Utility Room, Living Room, Patio Open, Dining Room, Powder
Bedroom
- Features: Walk-In Closet(s)
- Level: Lower
Bathroom
- Features: Double Vanity(s), Linen Closet, Split Bath, Shower and Tub, Low Flow Toilet(s), Tile, Shower Stall, Tub Only, Powder Room
Kitchen
- Features: Kitchen Island, Remodeled, Bar, Gourmet Kitchen
Heating
- Central, Forced Air, Natural Gas
Cooling
- Air Conditioning, Central Air
Appliances
- Included: Built-Ins, Gas Cooktop, Double Oven, Gas Cooking Appliances, Microwave, Dishwasher, Dryer, Freezer, Disposal, Exhaust Fan, Water Line to Refrigerator, Washer, Vented Exhaust Fan, Refrigerator, Range/Oven, Central Water Heater, Gas Water Heater
- Laundry: Laundry Closet, Inside
Features
- Built-in Features, Storage, Recessed Lighting, Wired for Data, High Ceilings, Turnkey, Built-Ins, Breakfast Area, Dining Area
- Flooring: Carpet, Tile, Marble, Ceramic Tile, Engineered Hardwood, Stone Tile
- Doors: French Doors, Mirrored Closet Door(s)
- Number of fireplaces: 2
- Fireplace features: Living Room, Gas, Gas and Wood
- Common walls with other units/homes: Detached/No Common Walls
Interior area
- Total structure area: 3,080
- Total interior livable area: 3,080 sqft
Property
Parking
- Total spaces: 4
- Parking features: Attached, Private Garage, Garage Is Attached, Garage - 2 Car, Secured, Garage Door Opener, Direct Access
- Attached garage spaces: 2
- Uncovered spaces: 2
Features
- Levels: One
- Stories: 1
- Entry location: Ground Level w/steps
- Patio & porch: Concrete Slab, Patio
- Exterior features: Rain Gutters
- Pool features: None
- Has spa: Yes
- Spa features: None, Tub With Jets
- Fencing: Wood,Fenced Yard
- Has view: Yes
- View description: Other
Lot
- Size: 10,846 Square Feet
- Dimensions: 109 x 100
- Features: Gutters, Landscaped, Front Yard, Back Yard, Single Lot, Lot-Level/Flat, Curbs, Cul-De-Sac
Details
- Additional structures: None
- Parcel number: 4469037035
- Zoning: LCR111000*
- Special conditions: Standard
- Other equipment: Network Wire
Construction
Type & style
- Home type: SingleFamily
- Architectural style: Ranch
- Property subtype: Residential, Single Family Residence
Materials
- Stone Veneer, Stucco, Wood Siding, Drywall Walls
- Foundation: Slab
- Roof: Composition,Shingle
Condition
- Updated/Remodeled
Utilities & green energy
- Sewer: In Street, In Street Paid, Shared Septic
- Water: District, Meter on Property, Water District
- Utilities for property: Underground Utilities
Community & HOA
Community
- Security: Carbon Monoxide Detector(s), Secured Community, Guarded, Fire Rated Drywall, Prewired, Smoke Detector(s), Gated Community with Guard
HOA
- Has HOA: Yes
- Amenities included: Banquet, Pickleball, Hot Water, Guest Parking, Other Courts, Tennis Court(s), Clubhouse
- HOA fee: $1,980 annually
Location
- Region: Malibu
Financial & listing details
- Price per square foot: $1,023/sqft
- Tax assessed value: $380,154
- Annual tax amount: $8,770
- Date on market: 3/26/2026
- Road surface type: Paved, Asphalt
Estimated market value
$2,993,600
$2.84M - $3.14M
$22,000/mo
Price history
| Date | Event | Price |
|---|---|---|
| 8/7/2026 | Contingent | $3,150,000$1,023/sqft |
Source:  CLAW #25626799 Report a problem CLAW #25626799 Report a problem | ||
| 6/22/2026 | Price change | $3,150,000-3.8%$1,023/sqft |
Source: CLAW #25626799 Report a problem | ||
| 5/17/2026 | Price change | $3,275,000-6.3%$1,063/sqft |
Source: CLAW #25626799 Report a problem | ||
| 3/26/2026 | Listed for sale | $3,495,000$1,135/sqft |
Source: CLAW #25626799 Report a problem | ||
| 1/26/2026 | Listing removed | $3,495,000$1,135/sqft |
Source: CLAW #25626799 Report a problem | ||
| 12/9/2025 | Listed for sale | $3,495,000+106.2%$1,135/sqft |
Source: CLAW #25626799 Report a problem | ||
| 10/27/2025 | Price change | $11,950-4.4%$4/sqft |
Source:  CLAW #25564173 Report a problem CLAW #25564173 Report a problem | ||
| 9/10/2025 | Price change | $12,500-16.1%$4/sqft |
Source: CLAW #25564173 Report a problem | ||
| 7/16/2025 | Listed for rent | $14,900$5/sqft |
Source: CLAW #25564173 Report a problem | ||
| 3/12/2011 | Listing removed | $1,695,000$550/sqft |
Source: Coldwell Banker - Malibu West #10-441887 Report a problem | ||
| 8/27/2010 | Price change | $1,695,000-15%$550/sqft |
Source: NRT California #10-441887 Report a problem | ||
| 4/12/2010 | Listed for sale | $1,995,000-4.8%$648/sqft |
Source: NRT California #10-441887 Report a problem | ||
| 12/12/2009 | Listing removed | $2,095,000$680/sqft |
Source: NRT California #09-348515 Report a problem | ||
| 7/11/2009 | Price change | $2,095,000-4.6%$680/sqft |
Source: NRT California #09-348515 Report a problem | ||
| 5/1/2009 | Price change | $2,195,000-4.4%$713/sqft |
Source: NRT California #09-348515 Report a problem | ||
| 3/19/2009 | Price change | $2,295,000-6.3%$745/sqft |
Source: NRT California #09-348515 Report a problem | ||
| 2/18/2009 | Listed for sale | $2,450,000$795/sqft |
Source: NRT California #09-348515 Report a problem | ||
Public tax history
| Year | Property taxes | Tax assessment |
|---|---|---|
| 2025 | $8,770 +1.3% | $380,154 +2% |
| 2024 | $8,655 +9.7% | $372,701 +2% |
| 2023 | $7,890 +7.1% | $365,394 +2% |
| 2022 | $7,370 +6.9% | $358,230 +2% |
| 2021 | $6,892 +5.3% | $351,206 +1% |
| 2020 | $6,548 | $347,606 +2% |
| 2019 | $6,548 +5.6% | $340,791 +2% |
| 2018 | $6,202 | $334,110 +2% |
| 2017 | $6,202 +0.3% | $327,560 +2% |
| 2016 | $6,184 -3.5% | $321,138 +1.5% |
| 2015 | $6,406 +8% | $316,315 +2% |
| 2014 | $5,929 | $310,120 +2.5% |
| 2012 | -- | $302,667 +2% |
| 2011 | -- | $296,734 +0.8% |
| 2010 | -- | $294,518 -0.2% |
| 2009 | -- | $295,218 +2% |
| 2008 | -- | $289,431 +2% |
| 2007 | -- | $283,757 +2% |
| 2006 | -- | $278,194 |
| 2005 | -- | $278,194 +4% |
| 2004 | -- | $267,394 +1.9% |
| 2003 | -- | $262,495 +2% |
| 2002 | -- | $257,349 +4% |
| 2000 | -- | $247,358 |
Find assessor info on the county website
Monthly payment
Est. payment
Payment breakdown
Explore the cost of this home by adjusting the details. Changes won't be saved.Climate risks
Neighborhood: Trancas Canyon
Nearby schools
GreatSchools rating
- 7/10Malibu ElementaryGrades: K-5Distance: 3 mi
- 7/10Malibu MiddleGrades: 6-8Distance: 1.3 mi
- 8/10Malibu High SchoolGrades: 9-12Distance: 1.3 mi
Schools provided by the listing agent
- District: Santa Monica-Malibu Unified School District
Source: CLAW. This data may not be complete. We recommend contacting the local school district to confirm school assignments for this home.
- $3,360,2007 bd4 ba3.5k sqft30605 Las Estrellas Dr, Malibu, CA 90265Off Market
- $3,137,5004 bd3 ba2.3k sqft30612 Sicomoro Dr, Malibu, CA 90265Sold
- $3,215,6003 bd2 ba2.7k sqft30603 Sicomoro Dr, Malibu, CA 90265Off Market

- $3,400,0004 bd3 ba2.6k sqft30601 Sicomoro Dr, Malibu, CA 90265For Sale

- $3,076,9005 bd3 ba2.6k sqft30600 Sicomoro Dr, Malibu, CA 90265Off Market
- $2,900,9004 bd3 ba2k sqft30611 Las Estrellas Dr, Malibu, CA 90265Off Market
- $3,600,0004 bd4 ba2.3k sqft30611 Sicomoro Dr, Malibu, CA 90265Sold
- $2,290,7003 bd2 ba1.6k sqft6048 Paseo Canyon Dr, Malibu, CA 90265Off Market
A local agent can set up tours, give advice and negotiate with sellers.
Similar homes
- $3,400,0004 bd3 ba2.6k sqft30601 Sicomoro Dr, Malibu, CA 90265For SaleMLS ID #26855725, Michael Cunningham DRE # 01291455, Pinnacle Estate Properties. CLAW
- $3,499,0004 bd4 ba3k sqft30429 Morning View Dr, Malibu, CA 90265For Sale
 MLS ID #26754287, Michael Gardner DRE # 01344290, Compass. CLAW
 - $3,400,0006 bd4 ba2.8k sqft31254 Bailard Rd, Malibu, CA 90265For Sale
 MLS ID #26641045, Russell Grether DRE # 01836632, Compass. CLAW
 - $2,250,0005 bd3 ba2.9k sqft31256 Bailard Rd, Malibu, CA 90265For Sale
 MLS ID #26864683, Ellen Francisco DRE # 00709314, Coldwell Banker Realty. CLAW
 - $4,495,0004 bd4 ba3.5k sqft6007 Trancas Canyon Rd, Malibu, CA 90265For SaleMLS ID #26844599, Christopher Cortazzo DRE # 01190363, Compass. CLAW
- $3,695,0004 bd4 ba2.7k sqft31819 Cottontail Ln, Malibu, CA 90265For SaleMLS ID #26836077, Jeffrey Chertow DRE # 00976750, Pinnacle Estate Properties. CLAW
- $3,250,0004 bd3 ba2.5k sqft21733 Castlewood Dr, Malibu, CA 90265For SaleMLS ID #26847921, Nina Kurtz DRE # 01794599, Compass. CLAW
- $3,795,0003 bd3 ba2.8k sqft6363 Zumirez Dr, Malibu, CA 90265For SaleMLS ID #26847745, Justin Cumbee DRE # 02037837, Compass. CLAW
- $1,850,0003 bd3 ba2k sqft6422 Lunita Rd, Malibu, CA 90265For SaleMLS ID #26847023, Paul Woodman DRE # 01338766, Coldwell Banker Realty. CLAW
- $4,250,0003 bd3 ba2.5k sqft5787 Calpine Dr, Malibu, CA 90265For SaleMLS ID #26837709, Christopher Cortazzo DRE # 01190363, Compass. CLAW
- $2,748,0004 bd3 ba4.2k sqft23255 W Paloma Blanca Dr, Malibu, CA 90265For SaleMLS ID #25620261, Lynda Marsolek DRE # 01483271, Coldwell Banker Realty. CLAW
- $2,995,0004 bd3 ba2.6k sqft805 Malibu Meadows Dr, Calabasas, CA 91302For SaleMLS ID #26864665, Jane Cudworth DRE # 01045026, Berkshire Hathaway HomeServices California Properties. CLAW
- $2,867,0002 bd2 ba1.8k sqft6487 Cavalleri Rd APT 429, Malibu, CA 90265For SaleMLS ID #26853507, Jeffrey Chertow DRE # 00976750, Pinnacle Estate Properties. CLAW
- $3,750,0003 bd3 ba4.3k sqft34136 Mulholland Hwy, Malibu, CA 90265For SaleMLS ID #25-486823, Jack Pritchett DRE # 00454234, Sotheby's International Realty. CLAW
- $2,625,0003 bd4 ba2.1k sqft2915 Valmere Dr, Malibu, CA 90265For SaleMLS ID #26672465, Shelly Yrigoyen DRE # 01739278, Sotheby's International Realty. CLAW
- $2,250,0003 bd3 ba2.3k sqft2028 Corral Canyon Rd, Malibu, CA 90265For SaleMLS ID #26839167, Shen Schulz DRE # 01327630, Sotheby's International Realty. CLAW
- $3,650,0004 bd4 ba3.6k sqft31515 Germaine Ln, Westlake Village, CA 91361For SaleMLS ID #26860843, Cody Garcia DRE # 01959655, The Agency. CLAW
- $3,650,0005 bd5 ba4.5k sqft3885 Rambla Orienta, Malibu, CA 90265For SaleMLS ID #26842811, Patricia Palafox Escalante DRE # 02074352, Compass. CLAW
- $2,700,0004 bd4 ba2.9k sqft2119 Rockview Ter, Topanga, CA 90290For SaleMLS ID #26864963, Joseph Kilgore DRE # 02055536, Snyder Sutton Real Estate. CLAW
- $2,695,0005 bd6 ba3.5k sqft6022 Elba Pl, Woodland Hills, CA 91367For SaleMLS ID #26869399, Alison Turner DRE # 01953223, The Beverly Hills Estates. CLAW
Local buyer's agents are ready to help
