This beautifully decorated move-in ready, fully furnished or unfurnished 1-bedroom, 1-bath condo offers turn-key comfort and beach vibe style. Located in one of Clearwater’s most desirable 55+ gated communities. UPDATES INCLUDE: interior paint, newer kitchen backsplash, furnishings, refrigerator, range, dishwasher, and microwave, ceiling fan in the Florida room,lighting fixtures, and Hurricane-rated sliding door from the Florida room. The escrow reserves are fully funded. The HOA board has voted to reduce the monthly condo fee for 2026 to $502.00 a month, it was $615.00 a month for 2025. Enjoy a resort-style lifestyle with exceptional amenities, a newly renovated clubhouse with a fitness center, billiards, a kitchen, event space, a library, and lounge areas. Additionally, the property features a heated pool and spa with a sauna, outdoor shower, and restrooms. The community offers gated access, under-building assigned garage parking space #51, elevator service, and scenic walking paths surrounded by lush landscaping. Monthly fees include:Cable TV, internet, water, sewer, trash, pest control, pool and clubhouse amenities. Conveniently located just steps from Publix, Starbucks, CVS, restaurants, banks, gyms, and medical offices, and only minutes from Mease Countryside Hospital, Philippe Park, Safety Harbor’s Main Street, and Clearwater’s award-winning beaches. Enjoy Safety Harbor’s vibrant local scene, from outdoor dining and boutique shopping to 3rd Friday festivals, craft fairs, and car shows, just a short drive away.
Sold for $170,000
$170,000
3062 EASTLAND BOULEVARD #D206, CLEARWATER, FL 33761
1beds
920sqft
Condominium
Built in 1985
-- sqft lot
$168,600 Zestimate®
$185/sqft
$1,615 Estimated rent
Home value
$168,600
$153,000 - $185,000
$1,615/mo
Zestimate® history
Owner options
List your home for rent
$1,615/mo
Rent Zestimate®
Find your next renter with Zillow Rental Manager. Plus, with online applications, you can quickly screen prospective tenants – for free.
$1,615/mo
Rent Zestimate®
Refinance and save
$1,727/mo
Est. payment
Refinancing to a lower rate could help reduce your monthly payments and save thousands over the life of the loan.
$1,727/mo
Est. payment
Explore your selling options
Work with a Zillow partner agent
Leverage their expertise and Zillow's premium Showcase listings to get your home seen by more buyers.
Get startedList with your own agent
Get your home in front of millions of buyers by listing it on Zillow.
Learn how to do itSell it yourself
Take full control of how buyers see your home on Zillow by listing For Sale by Owner (FSBO).
List your homeWhat's special
Gated accessBeautifully decorated move-in readyLighting fixturesNewer kitchen backsplash
Zillow last checked:
Listing updated:
Listed by:
Paul Fernandes 727-946-1841,
LIPPLY REAL ESTATE 727-314-1000
Bought with:
Dave Fraser, 0565615
DAVID S. FRASER R.E. BROKER
Source: Stellar MLS,MLS#: TB8442958 Originating MLS: Suncoast Tampa
Originating MLS: Suncoast Tampa
Facts & features
Interior
Bedrooms & bathrooms
- Bedrooms: 1
- Bathrooms: 1
- Full bathrooms: 1
Primary bedroom
- Description: Room3
- Features: Walk-In Closet(s)
- Level: First
- Area: 204 Square Feet
- Dimensions: 12x17
Bathroom 1
- Description: Room6
- Features: En Suite Bathroom, Exhaust Fan, Tub With Shower, Linen Closet
- Level: First
- Area: 40 Square Feet
- Dimensions: 5x8
Dinette
- Description: Room5
- Level: First
- Area: 108 Square Feet
- Dimensions: 9x12
Florida room
- Description: Room4
- Features: Ceiling Fan(s)
- Level: First
- Area: 100.3 Square Feet
- Dimensions: 8.5x11.8
Kitchen
- Description: Room1
- Level: First
- Area: 108 Square Feet
- Dimensions: 9x12
Living room
- Description: Room2
- Level: First
- Area: 204 Square Feet
- Dimensions: 12x17
Heating
- Electric
Cooling
- Central Air
Appliances
- Included: Dishwasher, Disposal, Dryer, Electric Water Heater, Microwave, Range, Refrigerator, Washer
- Laundry: Laundry Closet
Features
- Ceiling Fan(s), Eating Space In Kitchen, Living Room/Dining Room Combo
- Flooring: Carpet, Tile
- Doors: Sliding Doors
- Has fireplace: No
Interior area
- Total structure area: 920
- Total interior livable area: 920 sqft
Property
Parking
- Parking features: Off Street, Under Building
Features
- Levels: One
- Stories: 1
- Exterior features: Balcony, Courtyard, Garden
- Pool features: In Ground
Lot
- Size: 11.59 Acres
- Features: In County, Sidewalk
Details
- Parcel number: 282816420160030206
- Special conditions: None
Construction
Type & style
- Home type: Condo
- Property subtype: Condominium
Materials
- Block, Concrete
- Foundation: Slab
- Roof: Built-Up,Membrane,Tile
Condition
- New construction: No
- Year built: 1985
Utilities & green energy
- Sewer: Public Sewer
- Water: Public
- Utilities for property: Cable Connected, Electricity Connected, Water Connected
Community & HOA
Community
- Features: Association Recreation - Owned, Buyer Approval Required, Clubhouse, Deed Restrictions, Gated Community - No Guard, Pool, Sidewalks
- Pet fee: $0 monthly
- Senior community: Yes
- Subdivision: IMPERIAL PINES CONDO
HOA
- Has HOA: Yes
- Amenities included: Clubhouse, Elevator(s), Gated, Lobby Key Required, Pool, Spa/Hot Tub
- Services included: Cable TV, Community Pool, Reserve Fund, Maintenance Structure, Maintenance Grounds, Pool Maintenance, Private Road, Recreational Facilities, Sewer, Trash, Water
- HOA fee: $502 monthly
- HOA name: Katie Moates
- HOA phone: 727-942-4755
Location
- Region: Clearwater
Financial & listing details
- Price per square foot: $185/sqft
- Annual tax amount: $2,658
- Date on market: 11/3/2025
- Cumulative days on market: 63 days
- Listing terms: Cash,Conventional
- Ownership: Condominium
- Total actual rent: 0
- Electric utility on property: Yes
- Road surface type: Paved, Asphalt
Price history
| Date | Event | Price |
|---|---|---|
| 2/6/2026 | Sold | $170,000-5.6%$185/sqft |
Source:  Stellar MLS #TB8442958 Report a problem Stellar MLS #TB8442958 Report a problem | ||
| 1/6/2026 | Pending sale | $180,000$196/sqft |
Source: Stellar MLS #TB8442958 Report a problem | ||
| 12/18/2025 | Price change | $180,000-2.7%$196/sqft |
Source: Stellar MLS #TB8442958 Report a problem | ||
| 12/3/2025 | Price change | $185,000-2.6%$201/sqft |
Source: Stellar MLS #TB8442958 Report a problem | ||
| 11/3/2025 | Listed for sale | $190,000$207/sqft |
Source: Stellar MLS #TB8442958 Report a problem | ||
Public tax history
Tax history is unavailable.
Neighborhood: 33761
Nearby homes
- $210,0002 bd2 ba1.2k sqft3062 Eastland Blvd #D-102, Clearwater, FL 33761Sold

- $213,0002 bd2 ba1.2k sqft3062 Eastland Blvd UNIT 105, Clearwater, FL 33761Sold

- $195,0001 bd1 ba920 sqft3062 Eastland Blvd UNIT 106, Clearwater, FL 33761Sold

- $199,9002 bd2 ba1.2k sqft3062 Eastland Blvd UNIT 112, Clearwater, FL 33761Sold
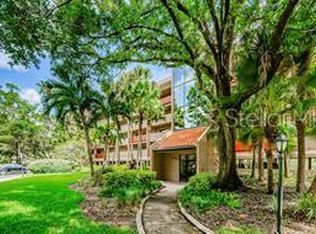
- $150,0001 bd1 ba920 sqft3062 Eastland Blvd UNIT 210, Clearwater, FL 33761Sold
- $212,0002 bd2 ba1.2k sqft3062 Eastland Blvd UNIT 213, Clearwater, FL 33761Sold
- $200,0002 bd2 ba1.2k sqft3062 Eastland Blvd UNIT 303, Clearwater, FL 33761Sold
- $165,0002 bd2 ba1.5k sqft3062 Eastland Blvd UNIT 308, Clearwater, FL 33761Sold
Nearby schools
GreatSchools rating
- 8/10Leila Davis Elementary SchoolGrades: PK-5Distance: 0.4 mi
- 6/10Safety Harbor Middle SchoolGrades: 6-8Distance: 1.7 mi
- 5/10Countryside High SchoolGrades: PK,9-12Distance: 0.5 mi
Get a cash offer in 3 minutes
Find out how much your home could sell for in as little as 3 minutes with a no-obligation cash offer.
Estimated market value
$168,600
Get a cash offer in 3 minutes
Find out how much your home could sell for in as little as 3 minutes with a no-obligation cash offer.
Estimated market value
$168,600
- Florida
- Pinellas County
- Clearwater
- 33761
- 3062 EASTLAND BOULEVARD Unit D206
Nearby cities
Nearby neighborhoods
Nearby zip codes
Other Clearwater Topics
