One or more photo(s) has been virtually staged. Motivated Seller! Discover your dream lifestyle in this exquisite 2-bedroom, 2-bath condo, perfectly situated within Imperial Pines, a highly sought-after 55+ community conveniently located in the heart of countryside/McMullen booth area of Pinellas County. This Spanning 1250 sq ft, this retreat offers unparalleled comfort and sophistication, where every detail has been thoughtfully designed. Arrive with ease thanks to secure, air-conditioned lobbies and elevators, leading to your private 4th-floor residence. Your dedicated under-building parking space (#17) keeps your vehicle protected and convenient. Step into a home bathed in natural light, where updated luxury vinyl contemporary flooring guides you through an open, inviting space. The heart of the home, a stunning, updated modern kitchen, awaits with soft-close cabinets, elegant countertops, generous storage, an eat-in area, and a practical lazy Susan. Enjoy your morning coffee on the screened-in balcony, where mature trees and the views of the community pond and stream create a picturesque and peaceful backdrop, inviting cool, fresh breezes inside. The well-designed split floor plan ensures privacy and comfort for all. The spacious master bedroom features a luxurious en-suite bathroom with a recently remodeled boasting ample storage and pull-out shelves, alongside a sizable walk-in closet. French doors open from the master to the private screened balcony. A pocket door ensures the privacy of the guest suite. An interior laundry closet with a Whirlpool washer and dryer adds everyday convenience. Both bathrooms radiate modern elegance with recent updates. Key infrastructure is well-maintained, with a 2020 A/C, 2019 W/H & Updated Front Windows. BONUS THE 2026 FULLY FUNDED RESERVES; THE MONTHLY HOA IS GOING DOWN TO $656.77 Beyond your door, a vibrant community awaits. Indulge in the sparkling heated pool, unwind in the hot tub, or take leisurely strolls along scenic walking paths. The clubhouse is the social epicenter, offering workout rooms, meeting spaces, and a place where neighbors become friends. Enjoy the tranquility of a private road, free from through traffic. Experience a truly maintenance-free lifestyle with a monthly condo fee that covers an extensive list of services: basic cable, basic Wi-Fi, water, trash, pest control, sewer, and full access to all amenities. This isn't just a home; it's an elevated way of living. Live effortlessly in a community where a major grocery store, drug store, coffee shop, gym, bank, salon, clothes store, and various restaurants are all within walking distance. This exceptional opportunity won't last long—schedule your private showing today and start living your dream!
Sold for $201,000
$201,000
3062 EASTLAND BOULEVARD #D402, CLEARWATER, FL 33761
2beds
1,250sqft
Condominium
Built in 1985
-- sqft lot
$200,400 Zestimate®
$161/sqft
$2,034 Estimated rent
Home value
$200,400
$182,000 - $220,000
$2,034/mo
Zestimate® history
Owner options
List your home for rent
$2,034/mo
Rent Zestimate®
Find your next renter with Zillow Rental Manager. Plus, with online applications, you can quickly screen prospective tenants – for free.
$2,034/mo
Rent Zestimate®
Refinance and save
$2,258/mo
Est. payment
Refinancing to a lower rate could help reduce your monthly payments and save thousands over the life of the loan.
$2,258/mo
Est. payment
Explore your selling options
Work with a Zillow partner agent
Leverage their expertise and Zillow's premium Showcase listings to get your home seen by more buyers.
Get startedList with your own agent
Get your home in front of millions of buyers by listing it on Zillow.
Learn how to do itSell it yourself
Take full control of how buyers see your home on Zillow by listing For Sale by Owner (FSBO).
List your homeWhat's special
Zillow last checked:
Listing updated:
Listed by:
Lynne Leida-Goldsmith, PA 727-410-9099,
COLDWELL BANKER REALTY 727-781-3700
Bought with:
Lynne Leida-Goldsmith, PA, 596926
COLDWELL BANKER REALTY
Source: Stellar MLS,MLS#: TB8381828 Originating MLS: Suncoast Tampa
Originating MLS: Suncoast Tampa
Facts & features
Interior
Bedrooms & bathrooms
- Bedrooms: 2
- Bathrooms: 2
- Full bathrooms: 2
Primary bedroom
- Features: Built-In Shelving, Ceiling Fan(s), En Suite Bathroom, Granite Counters, Shower No Tub, Walk-In Closet(s)
- Level: First
- Area: 210 Square Feet
- Dimensions: 15x14
Bedroom 2
- Features: Ceiling Fan(s), Built-in Closet
- Level: First
- Area: 132 Square Feet
- Dimensions: 12x11
Balcony porch lanai
- Level: First
- Area: 75 Square Feet
- Dimensions: 15x5
Dining room
- Level: First
- Area: 112 Square Feet
- Dimensions: 14x8
Kitchen
- Level: First
- Area: 117 Square Feet
- Dimensions: 13x9
Living room
- Features: Ceiling Fan(s)
- Level: First
- Area: 238 Square Feet
- Dimensions: 14x17
Office
- Level: First
- Area: 98 Square Feet
- Dimensions: 14x7
Heating
- Central, Electric
Cooling
- Central Air
Appliances
- Included: Dishwasher, Dryer, Electric Water Heater, Microwave, Range, Refrigerator, Washer
- Laundry: Inside, Laundry Closet
Features
- Ceiling Fan(s), Eating Space In Kitchen, Living Room/Dining Room Combo, Open Floorplan, Split Bedroom, Walk-In Closet(s)
- Flooring: Luxury Vinyl
- Doors: Sliding Doors
- Windows: Blinds, Window Treatments
- Has fireplace: No
Interior area
- Total structure area: 1,250
- Total interior livable area: 1,250 sqft
Property
Parking
- Parking features: Assigned, Ground Level, Under Building
Features
- Levels: One
- Stories: 1
- Patio & porch: Rear Porch, Screened
- Exterior features: Courtyard, Lighting, Sidewalk
- Has view: Yes
- View description: Trees/Woods
Lot
- Size: 3.46 Acres
Details
- Parcel number: 282816420160030402
- Special conditions: None
Construction
Type & style
- Home type: Condo
- Architectural style: Contemporary
- Property subtype: Condominium
Materials
- Block, Concrete
- Foundation: Slab
- Roof: Shingle
Condition
- Completed
- New construction: No
- Year built: 1985
Utilities & green energy
- Sewer: Public Sewer
- Water: Public
- Utilities for property: BB/HS Internet Available, Cable Available, Electricity Available, Fire Hydrant, Street Lights, Water Connected
Community & HOA
Community
- Features: Buyer Approval Required, Clubhouse, Community Mailbox, Gated Community - No Guard, Pool
- Pet fee: $0 monthly
- Senior community: Yes
- Subdivision: IMPERIAL PINES CONDO
HOA
- Has HOA: Yes
- Services included: Cable TV, Common Area Taxes, Community Pool, Reserve Fund, Maintenance Structure, Maintenance Grounds, Pest Control, Pool Maintenance, Recreational Facilities, Sewer, Trash, Water
- HOA fee: $816 monthly
- HOA name: ProActive Property Management
- HOA phone: 727-942-4755
Location
- Region: Clearwater
Financial & listing details
- Price per square foot: $161/sqft
- Annual tax amount: $547
- Date on market: 5/9/2025
- Cumulative days on market: 202 days
- Listing terms: Cash,Conventional,Other
- Ownership: Condominium
- Total actual rent: 0
- Electric utility on property: Yes
- Road surface type: Paved
Price history
| Date | Event | Price |
|---|---|---|
| 2/11/2026 | Sold | $201,000-2%$161/sqft |
Source:  Stellar MLS #TB8381828 Report a problem Stellar MLS #TB8381828 Report a problem | ||
| 12/23/2025 | Pending sale | $205,000$164/sqft |
Source: Stellar MLS #TB8381828 Report a problem | ||
| 10/30/2025 | Price change | $205,000-2.4%$164/sqft |
Source: Stellar MLS #TB8381828 Report a problem | ||
| 9/13/2025 | Listed for sale | $210,000-4.5%$168/sqft |
Source: Stellar MLS #TB8381828 Report a problem | ||
| 8/18/2025 | Listing removed | $220,000$176/sqft |
Source: Stellar MLS #TB8381828 Report a problem | ||
| 8/12/2025 | Price change | $220,000-2.7%$176/sqft |
Source: Stellar MLS #TB8381828 Report a problem | ||
| 7/11/2025 | Price change | $226,000-2.6%$181/sqft |
Source: Stellar MLS #TB8381828 Report a problem | ||
| 5/9/2025 | Listed for sale | $232,000$186/sqft |
Source: Stellar MLS #TB8381828 Report a problem | ||
Public tax history
Tax history is unavailable.
Neighborhood: 33761
Nearby homes
- $210,0002 bd2 ba1.2k sqft3062 Eastland Blvd #D-102, Clearwater, FL 33761Sold

- $213,0002 bd2 ba1.2k sqft3062 Eastland Blvd UNIT 105, Clearwater, FL 33761Sold

- $195,0001 bd1 ba920 sqft3062 Eastland Blvd UNIT 106, Clearwater, FL 33761Sold

- $199,9002 bd2 ba1.2k sqft3062 Eastland Blvd UNIT 112, Clearwater, FL 33761Sold
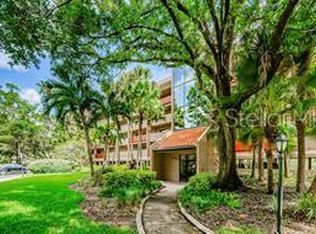
- $150,0001 bd1 ba920 sqft3062 Eastland Blvd UNIT 210, Clearwater, FL 33761Sold
- $212,0002 bd2 ba1.2k sqft3062 Eastland Blvd UNIT 213, Clearwater, FL 33761Sold
- $200,0002 bd2 ba1.2k sqft3062 Eastland Blvd UNIT 303, Clearwater, FL 33761Sold
- $165,0002 bd2 ba1.5k sqft3062 Eastland Blvd UNIT 308, Clearwater, FL 33761Sold
- $170,0001 bd1 ba920 sqft3062 Eastland Blvd UNIT 311, Clearwater, FL 33761Sold
Nearby schools
GreatSchools rating
- 8/10Leila Davis Elementary SchoolGrades: PK-5Distance: 0.4 mi
- 6/10Safety Harbor Middle SchoolGrades: 6-8Distance: 1.7 mi
- 5/10Countryside High SchoolGrades: PK,9-12Distance: 0.5 mi
Get a cash offer in 3 minutes
Find out how much your home could sell for in as little as 3 minutes with a no-obligation cash offer.
Estimated market value
$200,400
Get a cash offer in 3 minutes
Find out how much your home could sell for in as little as 3 minutes with a no-obligation cash offer.
Estimated market value
$200,400
- Florida
- Pinellas County
- Clearwater
- 33761
- 3062 EASTLAND BOULEVARD Unit D402
Nearby cities
Nearby neighborhoods
Nearby zip codes
Other Clearwater Topics
