Discover the ideal blend of comfort and convenience at 3062 Eastland Blvd., Unit 402, in a vibrant 55-plus community in Clearwater. This beautifully maintained condominium has a well-designed floor plan featuring an open, light-filled living area, a contemporary kitchen, a private balcony, two updated full baths and two spacious bedrooms. The contemporary kitchen offers ample cabinet space and modern appliances, ideal for preparing meals and hosting gatherings. The main living area has a functional flow that opens onto a serene balcony, where you can entertain friends and family, or just unwind with a cup of coffee, savoring the picturesque views of the surrounding community. As a bonus, each of the two bedrooms has a full bath, providing comfort and privacy for restful nights. This exclusive community boasts an array of amenities, including social clubs, recreational activities, and access to nearby shopping centers providing an active lifestyle. Additionally, all furniture and contents within the condominium are negotiable after the sale, giving you the flexibility to create a space that reflects your personal style and needs from day one. Don’t miss the chance to make this delightful condominium your new home! Contact us today for more information or to schedule a showing. Your ideal lifestyle awaits you in this wonderful community.
Sold for $201,000
$201,000
3062 EASTLAND BOULEVARD #402, CLEARWATER, FL 33761
2beds
1,250sqft
Condominium
Built in 1985
-- sqft lot
$200,400 Zestimate®
$161/sqft
$2,034 Estimated rent
Home value
$200,400
$182,000 - $220,000
$2,034/mo
Zestimate® history
Owner options
List your home for rent
$2,034/mo
Rent Zestimate®
Find your next renter with Zillow Rental Manager. Plus, with online applications, you can quickly screen prospective tenants – for free.
$2,034/mo
Rent Zestimate®
Refinance and save
$2,281/mo
Est. payment
Refinancing to a lower rate could help reduce your monthly payments and save thousands over the life of the loan.
$2,281/mo
Est. payment
Explore your selling options
Work with a Zillow partner agent
Leverage their expertise and Zillow's premium Showcase listings to get your home seen by more buyers.
Get startedList with your own agent
Get your home in front of millions of buyers by listing it on Zillow.
Learn how to do itSell it yourself
Take full control of how buyers see your home on Zillow by listing For Sale by Owner (FSBO).
List your homeWhat's special
Zillow last checked:
Listing updated:
Listed by:
Bryan Daane 813-400-5573,
PREMIER SOTHEBYS INTL REALTY 727-898-6800
Bought with:
Lynne Leida-Goldsmith, PA, 596926
COLDWELL BANKER REALTY
Source: Stellar MLS,MLS#: TB8360739 Originating MLS: Suncoast Tampa
Originating MLS: Suncoast Tampa
Facts & features
Interior
Bedrooms & bathrooms
- Bedrooms: 2
- Bathrooms: 2
- Full bathrooms: 2
Rooms
- Room types: Bonus Room
Primary bedroom
- Features: Built-in Closet
- Level: First
- Area: 210 Square Feet
- Dimensions: 15x14
Bedroom 2
- Features: Built-in Closet
- Level: First
- Area: 132 Square Feet
- Dimensions: 12x11
Balcony porch lanai
- Level: First
- Area: 75 Square Feet
- Dimensions: 15x5
Bonus room
- Features: No Closet
- Level: First
- Area: 98 Square Feet
- Dimensions: 14x7
Dining room
- Level: First
- Area: 112 Square Feet
- Dimensions: 14x8
Kitchen
- Level: First
- Area: 117 Square Feet
- Dimensions: 13x9
Living room
- Level: First
- Area: 238 Square Feet
- Dimensions: 17x14
Heating
- Electric
Cooling
- Central Air
Appliances
- Included: Dishwasher, Dryer, Electric Water Heater, Microwave, Range, Range Hood, Refrigerator, Washer
- Laundry: Inside, Laundry Closet
Features
- Ceiling Fan(s), Eating Space In Kitchen, Living Room/Dining Room Combo, Open Floorplan, Primary Bedroom Main Floor, Split Bedroom, Stone Counters, Thermostat, Walk-In Closet(s)
- Flooring: Laminate
- Doors: Sliding Doors
- Windows: Window Treatments
- Has fireplace: No
Interior area
- Total structure area: 1,250
- Total interior livable area: 1,250 sqft
Property
Parking
- Total spaces: 1
- Parking features: Assigned, Ground Level, Under Building
- Garage spaces: 1
Accessibility
- Accessibility features: Accessible Approach with Ramp, Accessible Bedroom, Accessible Closets, Accessible Common Area, Accessible Doors, Accessible Entrance, Accessible Full Bath, Visitor Bathroom, Accessible Hallway(s), Accessible Kitchen, Accessible Kitchen Appliances, Accessible Central Living Area, Accessible Washer/Dryer, Central Living Area
Features
- Levels: One
- Stories: 1
- Patio & porch: Covered, Porch
- Exterior features: Courtyard, Lighting, Sidewalk
- Fencing: Masonry
Lot
- Features: In County, Landscaped, Near Public Transit, Sidewalk
- Residential vegetation: Mature Landscaping, Trees/Landscaped
Details
- Parcel number: 282816420160030402
- Special conditions: None
Construction
Type & style
- Home type: Condo
- Property subtype: Condominium
Materials
- Block, Concrete
- Foundation: Slab
- Roof: Shingle
Condition
- New construction: No
- Year built: 1985
Utilities & green energy
- Sewer: Public Sewer
- Water: Public
- Utilities for property: Cable Available, Electricity Connected, Fire Hydrant, Public, Sewer Connected, Street Lights
Community & HOA
Community
- Features: Buyer Approval Required, Clubhouse, Community Mailbox, Gated Community - No Guard, Pool
- Pet fee: $0 monthly
- Senior community: Yes
- Subdivision: IMPERIAL PINES CONDO
HOA
- Has HOA: Yes
- Amenities included: Cable TV, Clubhouse, Elevator(s), Gated, Lobby Key Required, Maintenance, Pool, Recreation Facilities, Security, Spa/Hot Tub, Storage, Trail(s)
- Services included: Cable TV, Common Area Taxes, Reserve Fund, Maintenance Structure, Maintenance Grounds, Pest Control, Pool Maintenance, Recreational Facilities, Trash
- HOA fee: $816 monthly
- HOA name: Proactive/Laura Franzese
- HOA phone: 727-942-4755
Location
- Region: Clearwater
Financial & listing details
- Price per square foot: $161/sqft
- Tax assessed value: $193,450
- Annual tax amount: $547
- Date on market: 3/12/2025
- Cumulative days on market: 5 days
- Listing terms: Cash,Conventional,FHA,VA Loan
- Ownership: Condominium
- Total actual rent: 0
- Electric utility on property: Yes
- Road surface type: Paved
Price history
| Date | Event | Price |
|---|---|---|
| 2/13/2026 | Sold | $201,000-8.6%$161/sqft |
Source: Public Record Report a problem | ||
| 4/9/2025 | Sold | $220,000-6.4%$176/sqft |
Source:  Stellar MLS #TB8360739 Report a problem Stellar MLS #TB8360739 Report a problem | ||
| 3/18/2025 | Pending sale | $235,000$188/sqft |
Source: Stellar MLS #TB8360739 Report a problem | ||
| 3/12/2025 | Listed for sale | $235,000+74.7%$188/sqft |
Source: Stellar MLS #TB8360739 Report a problem | ||
| 10/10/2017 | Sold | $134,500-5.6%$108/sqft |
Source: Stellar MLS #U7828791 Report a problem | ||
| 8/8/2017 | Listed for sale | $142,500-13.6%$114/sqft |
Source: JACK KELLER INC #U7828791 Report a problem | ||
| 7/28/2005 | Sold | $165,000$132/sqft |
Source: Public Record Report a problem | ||
Public tax history
| Year | Property taxes | Tax assessment |
|---|---|---|
| 2025 | $601 +9.8% | $78,427 +2.9% |
| 2024 | $548 +3.7% | $76,217 +3% |
| 2023 | $528 -12.8% | $73,997 +3% |
| 2022 | $605 -2.8% | $71,842 +3% |
| 2021 | $623 -0.4% | $69,750 +1.4% |
| 2020 | $625 +0.5% | $68,787 +2.3% |
| 2019 | $622 | $67,240 +1.9% |
| 2018 | $622 +0.3% | $65,986 +12% |
| 2017 | $620 +39.2% | $58,897 +2.1% |
| 2016 | $445 -2.5% | $57,686 +0.7% |
| 2015 | $457 -21.9% | $57,285 +0.8% |
| 2014 | $585 -0.1% | $56,830 +1.5% |
| 2013 | $586 -8.4% | $55,990 -10.2% |
| 2012 | $639 | $62,336 -25.4% |
| 2011 | -- | $83,560 +1% |
| 2010 | -- | $82,701 -15.1% |
| 2009 | -- | $97,442 -18.9% |
| 2008 | $1,631 | $120,200 -15% |
| 2007 | -- | $141,400 +18.6% |
| 2005 | -- | $119,200 +13.7% |
| 2004 | $1,112 +2.5% | $104,800 +22.1% |
| 2003 | $1,085 +6.3% | $85,800 +14.2% |
| 2002 | $1,021 | $75,100 +4.5% |
| 2001 | $1,021 +5.2% | $71,900 +5% |
| 2000 | $970 | $68,500 |
Find assessor info on the county website
Neighborhood: 33761
Nearby homes
- $210,0002 bd2 ba1.2k sqft3062 Eastland Blvd #D-102, Clearwater, FL 33761Sold

- $213,0002 bd2 ba1.2k sqft3062 Eastland Blvd UNIT 105, Clearwater, FL 33761Sold

- $195,0001 bd1 ba920 sqft3062 Eastland Blvd UNIT 106, Clearwater, FL 33761Sold

- $199,9002 bd2 ba1.2k sqft3062 Eastland Blvd UNIT 112, Clearwater, FL 33761Sold
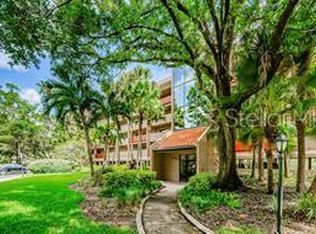
- $150,0001 bd1 ba920 sqft3062 Eastland Blvd UNIT 210, Clearwater, FL 33761Sold
- $212,0002 bd2 ba1.2k sqft3062 Eastland Blvd UNIT 213, Clearwater, FL 33761Sold
- $200,0002 bd2 ba1.2k sqft3062 Eastland Blvd UNIT 303, Clearwater, FL 33761Sold
- $165,0002 bd2 ba1.5k sqft3062 Eastland Blvd UNIT 308, Clearwater, FL 33761Sold
- $170,0001 bd1 ba920 sqft3062 Eastland Blvd UNIT 311, Clearwater, FL 33761Sold
Nearby schools
GreatSchools rating
- 8/10Leila Davis Elementary SchoolGrades: PK-5Distance: 0.4 mi
- 6/10Safety Harbor Middle SchoolGrades: 6-8Distance: 1.7 mi
- 5/10Countryside High SchoolGrades: PK,9-12Distance: 0.5 mi
Schools provided by the listing agent
- Elementary: Leila G Davis Elementary-PN
- Middle: Safety Harbor Middle-PN
- High: Countryside High-PN
Source: Stellar MLS. This data may not be complete. We recommend contacting the local school district to confirm school assignments for this home.
Get a cash offer in 3 minutes
Find out how much your home could sell for in as little as 3 minutes with a no-obligation cash offer.
Estimated market value
$200,400
Get a cash offer in 3 minutes
Find out how much your home could sell for in as little as 3 minutes with a no-obligation cash offer.
Estimated market value
$200,400
- Florida
- Pinellas County
- Clearwater
- 33761
- 3062 EASTLAND BOULEVARD Unit 402
Nearby cities
Nearby neighborhoods
Nearby zip codes
Other Clearwater Topics
