Unveiling a Jewel of Elegance in a Prime 55+ Community! Presenting a dazzling corner unit flooded with natural light, Unit 409 at 3062 Eastland Boulevard is not just a home; it's a masterpiece! The Community of Imperial Pines offers a lifestyle of beauty, convenience and comfort as it welcomes you through its gated entrance, accompanied with shaded walking paths winding through the property to the lovely clubhouse, heated pool and spa. Protecting your car from the elements, pull into the parking garage to your own assigned spot conveniently located near your oversized storage space. Steps away, the elevator takes you to your highly-sought after, top floor, corner unit with beautiful treetop views. Step inside and be captivated by over $80,000 in premium upgrades, including professional appliances, counter-depth fridge, drawer microwave, 5 burner range, with built-in air fryer, a double burner and a warming zone. Custom cabinetry and wet bar by K&M Cabinets, white oak floating shelves, continuous waterproof hybrid flooring from front door and into bathrooms with no seams or thresholds. Gorgeous custom breakfast nook with an east-facing window seat to enjoy the fabulous sunrises over Tampa Bay. Window seats are deep drawers! Stacked washer/ dryer, conveniently located just off the kitchen and hidden behind a custom cabinet. meticulously crafted to elevate every inch of this haven. From gleaming waterproof hybrid wood floors to state-of-the-art appliances, no detail has been spared in creating an environment of pure sophistication. Bathed in abundant natural light, thanks to the double walls of slider doors in the living room that expansively frame picturesque views, that create an ambiance of warmth and openness. Enjoy sun-kissed mornings and luminous afternoons in your own private sanctuary as your splendid wrap-around screened porch (screens replaced in 2023) is accessible from both the living room and master bedroom. LOCATION! LOCATION! LOCATION! Situated just steps away from an array of amenities, this home offers the best of both worlds — tranquility within and convenience at your doorstep. Walk to the diverse offerings at Northwood Plaza, from grocery shopping to health and beauty needs, then delight your taste buds with the array of restaurants and cozy coffee shops. A few minutes’ drive gets you to even more shopping and service offerings at the Countryside Mall area. Seeking outdoor adventures and downtown fun? Enjoy the lush parks and scenic trails just moments away, including historic Phillippe Park, the Pinellas Trail, and downtown Safety Harbor. There are great medical care facilities within a few minutes’ drive as well. This is not just a home; it's a testament to a life well-lived. Immerse yourself in the pinnacle of luxury, comfort, and convenience. Your dream lifestyle awaits. Contact us now to schedule your exclusive tour and make this unparalleled residence yours!
Sold for $332,000
$332,000
3062 EASTLAND BOULEVARD #409, CLEARWATER, FL 33761
2beds
1,565sqft
Condominium
Built in 1985
-- sqft lot
$285,500 Zestimate®
$212/sqft
$2,285 Estimated rent
Home value
$285,500
$266,000 - $305,000
$2,285/mo
Zestimate® history
Owner options
List your home for rent
$2,285/mo
Rent Zestimate®
Find your next renter with Zillow Rental Manager. Plus, with online applications, you can quickly screen prospective tenants – for free.
$2,285/mo
Rent Zestimate®
Refinance and save
$3,040/mo
Est. payment
Refinancing to a lower rate could help reduce your monthly payments and save thousands over the life of the loan.
$3,040/mo
Est. payment
Explore your selling options
Work with a Zillow partner agent
Leverage their expertise and Zillow's premium Showcase listings to get your home seen by more buyers.
Get startedList with your own agent
Get your home in front of millions of buyers by listing it on Zillow.
Learn how to do itSell it yourself
Take full control of how buyers see your home on Zillow by listing For Sale by Owner (FSBO).
List your homeWhat's special
Historic phillippe parkScenic trailsState-of-the-art appliancesWet barHeated poolSlider doorsNatural light
Zillow last checked:
Listing updated:
Listed by:
Susan LaGree 727-742-3369,
RE/MAX ACTION FIRST OF FLORIDA 727-531-2006
Bought with:
Damon Lister, 3272880
SOUTHERN LIFE REALTY
Source: Stellar MLS,MLS#: U8217257 Originating MLS: Pinellas Suncoast
Originating MLS: Pinellas Suncoast
Facts & features
Interior
Bedrooms & bathrooms
- Bedrooms: 2
- Bathrooms: 2
- Full bathrooms: 2
Primary bedroom
- Features: Dual Sinks, En Suite Bathroom, Handicapped Accessible, Makeup/Vanity Space, Walk-In Closet(s)
- Level: First
- Dimensions: 17x14
Bathroom 2
- Level: First
- Dimensions: 14x11
Bonus room
- Level: First
- Dimensions: 13x12
Dining room
- Level: First
- Dimensions: 16x15
Kitchen
- Level: First
- Dimensions: 14x9
Living room
- Level: First
- Dimensions: 19x16
Heating
- Central
Cooling
- Central Air
Appliances
- Included: Bar Fridge, Dishwasher, Disposal, Dryer, Microwave, Range, Refrigerator, Washer
Features
- Solid Surface Counters, Solid Wood Cabinets, Thermostat, Tray Ceiling(s), Walk-In Closet(s)
- Flooring: Hardwood
- Doors: Sliding Doors
- Has fireplace: No
Interior area
- Total structure area: 1,561
- Total interior livable area: 1,565 sqft
Property
Parking
- Total spaces: 1
- Parking features: Garage - Attached
- Attached garage spaces: 1
Features
- Levels: One
- Stories: 1
- Exterior features: Balcony, Storage
- Pool features: In Ground
- Has spa: Yes
- Spa features: Heated
- Has view: Yes
- View description: Pond
- Has water view: Yes
- Water view: Pond
Details
- Parcel number: 282816420160030409
- Special conditions: None
Construction
Type & style
- Home type: Condo
- Property subtype: Condominium
Materials
- Concrete
- Foundation: Concrete Perimeter
- Roof: Built-Up
Condition
- New construction: No
- Year built: 1985
Utilities & green energy
- Sewer: Public Sewer
- Water: Public
- Utilities for property: Cable Connected, Electricity Connected, Sewer Connected, Water Connected
Community & HOA
Community
- Features: Clubhouse, Deed Restrictions, Fitness Center, Gated Community - No Guard, Irrigation-Reclaimed Water, No Truck/RV/Motorcycle Parking, Pool, Sidewalks, Wheelchair Access
- Pet fee: $0 monthly
- Senior community: Yes
- Subdivision: IMPERIAL PINES CONDO
HOA
- Has HOA: Yes
- Services included: Cable TV, Community Pool, Internet, Maintenance Structure, Maintenance Grounds, Maintenance Repairs, Manager, Pest Control, Pool Maintenance, Sewer, Trash, Water
- HOA fee: $738 monthly
- HOA name: Progressive Management/Patti Battista
- HOA phone: 727-773-9542
Location
- Region: Clearwater
Financial & listing details
- Price per square foot: $212/sqft
- Tax assessed value: $255,608
- Annual tax amount: $2,948
- Date on market: 10/13/2023
- Cumulative days on market: 14 days
- Ownership: Fee Simple
- Total actual rent: 0
- Electric utility on property: Yes
- Road surface type: Asphalt, Paved
Price history
| Date | Event | Price |
|---|---|---|
| 11/6/2024 | Listing removed | $225,000-32.2%$144/sqft |
Source:  Stellar MLS #U8135248 Report a problem Stellar MLS #U8135248 Report a problem | ||
| 12/1/2023 | Sold | $332,000-5.1%$212/sqft |
Source: Stellar MLS #U8217257 Report a problem | ||
| 10/28/2023 | Pending sale | $349,900$224/sqft |
Source: Stellar MLS #U8217257 Report a problem | ||
| 10/13/2023 | Listed for sale | $349,900+55.5%$224/sqft |
Source: Stellar MLS #U8217257 Report a problem | ||
| 11/8/2021 | Sold | $225,000$144/sqft |
Source: Public Record Report a problem | ||
| 9/2/2021 | Pending sale | $225,000$144/sqft |
Source: Stellar MLS #U8135248 Report a problem | ||
| 9/1/2021 | Listed for sale | $225,000+64.2%$144/sqft |
Source: Stellar MLS #U8135248 Report a problem | ||
| 11/12/2008 | Sold | $137,000+7.9%$88/sqft |
Source: Public Record Report a problem | ||
| 8/16/2000 | Sold | $127,000+10.4%$81/sqft |
Source: Public Record Report a problem | ||
| 6/26/1996 | Sold | $115,000$73/sqft |
Source: Public Record Report a problem | ||
Public tax history
| Year | Property taxes | Tax assessment |
|---|---|---|
| 2025 | $4,127 -8.4% | $255,608 -8.7% |
| 2024 | $4,504 +48% | $280,039 +39.9% |
| 2023 | $3,044 +3.2% | $200,201 +3% |
| 2022 | $2,949 +276.7% | $194,370 +139.2% |
| 2021 | $783 +1.6% | $81,243 +1.4% |
| 2020 | $770 +3.8% | $80,121 +2.3% |
| 2019 | $742 | $78,320 +1.9% |
| 2018 | $742 +3.1% | $76,860 +2.1% |
| 2017 | $720 +4% | $75,279 +2.1% |
| 2016 | $692 -2.5% | $73,731 +0.7% |
| 2015 | $710 +0.1% | $73,218 +0.8% |
| 2014 | $709 -0.3% | $72,637 +1.5% |
| 2013 | $711 -17.5% | $71,564 -11% |
| 2012 | $862 | $80,449 -15.8% |
| 2011 | -- | $95,534 +1.5% |
| 2010 | -- | $94,122 -15.1% |
| 2009 | -- | $110,905 -18.9% |
| 2008 | $1,958 | $136,800 -14% |
| 2007 | -- | $159,102 +5.6% |
| 2005 | -- | $150,700 +18.5% |
| 2004 | $2,922 +17.2% | $127,200 +17.8% |
| 2003 | $2,493 +5% | $108,000 +0.6% |
| 2002 | $2,374 | $107,400 +4.5% |
| 2001 | $2,374 +41.7% | $102,800 +5% |
| 2000 | $1,676 | $97,900 |
Find assessor info on the county website
Neighborhood: 33761
Nearby homes
- $210,0002 bd2 ba1.2k sqft3062 Eastland Blvd #D-102, Clearwater, FL 33761Sold

- $213,0002 bd2 ba1.2k sqft3062 Eastland Blvd UNIT 105, Clearwater, FL 33761Sold

- $195,0001 bd1 ba920 sqft3062 Eastland Blvd UNIT 106, Clearwater, FL 33761Sold

- $199,9002 bd2 ba1.2k sqft3062 Eastland Blvd UNIT 112, Clearwater, FL 33761Sold
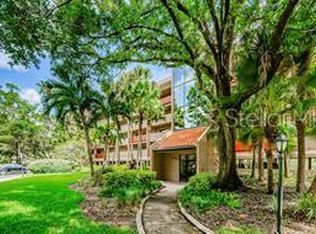
- $150,0001 bd1 ba920 sqft3062 Eastland Blvd UNIT 210, Clearwater, FL 33761Sold
- $212,0002 bd2 ba1.2k sqft3062 Eastland Blvd UNIT 213, Clearwater, FL 33761Sold
- $200,0002 bd2 ba1.2k sqft3062 Eastland Blvd UNIT 303, Clearwater, FL 33761Sold
- $165,0002 bd2 ba1.5k sqft3062 Eastland Blvd UNIT 308, Clearwater, FL 33761Sold
- $170,0001 bd1 ba920 sqft3062 Eastland Blvd UNIT 311, Clearwater, FL 33761Sold
Nearby schools
GreatSchools rating
- 8/10Leila Davis Elementary SchoolGrades: PK-5Distance: 0.4 mi
- 6/10Safety Harbor Middle SchoolGrades: 6-8Distance: 1.7 mi
- 5/10Countryside High SchoolGrades: PK,9-12Distance: 0.5 mi
Get a cash offer in 3 minutes
Find out how much your home could sell for in as little as 3 minutes with a no-obligation cash offer.
Estimated market value
$285,500
Get a cash offer in 3 minutes
Find out how much your home could sell for in as little as 3 minutes with a no-obligation cash offer.
Estimated market value
$285,500
- Florida
- Pinellas County
- Clearwater
- 33761
- 3062 EASTLAND BOULEVARD Unit 409
Nearby cities
Nearby neighborhoods
Nearby zip codes
Other Clearwater Topics
