Skip main navigation
Sold for $1,225,000
  • $1,225,000

    3062 State Route 97, Pleasant Plains, IL 62677

    2beds
    3,864sqft
    Single Family Residence, Residential
    Built in 1980
    43.3 Acres Lot
    $1,234,600 Zestimate®
    $317/sqft
    $3,262 Estimated rent

    Home value

    $1,234,600

    $1.11M - $1.37M

    $3,262/mo

    Zestimate® history
    Loading
    Loading...

    Owner options

    List your home for rent

    $3,262/mo

    Rent Zestimate®

    Find your next renter with Zillow Rental Manager. Plus, with online applications, you can quickly screen prospective tenants – for free.

    Learn more

    $3,262/mo

    Rent Zestimate®

    Refinance and save

    $7,200/mo

    Est. payment

    Refinancing to a lower rate could help reduce your monthly payments and save thousands over the life of the loan.

    See today's rates

    $7,200/mo

    Est. payment

    Explore your selling options

    Work with a Zillow partner agent

    Leverage their expertise and Zillow's premium Showcase listings to get your home seen by more buyers.

    Get started

    List with your own agent

    Get your home in front of millions of buyers by listing it on Zillow.

    Learn how to do it

    Sell it yourself

    Take full control of how buyers see your home on Zillow by listing For Sale by Owner (FSBO).

    List your home

    What's special

    Fully finished basementFull shopRadiant floor heatOpen floorplanGourmet kitchenHuge granite island
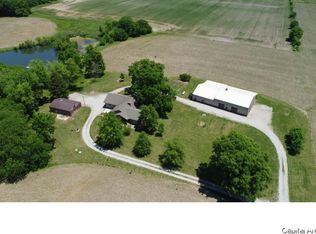
    43.3 total acres! Appx 17 tillable, 14ac wooded, 1.7ac pond, a creek and 5 acres with custom ranch home & more! A 94' x 46' outbuilding w/ offices, radiant floor heat, a lean-to w/ 4 horse stalls & a full shop. The 2 bedroom 3.5 bath ranch home has a gourmet kitchen w/ a huge granite island and skylights. There is an open floorplan, 3 fireplaces, 2 newly remodeled top of the line bathrooms, a fully finished basement, giving your family just under 4000sf of living space! The laundry is on the main. The farm has city water.

    Zillow last checked:

    Listing updated:

    Listed by:

    Jerry George Pref:217-638-1360,

    The Real Estate Group, Inc.

    Bought with:

    Unrepresented RMLSA

    Non-MLS

    Source: RMLS Alliance as distributed by MLS GRID,MLS#: CA1036365MLS LogoOriginating MLS: Capital Area Association of Realtors

    Facts & features

    Interior

    Bedrooms & bathrooms
    • Bedrooms: 2
    • Bathrooms: 4
    • Full bathrooms: 3
    • 1/2 bathrooms: 1
    Bedroom 1
    • Level: Main
    • Dimensions: 26ft 4in x 12ft 0in
    Bedroom 2
    • Level: Main
    • Dimensions: 12ft 9in x 15ft 3in
    Other
    • Level: Main
    • Dimensions: 15ft 0in x 8ft 6in
    Other
    • Area: 1575
    Additional room
    • Description: Walk-in Pantry
    • Level: Main
    • Dimensions: 6ft 0in x 7ft 4in
    Additional room 2
    • Description: Mud Room
    • Level: Main
    • Dimensions: 6ft 0in x 8ft 3in
    Family room
    • Level: Main
    • Dimensions: 15ft 0in x 11ft 2in
    Kitchen
    • Level: Main
    • Dimensions: 15ft 1in x 26ft 7in
    Laundry
    • Level: Main
    • Dimensions: 7ft 6in x 8ft 3in
    Living room
    • Level: Main
    • Dimensions: 19ft 1in x 22ft 11in
    Main level
    • Area: 2289
    Recreation room
    • Level: Basement
    • Dimensions: 28ft 0in x 31ft 1in
    Heating
    • Forced Air, Propane Rented
    Cooling
    • Central Air
    Appliances
    • Included: Dishwasher, Disposal, Dryer, Range Hood, Microwave, Other, Range, Refrigerator, Trash Compactor, Washer, Water Softener Owned, Electric Water Heater
    Features
    • Wet Bar, Solid Surface Counter, Ceiling Fan(s)
    • Windows: Skylight(s)
    • Basement: Full
    • Number of fireplaces: 3
    • Fireplace features: Family Room, Gas Log, Living Room, Recreation Room
    Interior area
    • Total structure area: 2,289
    • Total interior livable area: 3,864 sqft

    Property

    Parking
    • Total spaces: 2
    • Parking features: Attached
    • Attached garage spaces: 2
    • Details: Number Of Garage Remotes: 1
    Features
    • Patio & porch: Deck, Patio, Porch
    • Spa features: Bath
    • Waterfront features: Creek
    Lot
    • Size: 43.30 Acres
    • Dimensions: 43.3 Acres
    • Features: Agricultural, Dead End Street, Level, Sloped, Wooded
    Details
    • Additional structures: Outbuilding, Pole Barn, Shed(s)
    • Additional parcels included: 1309.0300025
    • Parcel number: 1309.0300017

    Construction

    Type & style
    • Home type: SingleFamily
    • Architectural style: Ranch
    • Property subtype: Single Family Residence, Residential
    Materials
    • Frame, Vinyl Siding
    • Foundation: Block
    • Roof: Shingle
    Condition
    • New construction: No
    • Year built: 1980

    Utilities & green energy

    • Sewer: Septic Tank
    • Water: Private, Public
    • Utilities for property: Cable Available
    Green energy
    • Energy efficient items: Other/See Remarks

    Community & neighborhood

    Security
    • Security features: Security System
    Location
    • Region: Pleasant Plains
    • Subdivision: None

    Other

    Other facts
    • Road surface type: Gravel

    Price history

    DateEventPrice
    4/30/2026Sold$1,225,000-10.3%$317/sqft
    Source: RMLS Alliance as distributed by MLS GRID #CA1036365 Report a problem
    3/30/2026Pending sale$1,365,000$353/sqft
    Source: RMLS Alliance as distributed by MLS GRID #CA1036365 Report a problem
    3/25/2026Price change$1,365,000-9.4%$353/sqft
    Source: RMLS Alliance as distributed by MLS GRID #CA1036365 Report a problem
    2/19/2026Pending sale$1,506,000$390/sqft
    Source: RMLS Alliance as distributed by MLS GRID #CA1036365 Report a problem
    8/1/2025Price change$1,506,000-8.5%$390/sqft
    Source: RMLS Alliance as distributed by MLS GRID #CA1036365 Report a problem
    5/13/2025Listed for sale$1,646,000+144.8%$426/sqft
    Source: RMLS Alliance as distributed by MLS GRID #CA1036365 Report a problem
    12/15/2017Sold$672,500-10.3%$174/sqft
    Source: Agent Provided Report a problem
    9/4/2017Price change$750,000-3.8%$194/sqft
    Source: Re/Max Professionals #171448 Report a problem
    7/24/2017Price change$780,000-2.5%$202/sqft
    Source: Re/Max Professionals #171448 Report a problem
    6/18/2017Price change$799,900-5.9%$207/sqft
    Source: Re/Max Professionals #171448 Report a problem
    3/13/2017Listed for sale$850,000-29.2%$220/sqft
    Source: Re/Max Professionals #171448 Report a problem
    1/1/2017Listing removed$1,200,000$311/sqft
    Source: Re/Max Professionals #164380 Report a problem
    4/17/2016Listed for sale$1,200,000$311/sqft
    Source: Owner #24064780 Report a problem

    Public tax history

    YearProperty taxesTax assessment
    2024$6,630 +2.8%$96,724 +7.9%
    2023$6,447 +4.1%$89,642 +7.2%
    2022$6,195 +3.6%$83,621 +4.5%
    2021$5,979 +1.3%$80,043 +2%
    2020$5,901 +2.2%$78,451 +0.5%
    2019$5,776 $78,030 -0.9%
    2018$5,776 +2.4%$78,706 +1.8%
    2017$5,642 +2.6%$77,322 +3.5%
    2016$5,499 +2.1%$74,736 +4%
    2015$5,384 +1.4%$71,862 +1.4%
    2014$5,311 +14%$70,884 -0.7%
    2013$4,658 +4%$71,383 +1.7%
    2012$4,477 +2.7%$70,224 +2.8%
    2011$4,357 +0.3%$68,325 -1.3%
    2010$4,345 +1.7%$69,190 +14.5%
    2009$4,275 +3.8%$60,411 +4.6%
    2008$4,117 +3.1%$57,737 +4.2%
    2007$3,993 +3.8%$55,388 +1.7%
    2006$3,848 $54,457

    Find assessor info on the county website

    Neighborhood: 62677

    Nearby schools

    GreatSchools rating
    Get pre-qualified for a loan
    At Zillow Home Loans, we can pre-qualify you in as little as 5 minutes with no impact to your credit score.

    An equal housing lender. NMLS #10287.