Skip main navigation
Closed
  • Listing Provided by: Keller Williams Chesterfield
    Bought with: Realty Executives of St. Louis
    Price Unknown

    3062 Stonebridge Pl, Festus, MO 63028

    5beds
    4,100sqft
    Single Family Residence
    Built in 2021
    2.23 Acres Lot
    $827,900 Zestimate®
    $--/sqft
    $4,312 Estimated rent

    Home value

    $827,900

    $787,000 - $869,000

    $4,312/mo

    Zestimate® history
    Loading
    Loading...

    Owner options

    List your home for rent

    $4,312/mo

    Rent Zestimate®

    Find your next renter with Zillow Rental Manager. Plus, with online applications, you can quickly screen prospective tenants – for free.

    Learn more

    $4,312/mo

    Rent Zestimate®

    Refinance and save

    $500/mo

    Est. payment

    Refinancing to a lower rate could help reduce your monthly payments and save thousands over the life of the loan.

    See today's rates

    $500/mo

    Est. payment

    Explore your selling options

    Work with a Zillow partner agent

    Leverage their expertise and Zillow's premium Showcase listings to get your home seen by more buyers.

    Get started

    List with your own agent

    Get your home in front of millions of buyers by listing it on Zillow.

    Learn how to do it

    Sell it yourself

    Take full control of how buyers see your home on Zillow by listing For Sale by Owner (FSBO).

    List your home

    What's special

    Covered deckTray ceilingWalk in showerMassive center islandDouble vanity sinksElegant curb appealCustom white cabinetry
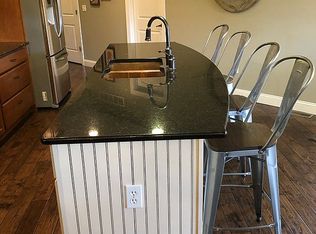
    This custom built home sits on over 2 acres in the highly desired Stonebridge Place subdivision in the R7 School District. The large covered front porch & elegant curb appeal welcomes you home. Walk inside and notice the open floor plan with modern plank engineered laminate flooring throughout & tons of natural lighting. The 2 story great room with floor to ceiling stone fireplace is definitely an eye catcher. The kitchen is every chef's dream featuring a massive center island, custom white cabinetry with crown molding, quartz counters, large walk in pantry, and stainless appliances. Main floor master boasts a tray ceiling, fireplace, luxury bath, double vanity sinks, soaker tub & walk in shower, and huge walk in closet. Enjoy the covered deck off the great room. Main Floor Laundry. Upstairs you'll find 4 additional bedrooms, 2 full baths (1 jack/jill) & a large bonus room. The 3 car garage & walk out lower level gives you plenty of storage options.

    Zillow last checked:

    Listing updated:

    Listing Provided by:

    Stephanie Hogenmiller 314-566-5555,

    Keller Williams Chesterfield

    Bought with:

    James Tindall, 2001033364

    Realty Executives of St. Louis

    Source: MARIS,MLS#: 23025815MLS LogoOriginating MLS: St. Louis Association of REALTORS

    Facts & features

    Interior

    Bedrooms & bathrooms
    • Bedrooms: 5
    • Bathrooms: 4
    • Full bathrooms: 3
    • 1/2 bathrooms: 1
    • Main level bathrooms: 2
    • Main level bedrooms: 1
    Heating
    • Electric, Dual Fuel/Off Peak, Forced Air, Zoned
    Cooling
    • Central Air, Electric, Dual, Zoned
    Appliances
    • Included: Water Softener Rented, Dishwasher, Disposal, Electric Cooktop, Microwave, Range Hood, Electric Range, Electric Oven, Stainless Steel Appliance(s), Electric Water Heater
    • Laundry: Main Level
    Features
    • Separate Dining, Breakfast Bar, Kitchen Island, Custom Cabinetry, Solid Surface Countertop(s), Double Vanity, Tub
    • Doors: French Doors, Panel Door(s)
    • Windows: Insulated Windows, Tilt-In Windows
    • Basement: Full,Concrete,Unfinished,Walk-Out Access
    • Number of fireplaces: 3
    • Fireplace features: Great Room, Master Bedroom, Electric
    Interior area
    • Total structure area: 4,100
    • Total interior livable area: 4,100 sqft
    • Finished area above ground: 4,100

    Property

    Parking
    • Total spaces: 3
    • Parking features: Attached, Garage, Garage Door Opener, Oversized, Off Street
    • Attached garage spaces: 3
    Features
    • Levels: One and One Half
    • Patio & porch: Composite, Deck, Covered
    Lot
    • Size: 2.23 Acres
    • Features: Adjoins Wooded Area
    Details
    • Parcel number: 198.027.00000001.48
    • Special conditions: Standard

    Construction

    Type & style
    • Home type: SingleFamily
    • Architectural style: Craftsman,Traditional,Other
    • Property subtype: Single Family Residence
    Materials
    • Brick, Vinyl Siding
    Condition
    • Year built: 2021

    Utilities & green energy

    • Sewer: Septic Tank
    • Water: Public
    • Utilities for property: Electricity Available

    Community & neighborhood

    Location
    • Region: Festus
    • Subdivision: Stonebridge Place 1

    HOA & financial

    HOA
    • HOA fee: $500 annually

    Other

    Other facts
    • Listing terms: Cash,Conventional,Other
    • Ownership: Private
    • Road surface type: Concrete

    Price history

    DateEventPrice
    10/30/2023Sold--
    Source: MARIS #23025815 Report a problem
    9/7/2023Pending sale$798,500$195/sqft
    Source: MARIS #23025815 Report a problem
    8/23/2023Price change$798,500-3.8%$195/sqft
    Source: MARIS #23025815 Report a problem
    7/14/2023Price change$830,000-4%$202/sqft
    Source: MARIS #23025815 Report a problem
    6/2/2023Price change$864,900-2.3%$211/sqft
    Source: MARIS #23025815 Report a problem
    5/12/2023Listed for sale$885,000$216/sqft
    Source: MARIS #23025815 Report a problem
    2/28/2020Sold--
    Source: MARIS #15067110 Report a problem

    Public tax history

    YearProperty taxesTax assessment
    2025$6,608 +10.2%$104,000 +10.9%
    2024$5,995 +0.1%$93,800
    2023$5,992 +8.5%$93,800 +8.6%
    2022$5,524 +57.5%$86,400 +57.7%
    2021$3,508 +562.5%$54,800 +585%
    2020$530 +0%$8,000
    2019$529 $8,000
    2018$529 +5.7%$8,000
    2017$501 $8,000 +5.3%
    2016$501 $7,600
    2015-- $7,600
    2013$467 $7,600

    Find assessor info on the county website

    Neighborhood: 63028

    Nearby schools

    GreatSchools rating
    Schools provided by the listing agent
    • Elementary: Plattin/Telegraph
    • Middle: Danby-Rush Tower Middle
    • High: Jefferson High School

    Source: MARIS. This data may not be complete. We recommend contacting the local school district to confirm school assignments for this home.