Skip main navigation
Closed
  • Listing Provided by: Realty Executives of St. Louis
    Bought with: Realty Executives of St. Louis
    Price Unknown

    3074 Stonebridge Pl, Festus, MO 63028

    3beds
    2,809sqft
    Single Family Residence
    Built in 2025
    2.12 Acres Lot
    $1,030,100 Zestimate®
    $--/sqft
    $3,808 Estimated rent

    Home value

    $1,030,100

    $917,000 - $1.16M

    $3,808/mo

    Zestimate® history
    Loading
    Loading...

    Owner options

    List your home for rent

    $3,808/mo

    Rent Zestimate®

    Find your next renter with Zillow Rental Manager. Plus, with online applications, you can quickly screen prospective tenants – for free.

    Learn more

    $3,808/mo

    Rent Zestimate®

    Refinance and save

    $500/mo

    Est. payment

    Refinancing to a lower rate could help reduce your monthly payments and save thousands over the life of the loan.

    See today's rates

    $500/mo

    Est. payment

    Explore your selling options

    Work with a Zillow partner agent

    Leverage their expertise and Zillow's premium Showcase listings to get your home seen by more buyers.

    Get started

    List with your own agent

    Get your home in front of millions of buyers by listing it on Zillow.

    Learn how to do it

    Sell it yourself

    Take full control of how buyers see your home on Zillow by listing For Sale by Owner (FSBO).

    List your home

    What's special

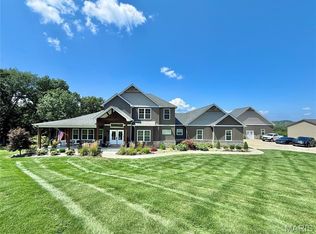
    This custom home showcases a beautiful, modern farmhouse-style home with a blend of rustic and contemporary design elements. A standout feature is the inviting front porch supported by wooden columns with timber accents in the gables, creating a warm, welcoming entry. The kitchen features a clean, contemporary design with white shaker cabinets and sleek black slate backsplash. The large central island, topped with pristine white quartz countertops, offers seating for four. The sophisticated stainless-steel appliances, including a double-door refrigerator and a professional grade-range with a statement hood. The adjacent living room is welcoming and spacious. Floor-to-ceiling windows and a sliding glass door flood the area with natural light and open to a deck with expansive views. Massive 5 car garage with half bath! Landscaping, sprinkler system, fence, automatic shades, wired security cameras all complete, just move right in! The backyard is set up perfectly for an inground pool!

    Zillow last checked:

    Listing updated:

    Listing Provided by:

    Ashley N Hardy 314-640-2686,

    Realty Executives of St. Louis

    Bought with:

    Ashley N Hardy, 2014006755

    Realty Executives of St. Louis

    Source: MARIS,MLS#: 25029991MLS LogoOriginating MLS: St. Louis Association of REALTORS

    Facts & features

    Interior

    Bedrooms & bathrooms
    • Bedrooms: 3
    • Bathrooms: 5
    • Full bathrooms: 2
    • 1/2 bathrooms: 3
    • Main level bathrooms: 5
    • Main level bedrooms: 3
    Primary bedroom
    • Features: Wall Covering: Some
    • Level: Main
    • Area: 225
    • Dimensions: 15 x 15
    Bedroom
    • Features: Wall Covering: Some
    • Level: Main
    • Area: 169
    • Dimensions: 13 x 13
    Bedroom
    • Features: Wall Covering: Some
    • Level: Main
    • Area: 169
    • Dimensions: 13 x 13
    Dining room
    • Features: Wall Covering: Some
    • Level: Main
    • Area: 121
    • Dimensions: 11 x 11
    Office
    • Features: Wall Covering: Some
    • Level: Main
    • Area: 132
    • Dimensions: 11 x 12
    Heating
    • Forced Air
    Cooling
    • Ceiling Fan(s), Central Air
    Appliances
    • Included: Dishwasher, Ice Maker, Microwave, Refrigerator, Stainless Steel Appliance(s)
    • Laundry: Main Level
    Features
    • Separate Dining, High Ceilings, Coffered Ceiling(s), Open Floorplan, Special Millwork, Walk-In Closet(s), Kitchen Island, Custom Cabinetry, Eat-in Kitchen, Walk-In Pantry, Double Vanity, Entrance Foyer
    • Doors: French Doors
    • Windows: Low Emissivity Windows, Insulated Windows, Tilt-In Windows
    • Basement: Full,Unfinished,Walk-Out Access
    • Number of fireplaces: 1
    • Fireplace features: Family Room
    Interior area
    • Total structure area: 2,809
    • Total interior livable area: 2,809 sqft
    • Finished area above ground: 2,809

    Property

    Parking
    • Total spaces: 5
    • Parking features: Additional Parking, Attached, Garage, Garage Door Opener, Oversized, Off Street
    • Attached garage spaces: 5
    Features
    • Patio & porch: Composite, Covered, Deck
    Lot
    • Size: 2.12 Acres
    • Features: Adjoins Wooded Area, Sprinklers In Front, Sprinklers In Rear
    Details
    • Parcel number: 198.027.00000001.51
    • Special conditions: Standard

    Construction

    Type & style
    • Home type: SingleFamily
    • Architectural style: Traditional
    • Property subtype: Single Family Residence
    Materials
    • Stone Veneer, Vertical Siding, Vinyl Siding
    Condition
    • New construction: No
    • Year built: 2025

    Utilities & green energy

    • Sewer: Septic Tank
    • Water: Public

    Community & neighborhood

    Security
    • Security features: Smoke Detector(s)
    Location
    • Region: Festus
    • Subdivision: Stonebridge Place 1

    HOA & financial

    HOA
    • Has HOA: Yes
    • HOA fee: $500 annually
    • Amenities included: None
    • Services included: Maintenance Grounds, Snow Removal
    • Association name: Stonebridge Place

    Other

    Other facts
    • Listing terms: Cash,Conventional,FHA,VA Loan
    • Ownership: Private
    • Road surface type: Concrete

    Price history

    DateEventPrice
    6/18/2025Sold--
    Source: MARIS #25029991 Report a problem
    5/26/2025Pending sale$999,900$356/sqft
    Source: MARIS #25029991 Report a problem
    5/26/2025Listed for sale$999,900+1233.2%$356/sqft
    Source: MARIS #25029991 Report a problem
    2/6/2023Sold--
    Source: MARIS #23003393 Report a problem
    1/31/2023Pending sale$75,000$27/sqft
    Source: MARIS #23003393 Report a problem
    1/22/2023Listed for sale$75,000+70.5%$27/sqft
    Source: MARIS #23003393 Report a problem
    3/1/2021Listing removed--
    Source: MARIS #15067096 Report a problem
    1/21/2021Pending sale$44,000$16/sqft
    Source: MARIS #15067096 Report a problem
    7/29/2020Price change$44,000-10%$16/sqft
    Source: Coldwell Banker Realty - Gunda #15067096 Report a problem
    12/17/2018Price change$48,900-2%$17/sqft
    Source: Coldwell Banker Gundaker - Festus / Hillsboro #15067096 Report a problem
    12/16/2015Listed for sale$49,900$18/sqft
    Source: Coldwell Banker Gundaker - Festus / Hillsboro #15067096 Report a problem

    Public tax history

    YearProperty taxesTax assessment
    2025$7,046 +722.7%$110,900 +727.6%
    2024$856 +0.1%$13,400
    2023$856 +52.1%$13,400 +52.3%
    2022$563 -0.1%$8,800
    2021$563 +6.4%$8,800 +10%
    2020$530 +0%$8,000
    2019$529 $8,000
    2018$529 +5.7%$8,000
    2017$501 $8,000 +5.3%
    2016$501 $7,600
    2015-- $7,600
    2013$467 $7,600

    Find assessor info on the county website

    Neighborhood: 63028

    Nearby schools

    GreatSchools rating
    Schools provided by the listing agent
    • Elementary: Plattin/Telegraph
    • Middle: Danby-Rush Tower Middle
    • High: Jefferson High School

    Source: MARIS. This data may not be complete. We recommend contacting the local school district to confirm school assignments for this home.