Skip main navigation
Sold for $345,000
  • $345,000

    30620 Lipizzan Ter, Mount Dora, FL 32757

    3beds
    1,663sqft
    Villa
    Built in 2008
    9,284 Square Feet Lot
    $345,500 Zestimate®
    $207/sqft
    $2,290 Estimated rent

    Home value

    $345,500

    $328,000 - $363,000

    $2,290/mo

    Zestimate® history
    Loading
    Loading...

    Owner options

    List your home for rent

    $2,290/mo

    Rent Zestimate®

    Find your next renter with Zillow Rental Manager. Plus, with online applications, you can quickly screen prospective tenants – for free.

    Learn more

    $2,290/mo

    Rent Zestimate®

    Refinance and save

    $2,718/mo

    Est. payment

    Refinancing to a lower rate could help reduce your monthly payments and save thousands over the life of the loan.

    See today's rates

    $2,718/mo

    Est. payment

    Explore your selling options

    Work with a Zillow partner agent

    Leverage their expertise and Zillow's premium Showcase listings to get your home seen by more buyers.

    Get started

    List with your own agent

    Get your home in front of millions of buyers by listing it on Zillow.

    Learn how to do it

    Sell it yourself

    Take full control of how buyers see your home on Zillow by listing For Sale by Owner (FSBO).

    List your home

    What's special

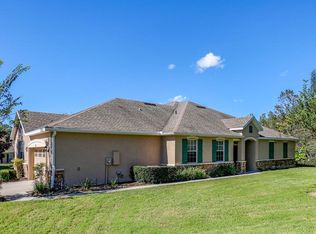
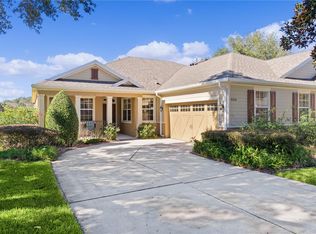
    One or more photo(s) has been virtually staged. Experience the essence of carefree living in the resort-style gated community of Sullivan Ranch. Boasting 3 bedrooms and 2 baths nestled on the largest lot on the street, this move in ready home backs to conservation which means no rear neighbors! Well maintained with recent updates including vinyl wood flooring, new AC unit in 2020, and a hot water heater in 2021, plus the HOA covers exterior maintenance including roof replacements, exterior painting, lawn care, irrigation, and pest control. Inside, discover a thoughtfully designed kitchen with eat in space, breakfast bar, granite countertops, stainless steel appliances, and staggered solid wood cabinets. The open layout creates an ideal setting for entertaining guests. The primary bedroom boasts a generous walk-in closet and a spacious ensuite bathroom with dual sinks, vanity area, oversized shower, and garden tub. Two split secondary bedrooms share a full bath. The covered screened lanai provides a private area to relax with a serene, wooded view. Start enjoying all Sullivan Ranch has to offer including a pool, splash pad, biking and walking trails, playgrounds, and a fitness center. Located conveniently near the 429, Sullivan Ranch offers easy access to all of Central Florida.

    Zillow last checked:

    Listing updated:

    Listing Provided by:

    Jenny Wemert 407-809-1193,

    WEMERT GROUP REALTY LLC 407-743-8356,

    Jennifer Rigsby 407-463-9709,

    WEMERT GROUP REALTY LLC

    Bought with:

    Brandy Lake, 3365603

    EXP REALTY LLC

    Source: Stellar MLS,MLS#: O6218167MLS LogoOriginating MLS: Orlando Regional

    Facts & features

    Interior

    Bedrooms & bathrooms
    • Bedrooms: 3
    • Bathrooms: 2
    • Full bathrooms: 2
    Primary bedroom
    • Features: Ceiling Fan(s), Dual Sinks, En Suite Bathroom, Garden Bath, Granite Counters, Makeup/Vanity Space, Split Vanities, Tub with Separate Shower Stall, Water Closet/Priv Toilet, Walk-In Closet(s)
    • Level: First
    • Dimensions: 15x11
    Bedroom 2
    • Features: Built-in Closet
    • Level: First
    • Dimensions: 11x11
    Bedroom 3
    • Features: Built-in Closet
    • Level: First
    • Dimensions: 11x10
    Dining room
    • Level: First
    • Dimensions: 9x8
    Kitchen
    • Features: Stone Counters
    • Level: First
    • Dimensions: 7x8
    Living room
    • Level: First
    • Dimensions: 14x14
    Heating
    • Central
    Cooling
    • Central Air
    Appliances
    • Included: Dishwasher, Disposal, Dryer, Electric Water Heater, Microwave, Range, Refrigerator, Washer
    • Laundry: Inside, Laundry Room
    Features
    • Ceiling Fan(s), Eating Space In Kitchen, High Ceilings, In Wall Pest System, Living Room/Dining Room Combo, Open Floorplan, Split Bedroom, Stone Counters, Walk-In Closet(s)
    • Flooring: Carpet, Tile, Vinyl
    • Doors: Sliding Doors
    • Windows: Blinds, Rods
    • Has fireplace: No
    Interior area
    • Total structure area: 1,633
    • Total interior livable area: 1,663 sqft

    Property

    Parking
    • Total spaces: 2
    • Parking features: Driveway, Garage Door Opener, Garage Faces Side
    • Attached garage spaces: 2
    • Has uncovered spaces: Yes
    Features
    • Levels: One
    • Stories: 1
    • Patio & porch: Covered, Front Porch, Rear Porch, Screened
    • Exterior features: Irrigation System, Rain Gutters, Sidewalk
    • Fencing: Fenced,Other
    • Has view: Yes
    • View description: Trees/Woods
    Lot
    • Size: 9,284 sqft
    • Features: Landscaped, Oversized Lot
    Details
    • Parcel number: 331927030000004200
    • Zoning: PUD
    • Special conditions: None

    Construction

    Type & style
    • Home type: SingleFamily
    • Property subtype: Villa
    • Attached to another structure: Yes
    Materials
    • Block, Stucco
    • Foundation: Slab
    • Roof: Shingle
    Condition
    • New construction: No
    • Year built: 2008

    Utilities & green energy

    • Sewer: Public Sewer
    • Water: Public
    • Utilities for property: Cable Available, Electricity Available, Public, Sewer Available, Water Available

    Community & neighborhood

    Security
    • Security features: Gated Community, Smoke Detector(s)
    Community
    • Community features: Clubhouse, Fitness Center, Gated Community - No Guard, Irrigation-Reclaimed Water, Park, Playground, Pool
    Location
    • Region: Mount Dora
    • Subdivision: SULLIVAN RANCH SUB

    HOA & financial

    HOA
    • Has HOA: Yes
    • HOA fee: $384 monthly
    • Amenities included: Clubhouse, Fitness Center, Gated, Maintenance, Park, Playground, Pool, Recreation Facilities, Trail(s)
    • Services included: Community Pool, Maintenance Structure, Maintenance Grounds, Pest Control, Recreational Facilities
    • Association name: Kristi Chatburn
    • Association phone: 352-729-4802
    Other fees
    • Pet fee: $0 monthly
    Other financial information
    • Total actual rent: 0

    Other

    Other facts
    • Listing terms: Cash,Conventional,FHA,VA Loan
    • Ownership: Fee Simple
    • Road surface type: Paved

    Price history

    DateEventPrice
    7/23/2024Sold$345,000-1.1%$207/sqft
    Source: Stellar MLS #O6218167 Report a problem
    7/1/2024Pending sale$349,000$210/sqft
    Source: Stellar MLS #O6218167 Report a problem
    6/27/2024Listed for sale$349,000+28%$210/sqft
    Source: Stellar MLS #O6218167 Report a problem
    7/16/2021Sold$272,600+4.8%$164/sqft
    Source: Stellar MLS #O5951712 Report a problem
    6/20/2021Pending sale$260,000$156/sqft
    Source: Stellar MLS #O5951712 Report a problem
    6/18/2021Listed for sale$260,000+71.1%$156/sqft
    Source: Stellar MLS #O5951712 Report a problem
    2/17/2010Sold$152,000-11.3%$91/sqft
    Source: Public Record Report a problem
    7/1/2008Sold$171,300$103/sqft
    Source: Public Record Report a problem

    Public tax history

    YearProperty taxesTax assessment
    2025$2,331 -8.4%$155,989 -4.2%
    2024$2,544 +11.8%$162,770 +3%
    2023$2,276 +11.7%$158,030 +3%
    2022$2,038 +15.8%$153,431 +14.7%
    2021$1,760 -3.8%$133,820 +1.4%
    2020$1,830 +1.2%$131,973 +2.3%
    2019$1,809 +4.9%$129,006 +1.9%
    2018$1,725 $126,601 +2.1%
    2017$1,725 +4%$123,998 +2.1%
    2016$1,657 +0.5%$121,448 +0.7%
    2015$1,649 -2.1%$120,604 +0.8%
    2014$1,684 +41.6%$119,647 +1.5%
    2013$1,189 -1.2%$117,879
    2012$1,203 -8.4%$117,879 -5.9%
    2011$1,314 -33.6%$125,228 -3.6%
    2010$1,978 -4.8%$129,930 -4.9%
    2009$2,079 +389.2%$136,692 +388.7%
    2008$425 -37.9%$27,972 -37.8%
    2007$685 $44,955
    2006-- --

    Find assessor info on the county website

    Neighborhood: 32757

    Nearby schools

    GreatSchools rating
    Schools provided by the listing agent
    • Elementary: Round Lake Elem
    • Middle: Mount Dora Middle
    • High: Mount Dora High

    Source: Stellar MLS. This data may not be complete. We recommend contacting the local school district to confirm school assignments for this home.

    Get a cash offer in 3 minutes
    Find out how much your home could sell for in as little as 3 minutes with a no-obligation cash offer.
    Estimated market value
    $345,500
    Get a cash offer in 3 minutes
    Find out how much your home could sell for in as little as 3 minutes with a no-obligation cash offer.
    Estimated market value
    $345,500