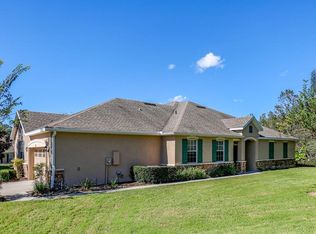
Under contract-accepting backup offers. Welcome to this charming and beautifully maintained villa in the HIGHLY DESIRABLE GATED COMMUNITY OF SULLIVAN RANCH! This inviting 3 bedroom villa with 1 full and 1 half bath offers 1,715 square feet of light filled living space, thoughtful upgrades, and a PREMIUM CONSERVATION LOT that provides the privacy and peaceful setting you have been looking for. As you arrive, you will immediately appreciate the charm of this well cared for home and the inviting community that surrounds it. Step inside to an open and spacious floor plan featuring ceramic tile flooring laid on the diagonal, creating a clean and timeless look throughout the main living areas. The kitchen is designed for both function and entertaining with 42 inch cabinetry, granite countertops, stainless steel appliances, under cabinet lighting, a built in desk, and a generous breakfast bar with seating for 4. The open layout allows the kitchen to flow effortlessly into the living and dining areas, making this a wonderful space to gather with family and friends. The primary suite offers a private retreat with upgraded finishes and ample space, while the additional bedrooms provide flexibility for guests, a home office, den, or hobby room. The former guest shower was removed by a previous owner to accommodate their needs; however, the seller states that the plumbing and drains remain in place, giving the next owner the opportunity to DESIGN AND CREATE THE PERFECT NEW GUEST SHOWER to fit their own style. Step outside to your screened enclosed patio overlooking a peaceful conservation area with NO REAR NEIGHBORS, creating the perfect setting for morning coffee, evening relaxation, or entertaining in complete privacy. This home also offers tremendous peace of mind with a NEW ROOF IN 2025, NEW A/C IN 2025, and a 22KW WHOLE HOME GENERATOR with a 500 pound tank, an incredible feature for Florida living. Additional upgrades include a 55 gallon hot water heater, upgraded doors and finishes, multiple fan prewires, additional electrical outlets, garage plumbing for a future sink, and more. Sullivan Ranch offers a incredible collection of community amenities, including a resort style community pool, clubhouse, fitness center, playground, splash pad, walking trails, parks, rolling hills, and scenic lakes throughout the neighborhood. Exterior maintenance is included through the HOA, providing added convenience and making it easy to enjoy the Florida lifestyle. The location adds even more appeal, with convenient access to the Highway 429 extension and an easy connection to Orlando, surrounding communities, and Central Florida’s major roadways. When it is time to slow things down, HISTORIC DOWNTOWN MOUNT DORA is just minutes away, offering a wonderful mix of locally owned restaurants, boutique shopping, festivals, waterfront activities, and the unique small town character that continues to make Mount Dora such a special place to call home. With its private conservation setting, major 2025 updates, whole home generator, spacious floor plan, and exceptional community amenities, this villa is an absolute MUST SEE. OWNER SAYS SELL! Do not miss the opportunity to make this beautiful Sullivan Ranch villa your own. Let me be the first to Welcome YOU Home!
Accepting backups
$249,900
30606 LIPIZZAN TERRACE, MOUNT DORA, FL 32757
3beds
1,715sqft
Villa
Built in 2008
4,158 Square Feet Lot
$248,300 Zestimate®
$146/sqft
$409/mo HOA
What's special
Garage plumbingGranite countertopsSpacious floor planPrivate conservation settingMultiple fan prewiresUpgraded doors and finishesAdditional electrical outlets
- 25 days
- 1,269
- 139
Likely to sell faster than
Zillow last checked:
Listing updated:
Listed by:
Rob Crawford 407-844-7430,
LOCH REALTY GROUP 352-275-5918
Source: Stellar MLS,MLS#: G5118192 Originating MLS: Lake and Sumter
Facts & features
Interior
Bedrooms & bathrooms
- Bedrooms: 3
- Bathrooms: 2
- Full bathrooms: 2
Rooms
- Room types: Utility Room
Primary bedroom
- Features: Walk-In Closet(s)
- Level: First
Bedroom 2
- Features: Built-in Closet
- Level: First
Bedroom 3
- Features: Built-in Closet
- Level: First
Primary bathroom
- Features: Dual Sinks, Garden Bath, Tub with Separate Shower Stall
- Level: First
Dining room
- Level: First
Kitchen
- Features: Breakfast Bar, Pantry, Built-in Features, Kitchen Island
- Level: First
Living room
- Level: First
Heating
- Central
Cooling
- Central Air
Appliances
- Included: Dishwasher, Disposal, Exhaust Fan, Microwave, Range, Refrigerator
- Laundry: Inside, Laundry Room
Features
- Ceiling Fan(s), In Wall Pest System, Kitchen/Family Room Combo, Living Room/Dining Room Combo, Open Floorplan, Primary Bedroom Main Floor, Split Bedroom, Stone Counters, Walk-In Closet(s)
- Flooring: Carpet, Ceramic Tile
- Doors: Sliding Doors
- Windows: Window Treatments
- Has fireplace: No
Interior area
- Total structure area: 2,352
- Total interior livable area: 1,715 sqft
Property
Parking
- Total spaces: 2
- Parking features: Driveway, Garage Door Opener
- Attached garage spaces: 2
- Has uncovered spaces: Yes
- Details: Garage Dimensions: 21x20
Features
- Levels: One
- Stories: 1
- Patio & porch: Covered, Deck, Patio, Porch, Screened
- Exterior features: Irrigation System, Lighting, Private Mailbox, Rain Gutters
- Has view: Yes
- View description: Trees/Woods
Lot
- Size: 4,158 Square Feet
- Features: Conservation Area, Landscaped, Sidewalk
- Residential vegetation: Mature Landscaping, Trees/Landscaped
Details
- Parcel number: 331927030000003900
- Zoning: PUD
- Special conditions: None
Construction
Type & style
- Home type: SingleFamily
- Architectural style: Contemporary
- Property subtype: Villa
Materials
- Block
- Foundation: Slab
- Roof: Shingle
Condition
- New construction: No
- Year built: 2008
Utilities & green energy
- Sewer: Public Sewer
- Water: Public
- Utilities for property: Electricity Connected, Sprinkler Recycled, Street Lights
Community & HOA
Community
- Features: Deed Restrictions, Fitness Center, Gated Community - No Guard, Playground, Pool, Sidewalks
- Security: Smoke Detector(s)
- Pet fee: $0 monthly
- Subdivision: SULLIVAN RANCH SUB
HOA
- Has HOA: Yes
- Amenities included: Fitness Center, Playground, Recreation Facilities
- Services included: Community Pool, Maintenance Structure, Maintenance Grounds, Pest Control, Trash
- HOA fee: $409 monthly
- HOA name: Kristina Chatburn
- HOA phone: 352-729-4802
Location
- Region: Mount Dora
Financial & listing details
- Price per square foot: $146/sqft
- Tax assessed value: $287,921
- Annual tax amount: $4,673
- Date on market: 9/24/2026
- Cumulative days on market: 26 days
- Listing terms: Cash,FHA,VA Loan
- Ownership: Fee Simple
- Total actual rent: 0
- Electric utility on property: Yes
- Road surface type: Paved, Asphalt
Estimated market value
$248,300
$236,000 - $261,000
$2,241/mo
Price history
| Date | Event | Price |
|---|---|---|
| 9/24/2026 | Listed for sale | $249,900+51.5%$146/sqft |
Source:  Stellar MLS #G5118192 Report a problem | ||
| 11/24/2015 | Listing removed | $1,300$1/sqft |
Source: REMAX Realty Center International - Property # 154898 Report a problem | ||
| 11/6/2015 | Listed for rent | $1,300$1/sqft |
Source: REMAX Realty Center International - Property # 154898 Report a problem | ||
| 10/9/2015 | Sold | $165,000-2.9%$96/sqft |
Source: Stellar MLS #O5380576 Report a problem | ||
| 8/25/2015 | Price change | $169,900-2.9%$99/sqft |
Source: DISALVATORE & ASSOCIATES INC #O5380576 Report a problem | ||
| 8/11/2015 | Price change | $175,000+1.2%$102/sqft |
Source: DISALVATORE & ASSOCIATES INC #O5380576 Report a problem | ||
| 7/16/2015 | Listed for sale | $172,900+5.1%$101/sqft |
Source: DISALVATORE & ASSOCIATES INC #O5380576 Report a problem | ||
| 12/30/2008 | Sold | $164,500$96/sqft |
Source: Public Record Report a problem | ||
Public tax history
| Year | Property taxes | Tax assessment |
|---|---|---|
| 2025 | $4,673 +5.2% | $275,460 +10% |
| 2024 | $4,443 +10.6% | $250,420 +10% |
| 2023 | $4,017 +13.8% | $227,660 +10% |
| 2022 | $3,531 +16.5% | $206,970 +10% |
| 2021 | $3,030 -2.6% | $188,155 +5.2% |
| 2020 | $3,111 +7.6% | $178,778 +10% |
| 2019 | $2,893 +3.3% | $162,525 +2.6% |
| 2018 | $2,800 | $158,477 +5.9% |
| 2017 | $2,800 +9% | $149,587 +14.2% |
| 2016 | $2,568 +8% | $130,973 +7.7% |
| 2015 | $2,377 +39.9% | $121,556 +0.8% |
| 2014 | $1,699 +41.2% | $120,592 +1.5% |
| 2013 | $1,203 -1.2% | $118,810 |
| 2012 | $1,217 -8.4% | $118,810 -5.9% |
| 2011 | $1,329 -6.5% | $126,227 -3.6% |
| 2010 | $1,421 -6.7% | $130,973 -4.9% |
| 2009 | $1,523 +258.4% | $137,780 +392.6% |
| 2008 | $425 -37.9% | $27,972 -37.8% |
| 2007 | $685 | $44,955 |
| 2006 | -- | -- |
Find assessor info on the county website
Monthly payment
Est. payment
Payment breakdown
Explore the cost of this home by adjusting the details. Changes won't be saved.Climate risks
Neighborhood: 32757

Similar homes
- $289,0003 bd2 ba1.6k sqft21630 BELGIAN COURT, MOUNT DORA, FL 32757For Sale

 MLS ID #O6447816, Stephanie Strout, ALL REAL ESTATE & INVESTMENTS. Stellar MLS
- $255,0002 bd2 ba1.4k sqft21846 BELGIAN COURT, MOUNT DORA, FL 32757For Sale
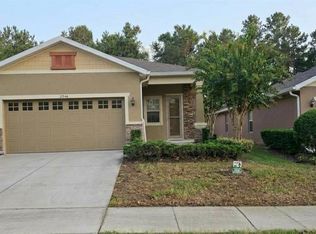 MLS ID #TB8549358, Benjamin Toaff, NEX-GEN FLORIDA REALTY, INC.. Stellar MLS
- $299,0003 bd2 ba1.4k sqft21145 EVERGREEN COURT, MOUNT DORA, FL 32757For Sale
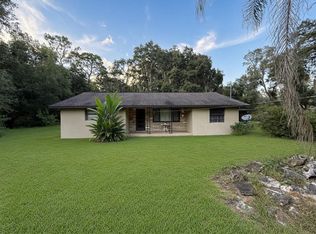 MLS ID #O6446019, Alex Zarzuela, FLORIDA HOMES REALTY & MORTGAGE. Stellar MLS
- $289,9003 bd2 ba1.7k sqft21707 BELGIAN COURT, MOUNT DORA, FL 32757For Sale
 MLS ID #G5117251, Brittany Poe, SUCCESS HOME SALES, LLC. Stellar MLS
- $299,9003 bd2 ba2.1k sqft22004 BELGIAN COURT, MOUNT DORA, FL 32757For SaleMLS ID #O6443922, Rob Jones, OFFERPAD BROKERAGE FL, LLC. Stellar MLS
- $349,0003 bd2 ba1.4k sqft30348 LIPIZZAN TERRACE, MOUNT DORA, FL 32757For SaleMLS ID #G5119025, Marya Crotwell, MOUNT DORA REALTY COMPANY, LLC. Stellar MLS
- $298,7003 bd2 ba1.5k sqft3032 ANDOVER COURT, MOUNT DORA, FL 32757For SaleMLS ID #G5119050, Michele Lowe, DAVE LOWE REALTY, INC.. Stellar MLS
- $319,9003 bd2 ba1.4k sqft30539 LIPIZZAN TERRACE, MOUNT DORA, FL 32757For SaleMLS ID #O6434272, Kara Wisely, BHHS FLORIDA REALTY. Stellar MLS
- $315,9004 bd2 ba1.6k sqft1689 STRATHMORE CIRCLE, MOUNT DORA, FL 32757For SaleMLS ID #G5119241, James Armstrong, III, COLDWELL BANKER VANGUARD EDGE REALTY. Stellar MLS
- $279,9003 bd2 ba1.4k sqft171 STANLEY BELL DRIVE, MOUNT DORA, FL 32757For SaleMLS ID #O6431229, Merly Esgro, IAD REAL ESTATE. Stellar MLS
- $280,0004 bd2 ba2.2k sqft1124 N GRANT AVENUE, MOUNT DORA, FL 32757For SaleMLS ID #O6443720, Tim Doty, EXP REALTY LLC. Stellar MLS
- $299,9004 bd2 ba1.3k sqft7008 HOLLY STREET, MOUNT DORA, FL 32757For SaleMLS ID #O6448303, Dan Goodman, CHARLES RUTENBERG REALTY ORLANDO. Stellar MLS
- $218,0003 bd2 ba960 sqft1735 JEFFERSON DRIVE, MOUNT DORA, FL 32757For SaleMLS ID #O6434012, Karen Albright, OPENDOOR BROKERAGE LLC. Stellar MLS
- $255,0003 bd1 ba1k sqft690 E JACKSON AVENUE, MOUNT DORA, FL 32757For SaleMLS ID #G5107348, Kathy Tucker, LPT REALTY, LLC. Stellar MLS
- $289,9004 bd2 ba1.2k sqft1339 E JACKSON AVENUE, MOUNT DORA, FL 32757For SaleMLS ID #O6435132, Robert Salmons, ENTERA REALTY LLC. Stellar MLS
- $335,0003 bd2 ba1.4k sqft8023 SAINT ANDREWS WAY, MOUNT DORA, FL 32757For SaleMLS ID #O6448616, Joaquim Haynes, JASON MITCHELL REAL ESTATE FLO. Stellar MLS
- $299,0003 bd2 ba1.4k sqft1400 N SIMPSON STREET, MOUNT DORA, FL 32757For SaleMLS ID #O6402866, Tom O'Brien, WATSON REALTY CORP. Stellar MLS
- $345,0003 bd2 ba1.5k sqft8002 SAINT ANDREWS WAY, MOUNT DORA, FL 32757For SaleMLS ID #O6448326, Dan Goodman, CHARLES RUTENBERG REALTY ORLANDO. Stellar MLS
- $319,9004 bd2 ba2k sqft1805 JEFFERSON DRIVE, MOUNT DORA, FL 32757For SaleMLS ID #O6444811, Eugene Weatherspoon, WEATHERSPOON REALTY INC. Stellar MLS
