Welcome to The Overlook--The highly sought after community nested on the serene shores of Little Assawoman Bay. Introducing 30621 Tower Place, a beautiful 3-bedroom, 2.5 bath home tastefully appointed at every turn. Being sold furnished with minor exclusions, this home boasts an open floor plan highlighted by rich hardwood floors, vaulted ceilings, precise millwork, and expansive windows allowing natural light into the living space. The gourmet kitchen is complete with sleek granite countertops, stainless steel appliances, a stand-alone island and convenient breakfast bar illuminated by pendant lightings. Relax and rejuvenate in the main level primary complete with a tray ceiling, an ensuite bath with a dual sink vanity, stall shower and deep walk-in closet. Travel upstairs to a loft which is the hub for two additional bedrooms and a full bath. The delightful, screened porch is the perfect spot to enjoy your morning coffee or an evening cocktail. This amenity rich community features an outdoor pool with a full view of the bay, a tiki bar, clubhouse with fitness center, kayak launch area and private beach with boat slips available for lease. Gather around the community fire pit on cool evenings, stroll by tranquil ponds, and appreciate the soothing water features that make this community a true sanctuary...Schedule a showing today and start living the coastal life now!
Sold for $600,000
$600,000
30621 Tower Pl, Selbyville, DE 19975
3beds
2,100sqft
Townhouse
Built in 2017
2,614 Square Feet Lot
$612,700 Zestimate®
$286/sqft
$2,546 Estimated rent
Home value
$612,700
$582,000 - $643,000
$2,546/mo
Zestimate® history
Owner options
List your home for rent
$2,546/mo
Rent Zestimate®
Find your next renter with Zillow Rental Manager. Plus, with online applications, you can quickly screen prospective tenants – for free.
$2,546/mo
Rent Zestimate®
Refinance and save
$3,739/mo
Est. payment
Refinancing to a lower rate could help reduce your monthly payments and save thousands over the life of the loan.
$3,739/mo
Est. payment
Explore your selling options
Work with a Zillow partner agent
Leverage their expertise and Zillow's premium Showcase listings to get your home seen by more buyers.
Get startedList with your own agent
Get your home in front of millions of buyers by listing it on Zillow.
Learn how to do itSell it yourself
Take full control of how buyers see your home on Zillow by listing For Sale by Owner (FSBO).
List your homeWhat's special
Zillow last checked:
Listing updated:
Listed by:
Annie Buxbaum 443-235-0878,
Northrop Realty
Bought with:
Russell Stucki, RS-0017910
RE/MAX Realty Group Rehoboth
Source: Bright MLS,MLS#: DESU2062994
Facts & features
Interior
Bedrooms & bathrooms
- Bedrooms: 3
- Bathrooms: 3
- Full bathrooms: 2
- 1/2 bathrooms: 1
- Main level bathrooms: 1
- Main level bedrooms: 2
Basement
- Area: 0
Heating
- Heat Pump, Electric, Propane
Cooling
- Central Air, Electric
Appliances
- Included: Water Heater
Features
- Flooring: Luxury Vinyl, Carpet
- Has basement: No
- Has fireplace: No
Interior area
- Total structure area: 2,100
- Total interior livable area: 2,100 sqft
- Finished area above ground: 2,100
- Finished area below ground: 0
Property
Parking
- Total spaces: 2
- Parking features: Other, Concrete, Attached
- Attached garage spaces: 2
- Has uncovered spaces: Yes
Accessibility
- Accessibility features: Other
Features
- Levels: Two
- Stories: 2
- Patio & porch: Patio, Porch, Screened, Deck
- Pool features: Community
Lot
- Size: 2,614 Square Feet
- Dimensions: 28.00 x 105.00
Details
- Additional structures: Above Grade, Below Grade
- Parcel number: 53320.00102.00
- Zoning: MR
- Special conditions: Standard
Construction
Type & style
- Home type: Townhouse
- Architectural style: Traditional
- Property subtype: Townhouse
Materials
- HardiPlank Type, Stone, Stick Built
- Foundation: Slab
- Roof: Architectural Shingle
Condition
- Excellent
- New construction: No
- Year built: 2017
Utilities & green energy
- Sewer: Public Sewer
- Water: Public
- Utilities for property: Electricity Available, Cable Available, Propane, Propane - Community, Sewer Available, Water Available
Community & HOA
Community
- Features: Pool
- Subdivision: The Overlook
HOA
- Has HOA: Yes
- Services included: Common Area Maintenance, Health Club, Maintenance Grounds, Management, Pier/Dock Maintenance, Pool(s), Reserve Funds, Road Maintenance, Snow Removal, Trash
- HOA fee: $314 monthly
- HOA name: THE OVERLOOK
Location
- Region: Selbyville
Financial & listing details
- Price per square foot: $286/sqft
- Tax assessed value: $520,800
- Annual tax amount: $1,107
- Date on market: 5/23/2024
- Listing agreement: Exclusive Right To Sell
- Listing terms: Conventional,Cash,1031 Exchange
- Inclusions: Sold Furnished With Small List Of Exclusions
- Exclusions: Grill On Back Patio Some Decorative Items All Garage Contents Except Ping Pong Table & Dart Board
- Ownership: Fee Simple
Price history
| Date | Event | Price |
|---|---|---|
| 7/10/2024 | Sold | $600,000+0.8%$286/sqft |
Source:  Bright MLS #DESU2062994 Report a problem Bright MLS #DESU2062994 Report a problem | ||
| 5/24/2024 | Pending sale | $595,000$283/sqft |
Source:  Long & Foster Broker Feed #DESU2062994 Report a problem Long & Foster Broker Feed #DESU2062994 Report a problem | ||
| 5/23/2024 | Listed for sale | $595,000$283/sqft |
Source: Long & Foster Broker Feed #DESU2062994 Report a problem | ||
Public tax history
| Year | Property taxes | Tax assessment |
|---|---|---|
| 2025 | $1,138 +2.6% | $260,400 +871.6% |
| 2024 | $1,109 +0.1% | $26,800 |
| 2023 | $1,108 +3.2% | $26,800 +1.5% |
| 2022 | $1,074 +3.1% | $26,400 |
| 2021 | $1,042 +4.7% | $26,400 |
| 2020 | $995 | $26,400 |
| 2019 | $995 +0.4% | $26,400 |
| 2018 | $990 -1% | $26,400 |
| 2017 | $1,000 +1823.1% | $26,400 +1660% |
| 2016 | $52 | $1,500 |
| 2015 | -- | $1,500 |
Find assessor info on the county website
Neighborhood: 19975
Nearby homes
- $660,0003 bd3 ba2.1k sqft30629 Tower Pl, Selbyville, DE 19975Sold
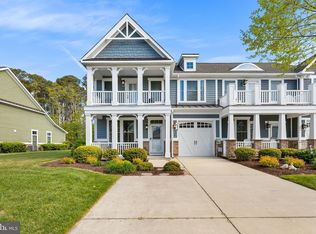
- $698,9003 bd-- ba2.7k sqft30633 Tower Pl, Selbyville, DE 19975Off Market
- $705,6003 bd-- ba2.7k sqft30625 Tower Pl, Selbyville, DE 19975Off Market
- $585,0003 bd3 ba2.1k sqft30637 Tower Pl, Selbyville, DE 19975Sold

- $667,9003 bd-- ba2.7k sqft30639 Tower Pl, Selbyville, DE 19975Off Market
- $825,0004 bd4 ba2.8k sqft30642 Tower Pl, Selbyville, DE 19975Sold
- $683,2003 bd-- ba2.7k sqft30643 Tower Pl, Selbyville, DE 19975Off Market
- $556,9003 bd3 ba2.2k sqft30617 Tower Pl, Selbyville, DE 19975Off Market
Nearby schools
GreatSchools rating
- 8/10Showell (Phillip C.) Elementary SchoolGrades: K-5Distance: 7.4 mi
- 7/10Selbyville Middle SchoolGrades: 6-8Distance: 7 mi
- 6/10Indian River High SchoolGrades: 9-12Distance: 9.5 mi
Schools provided by the listing agent
- Elementary: Showell
- Middle: Selbyville
- High: Indian River
- District: Indian River
Source: Bright MLS. This data may not be complete. We recommend contacting the local school district to confirm school assignments for this home.


Get pre-qualified for a loan
At Zillow Home Loans, we can pre-qualify you in as little as 5 minutes with no impact to your credit score.An equal housing lender. NMLS #10287.
Sell for more on Zillow
Get a Zillow Showcase℠ listing at no additional cost and you could sell for .
$612,700
2% more
+$12,254
With Zillow Showcase(estimated)
$624,954
- Delaware
- Sussex County
- Selbyville
- 19975
- 30621 Tower Pl
Nearby cities
Nearby zip codes
Other Selbyville Topics
