Welcome to The Overlook! This stunning, furnished property boasts 3 spacious bedrooms and 2.5 baths, all within an inviting open floor plan that's perfect for both relaxation and entertaining. As you explore the main level, you'll be greeted by beautiful hardwood floors that lend warmth and character to the space. In the bedrooms and loft, plush carpeting creates a cozy atmosphere, ensuring your comfort throughout. Step inside the gourmet kitchen with stainless steel appliances and exquisite granite countertops, this kitchen is as stylish as it is functional. Beyond the walls of this remarkable home, The Overlook community offers an array of amenities to enhance your lifestyle. Relax and socialize at the community clubhouse, complete with a refreshing pool and a modern fitness center. Enjoy direct access to the water with a private beach area, dock, and boat slip. Gather around the community fire pit on cool evenings, stroll by tranquil ponds, and appreciate the soothing water features that make this community a true sanctuary. Live the dream at The Overlook, where comfort, elegance, and a waterfront lifestyle come together in perfect harmony. Don't miss your opportunity to call this exceptional property your home!
Sold for $585,000
$585,000
30637 Tower Pl, Selbyville, DE 19975
3beds
2,100sqft
Townhouse
Built in 2017
2,614 Square Feet Lot
$598,200 Zestimate®
$279/sqft
$2,495 Estimated rent
Home value
$598,200
$568,000 - $634,000
$2,495/mo
Zestimate® history
Owner options
List your home for rent
$2,495/mo
Rent Zestimate®
Find your next renter with Zillow Rental Manager. Plus, with online applications, you can quickly screen prospective tenants – for free.
$2,495/mo
Rent Zestimate®
Refinance and save
$2,944/mo
Est. payment
Refinancing to a lower rate could help reduce your monthly payments and save thousands over the life of the loan.
$2,944/mo
Est. payment
Explore your selling options
Work with a Zillow partner agent
Leverage their expertise and Zillow's premium Showcase listings to get your home seen by more buyers.
Get startedList with your own agent
Get your home in front of millions of buyers by listing it on Zillow.
Learn how to do itSell it yourself
Take full control of how buyers see your home on Zillow by listing For Sale by Owner (FSBO).
List your homeWhat's special
Refreshing poolOpen floor planPrivate beach areaGourmet kitchenPlush carpetingExquisite granite countertopsBeautiful hardwood floors
Zillow last checked:
Listing updated:
Listed by:
ASHLEY BROSNAHAN 302-841-4200,
Long & Foster Real Estate, Inc.,
Co-Listing Agent: Mikaela L Brosnahan 302-841-8755,
Long & Foster Real Estate, Inc.
Bought with:
Tammy Medlock
Coldwell Banker Realty
Source: Bright MLS,MLS#: DESU2047484
Facts & features
Interior
Bedrooms & bathrooms
- Bedrooms: 3
- Bathrooms: 3
- Full bathrooms: 2
- 1/2 bathrooms: 1
- Main level bathrooms: 3
- Main level bedrooms: 3
Basement
- Area: 0
Heating
- Forced Air, Propane
Cooling
- Central Air, Electric
Appliances
- Included: Cooktop, Dishwasher, Disposal, Microwave, Washer, Dryer, Electric Water Heater
- Laundry: Main Level
Features
- Ceiling Fan(s), Combination Kitchen/Living, Combination Kitchen/Dining, Dining Area, Entry Level Bedroom, Open Floorplan, Kitchen - Gourmet, Kitchen Island, Pantry, Recessed Lighting, Upgraded Countertops, Walk-In Closet(s)
- Flooring: Carpet, Ceramic Tile, Hardwood, Wood
- Windows: Screens, Window Treatments
- Has basement: No
- Has fireplace: No
Interior area
- Total structure area: 2,100
- Total interior livable area: 2,100 sqft
- Finished area above ground: 2,100
- Finished area below ground: 0
Property
Parking
- Total spaces: 3
- Parking features: Garage Faces Front, Concrete, Attached
- Attached garage spaces: 3
- Has uncovered spaces: Yes
Accessibility
- Accessibility features: None
Features
- Levels: Two
- Stories: 2
- Patio & porch: Patio, Brick
- Exterior features: Street Lights, Extensive Hardscape, Lawn Sprinkler, Sidewalks, Water Fountains, Balcony
- Pool features: Community
- Has view: Yes
- View description: Trees/Woods, Garden
- Waterfront features: Canoe/Kayak, Bay
- Body of water: Little Assawoman Bay
Lot
- Size: 2,614 Square Feet
- Dimensions: 28.00 x 105.00
Details
- Additional structures: Above Grade, Below Grade
- Parcel number: 53320.00106.00
- Zoning: MR
- Special conditions: Standard
Construction
Type & style
- Home type: Townhouse
- Architectural style: Coastal
- Property subtype: Townhouse
Materials
- Stick Built
- Foundation: Slab
- Roof: Architectural Shingle
Condition
- Excellent
- New construction: No
- Year built: 2017
Details
- Builder name: NV HOMES
Utilities & green energy
- Sewer: Public Sewer
- Water: Public
- Utilities for property: Cable Connected, Cable
Community & HOA
Community
- Features: Pool
- Subdivision: The Overlook
HOA
- Has HOA: Yes
- Amenities included: Bar/Lounge, Beach Access, Boat Dock/Slip, Clubhouse, Common Grounds, Community Center, Fitness Center, Party Room, Pier/Dock, Pool, Water/Lake Privileges
- Services included: All Ground Fee, Common Area Maintenance, Maintenance Grounds, Management, Pier/Dock Maintenance, Pool(s), Recreation Facility, Reserve Funds, Road Maintenance, Snow Removal, Trash
- HOA fee: $310 monthly
- HOA name: SEASCAPE
Location
- Region: Selbyville
Financial & listing details
- Price per square foot: $279/sqft
- Tax assessed value: $506,300
- Annual tax amount: $1,207
- Date on market: 9/8/2023
- Listing agreement: Exclusive Right To Sell
- Listing terms: Conventional,Cash
- Ownership: Fee Simple
Price history
| Date | Event | Price |
|---|---|---|
| 10/27/2023 | Sold | $585,000-0.8%$279/sqft |
Source:  Bright MLS #DESU2047484 Report a problem Bright MLS #DESU2047484 Report a problem | ||
| 10/26/2023 | Pending sale | $589,900$281/sqft |
Source: Bright MLS #DESU2047484 Report a problem | ||
| 9/15/2023 | Contingent | $589,900$281/sqft |
Source: Bright MLS #DESU2047484 Report a problem | ||
| 9/8/2023 | Listed for sale | $589,900$281/sqft |
Source: Bright MLS #DESU2047484 Report a problem | ||
Public tax history
| Year | Property taxes | Tax assessment |
|---|---|---|
| 2025 | $1,083 -11.9% | $253,150 +752.4% |
| 2024 | $1,229 +0.1% | $29,700 |
| 2023 | $1,228 +1.6% | $29,700 |
| 2022 | $1,208 +3.1% | $29,700 |
| 2021 | $1,172 -10.1% | $29,700 -14.2% |
| 2020 | $1,303 | $34,600 +2206.7% |
| 2019 | $1,303 +0.4% | $1,500 -95.7% |
| 2018 | $1,297 +2168.3% | $34,600 +2206.7% |
| 2017 | $57 +10% | $1,500 |
| 2016 | $52 | $1,500 |
| 2015 | -- | $1,500 |
Find assessor info on the county website
Neighborhood: 19975
Nearby homes
- $825,0004 bd4 ba2.8k sqft30642 Tower Pl, Selbyville, DE 19975Sold

- $660,0003 bd3 ba2.1k sqft30629 Tower Pl, Selbyville, DE 19975Sold
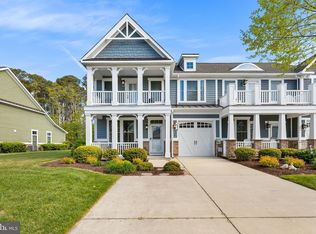
- $665,5003 bd3 ba2.2k sqft30643 Tower Pl, Selbyville, DE 19975Off Market
- $647,8003 bd-- ba2.7k sqft30639 Tower Pl, Selbyville, DE 19975Off Market
- $687,0003 bd-- ba2.7k sqft30633 Tower Pl, Selbyville, DE 19975Off Market
- $585,3003 bd3 ba2.2k sqft30647 Tower Pl, Selbyville, DE 19975Off Market
- $600,0003 bd3 ba2.1k sqft30621 Tower Pl, Selbyville, DE 19975Sold
- $955,1004 bd-- ba2.7k sqft38880 Point Dr, Selbyville, DE 19975Off Market
Nearby schools
GreatSchools rating
- 8/10Showell (Phillip C.) Elementary SchoolGrades: K-5Distance: 7.4 mi
- 7/10Selbyville Middle SchoolGrades: 6-8Distance: 7 mi
- 6/10Indian River High SchoolGrades: 9-12Distance: 9.5 mi
Schools provided by the listing agent
- District: Indian River
Source: Bright MLS. This data may not be complete. We recommend contacting the local school district to confirm school assignments for this home.


Get pre-qualified for a loan
At Zillow Home Loans, we can pre-qualify you in as little as 5 minutes with no impact to your credit score.An equal housing lender. NMLS #10287.
Sell for more on Zillow
Get a Zillow Showcase℠ listing at no additional cost and you could sell for .
$598,200
2% more
+$11,964
With Zillow Showcase(estimated)
$610,164
- Delaware
- Sussex County
- Selbyville
- 19975
- 30637 Tower Pl
Nearby cities
Nearby zip codes
Other Selbyville Topics
