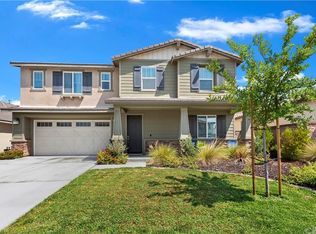
Discover a truly rare and exceptional offering in the heart of Temecula. This meticulously maintained residence, presented by its original owner, from its stunning resort-style backyard to its smart home features and unparalleled location, this property defines contemporary luxury and effortless California living. The open-concept design is anchored by premium, durable tile flooring that flows seamlessly throughout the entire main level, complemented by high-quality carpet reserved only for the stairs and comfortable upper-level bedrooms.The heart of the home is the Gourmet Chef's Kitchen, a masterpiece of function and style. The adjacent living room features a cozy Gas Fireplace, creating a warm, inviting space for relaxing evenings.This home offers incredible flexibility and convenience with a main level suite and full bathroom provides ideal accommodation for guests or multi-generational living. Upstairs, a spacious Loft area is surrounded by four generously sized additional bedrooms. The expansive Primary Suite is a true escape, featuring a private balcony overlooking your backyard oasis and serene meadow and rolling hills views, the perfect spot for morning coffee or an evening nightcap.Open the expansive sliding glass doors to reveal a backyard engineered for ultimate relaxation and entertaining. This is a five-star retreat that rivals any luxury resort. Enjoy the sparkling, deep blue waters of the custom, modernized Pebble Tec O-Zone Pool and Spa. The entire system is effortlessly controlled by the AquaLink App from your smartphone. A unique in-ground trampoline provides dedicated fun. Should you desire an ultimate outdoor kitchen, this area is already pre-plumbed and pre-wired for a BBQ island, with a dedicated suction system for water drainage.This is a modern smart home built for efficiency, security, and convenience. Benefit from significant energy savings with the home's Solar System, including an additional 10 panels.Three-Car Tandem Garage is a dream for hobbyists and EV owners, featuring built-in storage and two dedicated EV Chargers. Location is everything, and this property delivers. Moments from Pechanga Resort & Casino, Old town, championship golfing and the shopping at the Promenade Mall, and world-class tastings and events in renowned Temecula Wine Country. Quick and easy access to major freeways streamlines the daily commute. This is a lifestyle opportunity that simply cannot be replicated. Schedule your private showing today.
Sold for $985,000
Zillow last checked:
Listing updated:
Bought with:
Andrea Castaneda, DRE #02225805
Premier Agent Network
Source: CRMLS,MLS#: SW25273727 Originating MLS: California Regional MLS
Originating MLS: California Regional MLSPrice history
| Date | Event | Price |
|---|---|---|
| 2/24/2026 | Sold | $985,000+3.8%$330/sqft |
Source:  CRMLS #SW25273727 Report a problem CRMLS #SW25273727 Report a problem | ||
| 2/2/2026 | Pending sale | $949,000$318/sqft |
Source: CRMLS #SW25273727 Report a problem | ||
| 1/27/2026 | Listed for sale | $949,000$318/sqft |
Source: CRMLS #SW25273727 Report a problem | ||
| 1/15/2026 | Pending sale | $949,000$318/sqft |
Source: CRMLS #SW25273727 Report a problem | ||
| 1/14/2026 | Listed for sale | $949,000$318/sqft |
Source: CRMLS #SW25273727 Report a problem | ||
| 1/5/2026 | Pending sale | $949,000$318/sqft |
Source: CRMLS #SW25273727 Report a problem | ||
| 12/10/2025 | Listed for sale | $949,000+72.6%$318/sqft |
Source: CRMLS #SW25273727 Report a problem | ||
| 1/27/2020 | Listing removed | $549,900$184/sqft |
Source: Trillion Real Estate #SW19263579 Report a problem | ||
| 1/9/2020 | Price change | $549,900-5.2%$184/sqft |
Source: Trillion Real Estate #SW19263579 Report a problem | ||
| 11/13/2019 | Listed for sale | $579,900+5.5%$194/sqft |
Source: Trillion Real Estate #SW19263579 Report a problem | ||
| 8/20/2019 | Listing removed | $549,900$184/sqft |
Source: Trillion Real Estate #SW19160566 Report a problem | ||
| 7/8/2019 | Listed for sale | $549,900-7.1%$184/sqft |
Source: Trillion Real Estate #SW19160566 Report a problem | ||
| 6/15/2018 | Sold | $592,000$198/sqft |
Source: Public Record Report a problem | ||
Get a cash offer in 3 minutes
Find out how much your home could sell for in as little as 3 minutes with a no-obligation cash offer.
Estimated market value
$969,700
