Located in the secure, gated enclave of Nicholas Heights, this immaculate Temecula pool home delivers a perfect blend of sophistication and utility. The exterior features modern solar panels for energy efficiency and a welcoming front porch. Inside, the open floor plan transitions from a formal dining area to an expansive great room anchored by a cozy fireplace and plantation shutters. The gourmet kitchen acts as a central hub, boasting a massive quartz island, black cabinetry, and a stainless farmhouse sink. A secluded home office and a downstairs bedroom offer flexibility for remote work or guests. Upstairs, a versatile loft provides extra leisure space, while the primary suite includes a private balcony and a spa-like bathroom with a soaking tub. The backyard is an entertainer's dream, featuring a swimming pool with fountain features, an integrated spa, and custom fire pit. With high-quality turf and a covered patio, this outdoor oasis is designed for maximum enjoyment and minimal effort. The HOA includes common area maintenance, children's splash pad and security gates.
Sold for $1,100,000
$1,100,000
30616 Mulberry Ct, Temecula, CA 92591
5beds
3,648sqft
Residential, Single Family Residence
Built in 2019
9,147 Square Feet Lot
$1,101,800 Zestimate®
$302/sqft
$5,710 Estimated rent
Home value
$1,101,800
$1.05M - $1.16M
$5,710/mo
Zestimate® history
Owner options
List your home for rent
$5,710/mo
Rent Zestimate®
Find your next renter with Zillow Rental Manager. Plus, with online applications, you can quickly screen prospective tenants – for free.
$5,710/mo
Rent Zestimate®
Refinance and save
$7,176/mo
Est. payment
Refinancing to a lower rate could help reduce your monthly payments and save thousands over the life of the loan.
$7,176/mo
Est. payment
Explore your selling options
Work with a Zillow partner agent
Leverage their expertise and Zillow's premium Showcase listings to get your home seen by more buyers.
Get startedList with your own agent
Get your home in front of millions of buyers by listing it on Zillow.
Learn how to do itSell it yourself
Take full control of how buyers see your home on Zillow by listing For Sale by Owner (FSBO).
List your homeWhat's special
Zillow last checked:
Listing updated:
Listed by:
Victor Quiroz DRE # 01717752 213-245-1440,
Coldwell Banker Envision 213-328-7230
Bought with:
Erica Farley, DRE # 02395754
Compass
Source: CLAW,MLS#: 26847749
Facts & features
Interior
Bedrooms & bathrooms
- Bedrooms: 5
- Bathrooms: 4
- Full bathrooms: 3
- 1/2 bathrooms: 1
Rooms
- Room types: Dining Room, Walk-In Closet, Pantry, Loft, Living Room, Office, Entry, Family Room
Bedroom
- Features: Walk-In Closet(s)
- Level: Main
Bathroom
- Features: Low Flow Toilet(s), Low Flow Shower(s), Shower Over Tub, Shower and Tub
Kitchen
- Features: Pantry, Open to Family Room, Kitchen Island, Gourmet Kitchen
Heating
- Central, Forced Air
Cooling
- Ceiling Fan(s), Central Air, Air Conditioning
Appliances
- Included: Microwave, Built-Ins, Range, Gas Cooktop, Dishwasher, Disposal, Range/Oven, Central Water Heater, Instant Hot Water
- Laundry: In Unit, Inside, Laundry Room
Features
- Built-in Features, Open Floorplan, Turnkey, Wired for Data, Recessed Lighting, High Ceilings, Ceiling Fan(s), Built-Ins, Dining Area, Formal Dining Rm, Kitchen Island
- Flooring: Carpet, Tile
- Windows: Double Pane Windows, Shutters
- Number of fireplaces: 1
- Fireplace features: Living Room, Gas
- Common walls with other units/homes: Detached/No Common Walls
Interior area
- Total structure area: 3,648
- Total interior livable area: 3,648 sqft
Property
Parking
- Total spaces: 5
- Parking features: Garage - 3 Car, Tandem, Driveway, Direct Access, Attached, Side By Side
- Attached garage spaces: 3
- Uncovered spaces: 2
Features
- Levels: Two
- Stories: 2
- Entry location: Main Level
- Patio & porch: Concrete Slab, Covered Porch, Front Porch, Rear Porch
- Exterior features: Balcony
- Has private pool: Yes
- Pool features: In Ground, Private
- Spa features: In Ground, Hot Tub
- Fencing: Vinyl,Chain Link
- Has view: Yes
- View description: Hills
- Waterfront features: None
Lot
- Size: 9,147 Square Feet
- Features: Curbs, Corners Established, Back Yard, Landscaped, Sidewalks, Single Lot, Street Lighting, Cul-De-Sac, Park Nearby
Details
- Additional structures: None
- Parcel number: 919510018
- Special conditions: Standard
Construction
Type & style
- Home type: SingleFamily
- Architectural style: Modern
- Property subtype: Residential, Single Family Residence
Materials
- Combination, Stucco, Vertical Siding, Wood Siding
- Foundation: Permanent
- Roof: Composition,Concrete,Shingle
Condition
- Updated/Remodeled
- Year built: 2019
Details
- Builder name: LENNAR
Utilities & green energy
- Electric: 220 Volt Location (In Garage)
- Sewer: In Connected and Paid
- Water: Water District
- Utilities for property: Cable Available, Underground Utilities
Green energy
- Energy generation: Solar
Community & HOA
Community
- Features: Community Mailbox
- Security: Exterior Security Lights, Gated Community, Smoke Detector(s), Gated, Firewall(s), Fire Sprinkler System, Fire Rated Drywall, Carbon Monoxide Detector(s), Fire and Smoke Detection System, Security Lights
- Subdivision: Nicholas Heights Hoa
HOA
- Has HOA: Yes
- Amenities included: Controlled Access, Other Courts, Gated, Playground
- Services included: Maintenance Paid
- HOA fee: $250 monthly
Location
- Region: Temecula
Financial & listing details
- Price per square foot: $302/sqft
- Tax assessed value: $774,149
- Annual tax amount: $9,856
- Date on market: 6/15/2026
- Road surface type: Asphalt
Price history
| Date | Event | Price |
|---|---|---|
| 7/17/2026 | Sold | $1,100,000$302/sqft |
Source:  CLAW #26847749 Report a problem CLAW #26847749 Report a problem | ||
| 6/23/2026 | Pending sale | $1,100,000$302/sqft |
Source: CLAW #26847749 Report a problem | ||
| 6/15/2026 | Listed for sale | $1,100,000+64.2%$302/sqft |
Source: CLAW #26847749 Report a problem | ||
| 9/10/2020 | Sold | $670,000+3.1%$184/sqft |
Source:  CRMLS #SW20148556 Report a problem CRMLS #SW20148556 Report a problem | ||
| 8/10/2020 | Pending sale | $649,900$178/sqft |
Source: First Team Real Estate, Tem #SW20148556 Report a problem | ||
| 7/27/2020 | Listed for sale | $649,900+19.4%$178/sqft |
Source: First Team Real Estate, Tem #SW20148556 Report a problem | ||
| 8/6/2019 | Sold | $544,500$149/sqft |
Source: Public Record Report a problem | ||
Public tax history
| Year | Property taxes | Tax assessment |
|---|---|---|
| 2025 | $9,856 -15.2% | $774,149 +2% |
| 2024 | $11,622 -0.4% | $758,971 +2% |
| 2023 | $11,669 +1.1% | $744,090 +2% |
| 2022 | $11,544 +5.6% | $729,500 +8.9% |
| 2021 | $10,932 +15% | $670,000 +23.1% |
| 2020 | $9,503 | $544,265 +378.3% |
| 2019 | -- | $113,788 +2% |
| 2018 | $1,541 | $111,557 |
Find assessor info on the county website
Neighborhood: 92591
Nearby homes
- $807,0004 bd2 ba2.2k sqft30604 Mulberry Ct, Temecula, CA 92591Off Market
- $850,0005 bd3 ba2.9k sqft30624 Mulberry Ct, Temecula, CA 92591Sold
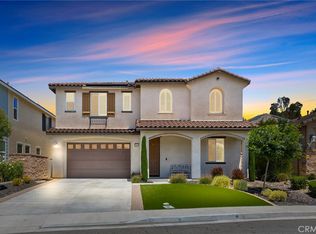
- $943,6005 bd3 ba2.9k sqft30596 Mulberry Ct, Temecula, CA 92591Off Market
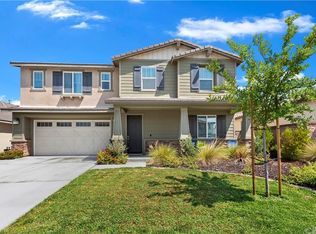
- $827,9004 bd2 ba2.2k sqft30637 Linden Ct, Temecula, CA 92591Off Market
- $1,045,3005 bd3 ba3.6k sqft30645 Linden Ct, Temecula, CA 92591Off Market
- $985,0005 bd3 ba2.9k sqft30625 Linden Ct, Temecula, CA 92591Sold
- $954,0005 bd3 ba2.9k sqft30657 Linden Ct, Temecula, CA 92591Off Market
- $832,2004 bd4 ba2.5k sqft30584 Mulberry Ct, Temecula, CA 92591Off Market
Nearby schools
GreatSchools rating
- 6/10Nicolas Valley Elementary SchoolGrades: K-5Distance: 0.6 mi
- 8/10James L. Day Middle SchoolGrades: 6-8Distance: 1.5 mi
- 9/10Chaparral High SchoolGrades: 9-12Distance: 1.5 mi
Schools provided by the listing agent
- District: Temecula Unified
Source: CLAW. This data may not be complete. We recommend contacting the local school district to confirm school assignments for this home.
Get a cash offer in 3 minutes
Find out how much your home could sell for in as little as 3 minutes with a no-obligation cash offer.
Estimated market value
$1,101,800
Get a cash offer in 3 minutes
Find out how much your home could sell for in as little as 3 minutes with a no-obligation cash offer.
Estimated market value
$1,101,800
- California
- Riverside County
- Temecula
- 92591
- 30616 Mulberry Ct
Nearby cities
Nearby zip codes
Other Temecula Topics
