Skip main navigation
Sold for $850,000
  • Listed by: Temecula Elite Properties • Brenda Pino • Contact: 951-551-0999
    Bought with: eXp Realty of Southern California, Inc.
    Tax assessed value
    $850,000

    30624 Mulberry Ct, Temecula, CA 92591

    5beds
    2,985sqft
    Single Family Residence
    Built in 2019
    8,712 Square Feet Lot
    $854,900 Zestimate®
    $285/sqft
    $4,332 Estimated rent

    Home value

    $854,900

    $804,000 - $915,000

    $4,332/mo

    Zestimate® history
    Loading
    Loading...

    Owner options

    List your home for rent

    $4,332/mo

    Rent Zestimate®

    Find your next renter with Zillow Rental Manager. Plus, with online applications, you can quickly screen prospective tenants – for free.

    Learn more

    $4,332/mo

    Rent Zestimate®

    Refinance and save

    $5,615/mo

    Est. payment

    Refinancing to a lower rate could help reduce your monthly payments and save thousands over the life of the loan.

    See today's rates

    $5,615/mo

    Est. payment

    Explore your selling options

    Work with a Zillow partner agent

    Leverage their expertise and Zillow's premium Showcase listings to get your home seen by more buyers.

    Get started

    List with your own agent

    Get your home in front of millions of buyers by listing it on Zillow.

    Learn how to do it

    Sell it yourself

    Take full control of how buyers see your home on Zillow by listing For Sale by Owner (FSBO).

    List your home

    What's special

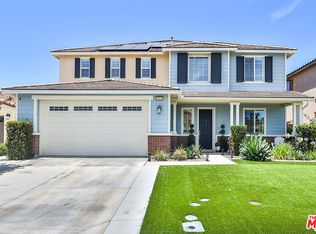
    This stunning Temecula, Nicolas Heights gated community two-story home spans 2985 sq.ft. and features 5 bedrooms and 3 bathrooms, (which includes a convenient downstairs bed and bath). The chef's kitchen, equipped with luxurious quarts countertops and high-end stainless steel appliances seamlessly adjoins a spacious great room, ideal for entertaining and family gatherings. Downstairs boasts upgraded tile flooring that adds a touch of elegance while plush newer Berber carpet enhances the comfort of the upstairs bedroom areas. The upper level includes a laminate staircase and flooring, a versatile bonus room perfect for a home office, gym, or playroom. A generous laundry room with ample storage and counter space makes household chores a breeze. The master suite offers a serene retreat with a spa like ensuite bathroom featuring dual vanity, a soaking tub, and a separate glass-enclosed shower, balcony out the dual sliders, and walk-in closet with custom built-ins. Three additional well-appointed bedrooms provide ample space for family and guests. Nestled in a quiet cul-de-sac, the property boasts a large backyard perfect for outdoor entertaining, gardening, or simply enjoying the serene surroundings. Additional upgrades include energy-efficient windows, state of the art security system, and Equipped with smart technology, leased solar panels, energy efficient whole house fan, nest thermostat, ring door bell, wireless security system, fire sprinklers, and tankless water heater. 3 car tandem garage with epoxy flooring. This home combines luxury and practicality, offering an unparalleled living experience just down the street from the award winning Temecula Wineries, old town shopping, and schools. HOA offers splash park, 2 gate entries and walk through single gates. Don't miss this Beautiful home. Seller credit towards buyers closing costs.

    Zillow last checked:

    Listing updated:

    Listed by:

    Brenda Pino DRE #01350771 951-551-0999,

    Temecula Elite Properties

    Bought with:

    Eric Matz, DRE #01024385

    eXp Realty of Southern California, Inc.

    Source: CRMLS,MLS#: SW24127366MLS LogoOriginating MLS: California Regional MLS

    Facts & features

    Interior

    Bedrooms & bathrooms
    • Bedrooms: 5
    • Bathrooms: 3
    • Full bathrooms: 3
    • Main level bathrooms: 1
    • Main level bedrooms: 1
    Rooms
    • Room types: Bonus Room, Bedroom, Entry/Foyer, Great Room, Kitchen, Laundry, Other, Pantry, Dining Room
    Bedroom
    • Features: Bedroom on Main Level
    Bathroom
    • Features: Bathtub, Dual Sinks, Full Bath on Main Level, Quartz Counters, Separate Shower, Tub Shower, Walk-In Shower
    Kitchen
    • Features: Kitchen Island, Kitchen/Family Room Combo, Walk-In Pantry
    Other
    • Features: Walk-In Closet(s)
    Pantry
    • Features: Walk-In Pantry
    Heating
    • Central
    Cooling
    • Central Air
    Appliances
    • Laundry: Inside, Laundry Room, Upper Level
    Features
    • Breakfast Bar, Separate/Formal Dining Room, Open Floorplan, Pantry, Quartz Counters, Recessed Lighting, Bedroom on Main Level, Walk-In Pantry, Walk-In Closet(s)
    • Flooring: Tile
    • Has fireplace: Yes
    • Fireplace features: Family Room
    • Common walls with other units/homes: No Common Walls
    Interior area
    • Total interior livable area: 2,985 sqft

    Property

    Parking
    • Total spaces: 3
    • Parking features: Direct Access, Door-Single, Driveway, Garage Faces Front, Garage, Tandem
    • Attached garage spaces: 3
    Features
    • Levels: Two
    • Stories: 2
    • Entry location: front
    • Pool features: None
    • Spa features: None
    • Fencing: Wrought Iron
    • Has view: Yes
    • View description: Meadow
    Lot
    • Size: 8,712 Square Feet
    • Features: Back Yard, Cul-De-Sac, Front Yard, Landscaped, Sprinkler System
    Details
    • Parcel number: 919510017
    • Special conditions: Standard

    Construction

    Type & style
    • Home type: SingleFamily
    • Property subtype: Single Family Residence
    Condition
    • Turnkey
    • New construction: No
    • Year built: 2019

    Utilities & green energy

    • Sewer: Public Sewer
    • Water: Public

    Community & HOA

    Community
    • Features: Biking, Curbs, Sidewalks, Gated
    • Security: Security System, Fire Sprinkler System, Gated Community, Smoke Detector(s)
    HOA
    • Has HOA: Yes
    • Amenities included: Call for Rules, Playground
    • HOA fee: $250 monthly
    • HOA name: seabreeze
    • HOA phone: 800-232-7517
    Location
    • Region: Temecula

    Financial & listing details

    • Price per square foot: $285/sqft
    • Tax assessed value: $850,000
    • Annual tax amount: $12,462
    • Date on market: 6/22/2024
    • Cumulative days on market: 94 days
    • Listing terms: Cash,Cash to Existing Loan,Cash to New Loan,Conventional,FHA,VA Loan

    Price history

    DateEventPrice
    11/21/2024Sold$850,000-5.6%$285/sqft
    Source: CRMLS #SW24127366 Report a problem
    10/23/2024Pending sale$899,990$302/sqft
    Source: CRMLS #SW24127366 Report a problem
    9/25/2024Contingent$899,990$302/sqft
    Source: CRMLS #SW24127366 Report a problem
    9/1/2024Price change$899,990-4.3%$302/sqft
    Source: CRMLS #SW24127366 Report a problem
    7/2/2024Price change$939,990-1.1%$315/sqft
    Source: CRMLS #SW24127366 Report a problem
    6/22/2024Listed for sale$949,990+86.3%$318/sqft
    Source: CRMLS #SW24127366 Report a problem
    8/8/2019Sold$510,000$171/sqft
    Source: Public Record Report a problem

    Public tax history

    YearProperty taxesTax assessment
    2025$12,462 +65.8%$850,000 +55.6%
    2024$7,516 -1.5%$546,293 +2%
    2023$7,634 -17.2%$535,582 +2%
    2022$9,219 +1.3%$525,081 +2%
    2021$9,104 +4.3%$514,787 +1%
    2020$8,732 $509,509 +347.8%
    2019-- $113,788 +2%
    2018$1,540 $111,557
    Find assessor info on the county website

    Neighborhood: 92591

    Nearby schools

    GreatSchools rating
    Schools provided by the listing agent
    • Elementary: Nicolas
    • Middle: James Day
    • High: Chaparral

    Source: CRMLS. This data may not be complete. We recommend contacting the local school district to confirm school assignments for this home.

    Get a cash offer in 3 minutes
    Find out how much your home could sell for in as little as 3 minutes with a no-obligation cash offer.
    Estimated market value
    $854,900
    Get a cash offer in 3 minutes
    Find out how much your home could sell for in as little as 3 minutes with a no-obligation cash offer.
    Estimated market value
    $854,900