Unique 1640 sq ft, 1 bedroom 2 bath home offers large garage/shop area, private primary suite, as well as outside space suitable for an RV, boat or hobbies. The first floor offers an unfinished living space with 2 newer mini split units for all season comfort, a large laundry room/bathroom combo and a shop area. Upstairs find a large bedroom, newer mini splits, adorable kitchen with built in table, stainless appliances, cozy wood stove, living room and large window for those picturesque valley views. Sitting on over a half acre, this home provides space, privacy and the potential for future improvements.
For sale
Listed by: Nexthome Realty Connection • JESSICA HAMMER • Contact: Cell: 541-405-1918
Price cut: $30.9K (8/25)
$389,000
30626 W View St, Lebanon, OR 97355
1beds
1,640sqft
Single Family Residence
Built in 2010
0.64 Acres Lot
$376,300 Zestimate®
$237/sqft
$-- HOA
What's special
Shop areaPrivate primary suiteCozy wood stoveLarge bedroomStainless appliances
- 55 days
- 1,023
- 67
Likely to sell faster than
Zillow last checked:
Listing updated:
Listed by:
JESSICA HAMMER Cell:541-405-1918,
Nexthome Realty Connection
Source: WVMLS,MLS#: 839310
Facts & features
Interior
Bedrooms & bathrooms
- Bedrooms: 1
- Bathrooms: 2
- Full bathrooms: 2
Primary bedroom
- Level: Upper
Dining room
- Features: Area (Combination)
- Level: Upper
Kitchen
- Level: Upper
Living room
- Level: Upper
Heating
- Ductless/Mini-Split
Cooling
- Window Unit(s)
Appliances
- Included: Dishwasher, Electric Water Heater
- Laundry: Main Level
Features
- Other(Refer to Remarks), Workshop
- Flooring: Laminate, Tile, Vinyl
- Has fireplace: Yes
- Fireplace features: Living Room, Stove, Wood Burning, Wood Burning Stove
Interior area
- Total structure area: 1,640
- Total interior livable area: 1,640 sqft
Video & virtual tour
Property
Parking
- Total spaces: 1
- Parking features: Attached
- Attached garage spaces: 1
Features
- Levels: Two
- Stories: 2
- Exterior features: Grey
- Has view: Yes
- View description: Territorial
Lot
- Size: 0.64 Acres
- Features: Common Area, Landscaped
Details
- Parcel number: 00848717
- Zoning: Res
Construction
Type & style
- Home type: SingleFamily
- Property subtype: Single Family Residence
Materials
- Composite, Lap Siding
- Foundation: Continuous
- Roof: Composition,Shingle
Condition
- New construction: No
- Year built: 2010
Utilities & green energy
- Electric: 1/Main
- Sewer: Septic Tank
- Water: Public
Community & HOA
Community
- Subdivision: Hllside Estates
HOA
- Has HOA: No
Location
- Region: Lebanon
Financial & listing details
- Price per square foot: $237/sqft
- Tax assessed value: $327,820
- Annual tax amount: $1,594
- Price range: $389K - $389K
- Date on market: 8/1/2026
- Listing agreement: Exclusive Right To Sell
- Listing terms: Cash,Conventional
- Inclusions: Fridge, Range, Dishwasher
Estimated market value
$376,300
$357,000 - $395,000
$1,852/mo
Price history
| Date | Event | Price |
|---|---|---|
| 8/25/2026 | Price change | $389,000-7.4%$237/sqft |
Source:  WVMLS #839310 Report a problem WVMLS #839310 Report a problem | ||
| 8/1/2026 | Listed for sale | $419,900+86.6%$256/sqft |
Source: WVMLS #839310 Report a problem | ||
| 7/5/2019 | Sold | $225,000-4.3%$137/sqft |
Source:  RMLS (OR) #19033199 Report a problem RMLS (OR) #19033199 Report a problem | ||
| 5/29/2019 | Pending sale | $235,000$143/sqft |
Source: Keller Williams Realty Mid-Willamette #744970 Report a problem | ||
| 3/22/2019 | Price change | $235,000-7.8%$143/sqft |
Source: Keller Williams Realty Mid-Willamette #744970 Report a problem | ||
| 3/8/2019 | Listed for sale | $255,000+112.5%$155/sqft |
Source: KELLER WILLIAMS REALTY - LGT #744970 Report a problem | ||
| 6/6/2013 | Sold | $120,000+258.2%$73/sqft |
Source: Public Record Report a problem | ||
| 2/17/2006 | Sold | $33,500$20/sqft |
Source: Public Record Report a problem | ||
Public tax history
| Year | Property taxes | Tax assessment |
|---|---|---|
| 2025 | $1,594 +2.7% | $105,390 +3% |
| 2024 | $1,553 +3% | $102,330 +3% |
| 2023 | $1,507 +2.2% | $99,350 +3% |
| 2022 | $1,475 | $96,460 +3% |
| 2021 | -- | $93,660 +3% |
| 2020 | $1,384 +2.6% | $90,940 +3% |
| 2019 | $1,349 +2.6% | $88,300 +3% |
| 2018 | $1,315 | $85,730 +3% |
| 2017 | $1,315 +2.3% | $83,240 +3% |
| 2016 | $1,285 +2.4% | $80,820 +3% |
| 2015 | $1,255 +3.7% | $78,470 +3% |
| 2014 | $1,210 +54.9% | $76,190 +49.1% |
| 2013 | $781 +931.3% | $51,110 +3% |
| 2012 | $76 -90.2% | $49,630 -5.4% |
| 2011 | $771 +139.8% | $52,460 +129.1% |
| 2010 | $322 -13.9% | $22,900 -3% |
| 2009 | $373 | $23,610 -10.8% |
| 2008 | $373 -12.4% | $26,460 -11.6% |
| 2007 | $426 +22.9% | $29,920 +20.3% |
| 2006 | $347 +65.8% | $24,880 +66.1% |
| 2005 | $209 -15.2% | $14,980 -12% |
| 2004 | $246 -18.2% | $17,030 -20.6% |
| 2003 | $301 | $21,460 |
Find assessor info on the county website
Monthly payment
Est. payment
Payment breakdown
Explore the cost of this home by adjusting the details. Changes won't be saved.Climate risks
Neighborhood: Sodaville
Nearby schools
Schools provided by the listing agent
- Middle: Seven Oak
- High: Lebanon
Source: WVMLS. This data may not be complete. We recommend contacting the local school district to confirm school assignments for this home.
Similar homes
- $389,9003 bd2 ba1.4k sqft722 Harmony St, Lebanon, OR 97355For Sale
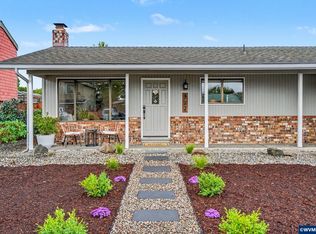
 MLS ID #845536, ALEYA MURPHY, Jmg Jason Mitchell Group-Albany. WVMLS
 - $430,0003 bd2 ba1.6k sqft805 W Sherman St, Lebanon, OR 97355For Sale
 MLS ID #845943, DYLAN SIEBERS, Urban Pacific Real Estate. WVMLS
 - $365,0003 bd2 ba2.2k sqft480 Carlson Dr, Lebanon, OR 97355For Sale
 MLS ID #845173, DIANE HART, Homesmart Realty Group. WVMLS
 - $359,9003 bd1 ba1k sqft1715 Cascade Dr, Lebanon, OR 97355For Sale
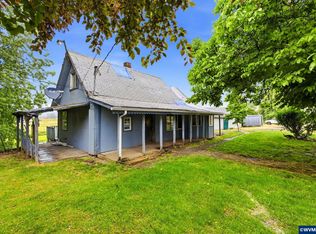 MLS ID #844242, WENDI MELCHER, Homesmart Realty Group - Sweet Home. WVMLS
 - $389,0003 bd2 ba1.6k sqft235 Cleveland St, Lebanon, OR 97355For SaleMLS ID #844950, STACI LARSON, Premiere Property Group, Llc Albany. WVMLS
- $449,9003 bd2 ba1.4k sqft486 Oregon St, Lebanon, OR 97355For SaleMLS ID #843679, CHANCE JOHNSON, Homesmart Realty Group - Albany. WVMLS
- $387,0003 bd1 ba1.6k sqft490 W A St, Lebanon, OR 97355For SaleMLS ID #843977, LAURA GILLOTT, Keller Williams Realty Mid-Willamette - Gillott Team. WVMLS
- $339,5003 bd2 ba1.2k sqft887 Wassom St, Lebanon, OR 97355For SaleMLS ID #845039, LAURA GILLOTT, Keller Williams Realty Mid-Willamette - Gillott Team. WVMLS
- $386,0003 bd2 ba2k sqft591 Harden Dr, Lebanon, OR 97355For SaleMLS ID #840830, ANGELICA ARREDONDO SOSA, Rocha Realty Llc. WVMLS
- $362,0004 bd1 ba1.3k sqft2790 S 9th St, Lebanon, OR 97355For SaleMLS ID #842542, SHERRY SEBREE, Premiere Property Group, Llc Albany. WVMLS
- $389,0003 bd1 ba1.3k sqft320 S 11th St, Lebanon, OR 97355For SaleMLS ID #842457, DAX CHEN, John L. Scott-Salem. WVMLS
- $349,9002 bd2 ba1k sqft80 Berry St, Lebanon, OR 97355For SaleMLS ID #844347, NANCY ROCHA ALLEY, Homesmart Realty Group. WVMLS
- $359,0003 bd2 ba1.1k sqft180 Hiatt St, Lebanon, OR 97355For SaleMLS ID #844549, MICHAEL KOSMICKI, Stellar Realty Northwest. WVMLS
- $374,9003 bd3 ba1.7k sqft310 W B St, Lebanon, OR 97355For SaleMLS ID #841503, TYLER THOMAS, Exp Realty, Llc. WVMLS
- $339,9002 bd1 ba1.1k sqft1510 S 10th St, Lebanon, OR 97355For SaleMLS ID #843629, LEANNA LANGLEY, Nexthome Realty Connection. WVMLS
- $349,9003 bd2 ba1.7k sqft33931 Ford Mill Rd, Lebanon, OR 97355For SaleMLS ID #843941, JAMIE MELCHER, Homesmart Realty Group - Albany. WVMLS
- $480,0003 bd2 ba1.5k sqft1700 S 2nd St, Lebanon, OR 97355For SaleMLS ID #845018, LAURA GILLOTT, Keller Williams Realty Mid-Willamette - Gillott Team. WVMLS
- $335,0004 bd3 ba1.7k sqft1671 Cooper St, Lebanon, OR 97355For SaleMLS ID #840514, JILL SCHUSTER, Triple Oaks Realty-Corvallis Branch. WVMLS
- $485,0003 bd1 ba1.2k sqft599 E St, Lebanon, OR 97355For SaleMLS ID #845147, LAURA GILLOTT, Keller Williams Realty Mid-Willamette - Gillott Team. WVMLS
- $299,9994 bd2 ba1.3k sqft2375 Porter St, Lebanon, OR 97355For SaleMLS ID #837735, ISAAC CONTRERAS, Keller Williams Realty Mid Willamette. WVMLS
