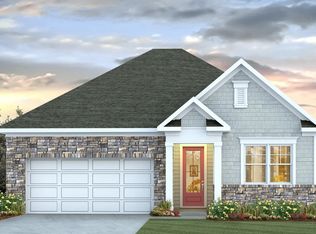
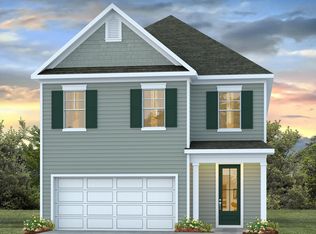
The Prelude floor plan is a spacious and well-designed home spanning 2,433 square feet across two levels, offering four bedrooms, with one shown as a study, two full and one half baths, and a variety of functional spaces. This layout features separate study areas, perfect for working from home or focused activities, along with a versatile loft on the second floor that can serve as a playroom or media center. The home also includes a convenient 2-car garage, providing ample storage. With its blend of private retreats and open living areas, the Prelude is ideal for those who need both space and versatility in their home.
Sold for $380,005
$380,005
3063 Cape Point Ln Sw, Supply, NC 28462
5beds
2,433sqft
Single Family Residence
Built in 2025
7,405.2 Square Feet Lot
$378,600 Zestimate®
$156/sqft
$3,504 Estimated rent
Home value
$378,600
$348,000 - $413,000
$3,504/mo
Zestimate® history
Owner options
List your home for rent
$3,504/mo
Rent Zestimate®
Find your next renter with Zillow Rental Manager. Plus, with online applications, you can quickly screen prospective tenants – for free.
$3,504/mo
Rent Zestimate®
Refinance and save
$2,930/mo
Est. payment
Refinancing to a lower rate could help reduce your monthly payments and save thousands over the life of the loan.
$2,930/mo
Est. payment
Explore your selling options
Work with a Zillow partner agent
Leverage their expertise and Zillow's premium Showcase listings to get your home seen by more buyers.
Get startedList with your own agent
Get your home in front of millions of buyers by listing it on Zillow.
Learn how to do itSell it yourself
Take full control of how buyers see your home on Zillow by listing For Sale by Owner (FSBO).
List your homeWhat's special
Zillow last checked:
Listing updated:
Listed by:
Aisia L Freeman 252-531-4604,
Dream Finders Realty LLC
Bought with:
Lisa Coleman, 192105
EXP Realty LLC - R
Source: Hive MLS,MLS#: 100528312 Originating MLS: Cape Fear Realtors MLS, Inc.
Originating MLS: Cape Fear Realtors MLS, Inc.Facts & features
Interior
Bedrooms & bathrooms
- Bedrooms: 5
- Bathrooms: 3
- Full bathrooms: 3
Primary bedroom
- Level: Non Primary Living Area
Dining room
- Features: No Kitchen; No Dining Room
Heating
- Electric, Heat Pump
Cooling
- Central Air
Appliances
- Included: Electric Oven, Built-In Microwave, Washer, Refrigerator, Dryer, Dishwasher
Features
- High Ceilings, Kitchen Island, Pantry, Walk-in Shower, Blinds/Shades
- Basement: None
- Has fireplace: No
Interior area
- Total structure area: 2,433
- Total interior livable area: 2,433 sqft
Property
Parking
- Total spaces: 2
- Parking features: Attached, Garage Door Opener
- Attached garage spaces: 2
Features
- Levels: Two
- Stories: 2
- Patio & porch: Patio
- Fencing: None
- Waterfront features: None, Lake Front
- Frontage type: Lakefront
Lot
- Size: 7,405 sqft
- Dimensions: 249*126
Details
- Parcel number: 216da025
- Zoning: R-15
- Special conditions: Standard
Construction
Type & style
- Home type: SingleFamily
- Property subtype: Single Family Residence
Materials
- Vinyl Siding, Wood Frame
- Foundation: Slab
- Roof: Shingle
Condition
- New construction: Yes
- Year built: 2025
Utilities & green energy
- Sewer: Public Sewer
- Water: Public
- Utilities for property: Sewer Available, Water Available
Community & neighborhood
Location
- Region: Supply
- Subdivision: Other
HOA & financial
HOA
- Has HOA: Yes
- HOA fee: $720 annually
- Amenities included: Clubhouse, Pool, Street Lights, Trail(s), Water
- Association name: Riverlake Master Association, Inc.
- Association phone: 111-111-1111
Other
Other facts
- Listing agreement: Exclusive Right To Sell
- Listing terms: Cash,Conventional,FHA,USDA Loan,VA Loan
- Road surface type: Paved
Price history
| Date | Event | Price |
|---|---|---|
| 12/2/2025 | Sold | $380,005$156/sqft |
Source:  Hive MLS #100528312 Report a problem Hive MLS #100528312 Report a problem | ||
| 9/25/2025 | Contingent | $380,005$156/sqft |
Source: Hive MLS #100528312 Report a problem | ||
| 9/1/2025 | Listed for sale | $380,005$156/sqft |
Source: Hive MLS #100528312 Report a problem | ||
Public tax history
Tax history is unavailable.
Neighborhood: 28462


Nearby schools
GreatSchools rating
- 4/10Virginia Williamson ElementaryGrades: PK-5Distance: 3 mi
- 4/10Cedar Grove MiddleGrades: 6-8Distance: 1.2 mi
- 10/10Brunswick County Early College High SchoolGrades: 9-12Distance: 6.1 mi
Schools provided by the listing agent
- Middle: Cedar Grove
- High: West Brunswick
Source: Hive MLS. This data may not be complete. We recommend contacting the local school district to confirm school assignments for this home.
Get a cash offer in 3 minutes
Find out how much your home could sell for in as little as 3 minutes with a no-obligation cash offer.
Estimated market value
$378,600
Get a cash offer in 3 minutes
Find out how much your home could sell for in as little as 3 minutes with a no-obligation cash offer.
Estimated market value
$378,600
- North Carolina
- Brunswick County
- Supply
- 28462
- 3063 Cape Point Ln Sw
Nearby cities
Nearby zip codes
Other Supply Topics
