Country Charm Meets Classic Cape Cod in Palmer Township! This 4-bedroom, 1-bath home with NO HOA FEES is full of inviting country accents and timeless appeal. From the moment you arrive, the home's curb appeal sets the tone, starting with A NEW ROOF & NEW SIDING. Inside, you'll find HARDWOOD FLOORING a comfortable layout that makes you feel right at home! The main level features an ample-sized living room with NEWLY INSTALLED WINDOWS. The kitchen has ALL NEW STAINLESS STEEL APPLIANCES with plenty of cabinet space. Two bedrooms and a full bath, while the upper level adds two more spacious bedrooms. The partially finished basement will surprise you with all its shelving and storage. So much space for parking, the extra wide driveway can easily fit 3 cars & the bonus 2 car garage has room for all your toys & more. The backyard oasis is just the icing on the cake. Whether you're sipping coffee in the kitchen or relaxing in the peaceful backyard, this home offers a serene, country-inspired lifestyle with an easy commute to all major highways (I78, RT 22/33). Close to Hospitals, Shopping, Dining, Parks, Schools and more... Just minutes from it all. Hurry Up & Go See it before it’s Gone! A rare find in Easton, PA. Ask how to receive a $2,000 lender credit towards closing costs or lowering your interest rate!
Sold for $371,250
$371,250
3063 Clearview St, Easton, PA 18045
4beds
1,519sqft
Single Family Residence
Built in 1950
9,888 Square Feet Lot
$387,100 Zestimate®
$244/sqft
$2,457 Estimated rent
Home value
$387,100
$348,000 - $430,000
$2,457/mo
Zestimate® history
Owner options
List your home for rent
$2,457/mo
Rent Zestimate®
Find your next renter with Zillow Rental Manager. Plus, with online applications, you can quickly screen prospective tenants – for free.
$2,457/mo
Rent Zestimate®
Refinance and save
$2,583/mo
Est. payment
Refinancing to a lower rate could help reduce your monthly payments and save thousands over the life of the loan.
$2,583/mo
Est. payment
Explore your selling options
Work with a Zillow partner agent
Leverage their expertise and Zillow's premium Showcase listings to get your home seen by more buyers.
Get startedList with your own agent
Get your home in front of millions of buyers by listing it on Zillow.
Learn how to do itSell it yourself
Take full control of how buyers see your home on Zillow by listing For Sale by Owner (FSBO).
List your homeWhat's special
Zillow last checked:
Listing updated:
Listed by:
Kelli A. McCoy-Nettles 908-415-3715,
Keller Williams Northampton,
Kelly L. Houston 484-747-7640,
Keller Williams Northampton
Bought with:
Deborah Campanella, RS099770A
Keller Williams Northampton
Source: GLVR,MLS#: 759382 Originating MLS: Lehigh Valley MLS
Originating MLS: Lehigh Valley MLSFacts & features
Interior
Bedrooms & bathrooms
- Bedrooms: 4
- Bathrooms: 1
- Full bathrooms: 1
Bedroom
- Description: wall to wall carpet
- Level: First
- Dimensions: 11.10 x 9.50
Bedroom
- Description: wall to wall carpet
- Level: First
- Dimensions: 12.11 x 11.11
Bedroom
- Description: Hardwood
- Level: Second
- Dimensions: 15.20 x 13.80
Bedroom
- Description: wall to wall carpet
- Level: Second
- Dimensions: 15.20 x 12.11
Foyer
- Description: hardwood
- Level: First
- Dimensions: 3.60 x 3.60
Other
- Description: granite countertop vanity
- Level: First
- Dimensions: 7.11 x 5.20
Kitchen
- Description: stone backsplash,Hardwood Laminate
- Level: First
- Dimensions: 10.50 x 10.00
Living room
- Description: hardwood,wood trim accent on stairway walls
- Level: First
- Dimensions: 17.60 x 15.11
Other
- Description: Breakfast Nook
- Level: First
- Dimensions: 10.50 x 5.70
Recreation
- Description: basement finished area
- Level: Lower
- Dimensions: 16.80 x 12.11
Recreation
- Description: partially finished, laundry
- Level: Lower
- Dimensions: 12.40 x 11.11
Heating
- Hot Water, Oil
Cooling
- Ceiling Fan(s), Wall Unit(s), Wall/Window Unit(s)
Appliances
- Included: Electric Oven, Electric Range, Microwave, Oil Water Heater, Refrigerator
- Laundry: Lower Level
Features
- Dining Area, Eat-in Kitchen, Family Room Lower Level, Vaulted Ceiling(s)
- Flooring: Carpet, Hardwood, Vinyl
- Basement: Full,Partially Finished
Interior area
- Total interior livable area: 1,519 sqft
- Finished area above ground: 1,013
- Finished area below ground: 506
Property
Parking
- Total spaces: 2
- Parking features: Attached, Driveway, Garage
- Attached garage spaces: 2
- Has uncovered spaces: Yes
Features
- Stories: 1
- Exterior features: Shed
Lot
- Size: 9,888 Square Feet
- Features: Corner Lot, Flat, Not In Subdivision
Details
- Additional structures: Shed(s)
- Parcel number: L8NE4 7 38 0324
- Zoning: 24MDR
- Special conditions: None
Construction
Type & style
- Home type: SingleFamily
- Architectural style: Cape Cod
- Property subtype: Single Family Residence
Materials
- Wood Siding
- Roof: Asphalt,Fiberglass
Condition
- Year built: 1950
Utilities & green energy
- Electric: Circuit Breakers
- Sewer: Public Sewer
- Water: Public
Community & HOA
Community
- Subdivision: Not in Development
Location
- Region: Easton
Financial & listing details
- Price per square foot: $244/sqft
- Tax assessed value: $50,100
- Annual tax amount: $4,566
- Date on market: 9/19/2025
- Cumulative days on market: 8 days
- Listing terms: Cash,Conventional,FHA,VA Loan
- Ownership type: Fee Simple
- Road surface type: Paved
Price history
| Date | Event | Price |
|---|---|---|
| 8/14/2025 | Sold | $371,250+14.2%$244/sqft |
Source:  GLVR #759382 Report a problem GLVR #759382 Report a problem | ||
| 6/25/2025 | Pending sale | $325,000$214/sqft |
Source: GLVR #759382 Report a problem | ||
| 6/18/2025 | Listed for sale | $325,000$214/sqft |
Source: PMAR #PM-133248 Report a problem | ||
Public tax history
| Year | Property taxes | Tax assessment |
|---|---|---|
| 2026 | $4,751 +4% | $50,100 |
| 2025 | $4,567 +2.9% | $50,100 |
| 2024 | $4,440 +1.8% | $50,100 |
| 2023 | $4,361 | $50,100 |
| 2022 | $4,361 +637.6% | $50,100 |
| 2021 | $591 | $50,100 |
| 2020 | $591 | $50,100 |
| 2018 | $591 | $50,100 |
| 2017 | -- | $50,100 |
| 2016 | -- | $50,100 |
| 2015 | -- | $50,100 |
| 2014 | -- | $50,100 |
| 2013 | -- | $50,100 |
| 2012 | -- | $50,100 |
| 2011 | -- | $50,100 |
| 2010 | -- | $50,100 |
| 2004 | -- | $50,100 |
| 2003 | -- | $50,100 |
| 2002 | -- | $50,100 |
| 2000 | -- | $50,100 |
Find assessor info on the county website
Neighborhood: Palmer Heights
Nearby homes
- $341,2003 bd2 ba1.5k sqft3082 Eldridge Ave, Easton, PA 18045Off Market
- $317,3004 bd1 ba1k sqft3051 Hermitage Ave, Easton, PA 18045Off Market
- $304,9003 bd1 ba936 sqft3076 Eldridge Ave, Easton, PA 18045Off Market
- $315,0004 bd1 ba1k sqft3081 Clearview St, Easton, PA 18045Sold
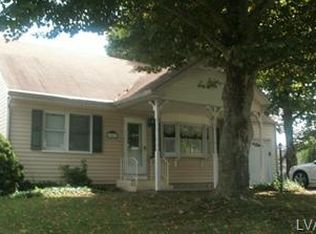
- $336,4003 bd1 ba1.3k sqft3053 Hermitage Ave, Easton, PA 18045Off Market
- $304,4003 bd1 ba1.2k sqft3066 Clearview St, Easton, PA 18045Off Market
- $306,2004 bd1 ba1k sqft3070 Clearview St, Easton, PA 18045Off Market
- $340,5003 bd2 ba1.3k sqft3079 Eldridge Ave, Easton, PA 18045Sold
Nearby schools
GreatSchools rating
- 8/10Tracy El SchoolGrades: K-5Distance: 1.9 mi
- 4/10Easton Area Middle SchoolGrades: 6-8Distance: 2.5 mi
- 4/10Easton Area High SchoolGrades: 9-12Distance: 1.5 mi
Schools provided by the listing agent
- Elementary: Palmer Elementary School
- Middle: Easton Area Middle School 7-8
- High: Easton Area High School
- District: Easton
Source: GLVR. This data may not be complete. We recommend contacting the local school district to confirm school assignments for this home.
Get a cash offer in 3 minutes
Find out how much your home could sell for in as little as 3 minutes with a no-obligation cash offer.
Estimated market value
$387,100
Get a cash offer in 3 minutes
Find out how much your home could sell for in as little as 3 minutes with a no-obligation cash offer.
Estimated market value
$387,100
- Pennsylvania
- Northampton County
- Easton
- 18045
- Palmer Heights
- 3063 Clearview St
