*New HVAC & H2O Heater will be installed!* Discover your dream home in the coveted Sanctuary of the Haven at York Street neighborhood! This 5-bedroom, 4-bathroom home sits on over a 1/3 of an acre and offers more than 4,100 square feet of living space. The front porch invites you to relax with morning coffee or an evening glass of wine. Inside, soaring 21-foot ceilings and large windows fill the home with natural light. The open floor plan includes a large living room, a dining area overlooking the backyard, and a kitchen with a large island, professionally painted cabinets, and an induction cooktop. Adjacent to the kitchen is a large laundry/mudroom with ample storage. Down the hall, there’s a half bathroom, a home office, and a convenient side entrance leading to the driveway. A bright staircase leads to both the second floor and the finished basement. Upstairs, the primary suite features double doors, 11-foot ceilings, and a walk-in closet. The en suite includes a soaking tub, walk-in shower, and private water closet. An open loft, a full bathroom, and two secondary bedrooms with walk-in closets complete the upper level. The finished basement has two bedrooms, a full bathroom, a kitchenette and bar, and a shuffleboard table (included). The backyard is perfect for entertaining, with a new patio, an elevated mahogany deck, and stunning mountain views. Additional features include a playhouse above a garden shed and a horseshoe pit. The 3-car side-entry garage has finished floors, a work counter, and built in cabinets. The south-facing driveway simplifies snow removal with Colorado’s abundant sunshine. Notable upgrades include new windows in 2018, landscape lighting in 2018, refinished hardwood floors in 2019, interior paint in 2021, a new roof in 2022, family room ceiling fans in 2024, and two window wells in 2024. Enjoy suburban tranquility with urban conveniences nearby. Easy access to I-25, C-470, and I-70 makes this location ideal. Schedule your showing today!
Sold for $865,000
$865,000
3063 E 148th Place, Thornton, CO 80602
5beds
4,144sqft
Single Family Residence
Built in 2003
0.35 Acres Lot
$830,600 Zestimate®
$209/sqft
$3,645 Estimated rent
Home value
$830,600
$772,000 - $889,000
$3,645/mo
Zestimate® history
Owner options
List your home for rent
$3,645/mo
Rent Zestimate®
Find your next renter with Zillow Rental Manager. Plus, with online applications, you can quickly screen prospective tenants – for free.
$3,645/mo
Rent Zestimate®
Refinance and save
$5,168/mo
Est. payment
Refinancing to a lower rate could help reduce your monthly payments and save thousands over the life of the loan.
$5,168/mo
Est. payment
Explore your selling options
Work with a Zillow partner agent
Leverage their expertise and Zillow's premium Showcase listings to get your home seen by more buyers.
Get startedList with your own agent
Get your home in front of millions of buyers by listing it on Zillow.
Learn how to do itSell it yourself
Take full control of how buyers see your home on Zillow by listing For Sale by Owner (FSBO).
List your homeWhat's special
Zillow last checked:
Listing updated:
Listed by:
Susan Hastings 720-280-7876,
Coldwell Banker Realty 56
Bought with:
Cameron Smith, 100076545
eXp Realty, LLC
Source: REcolorado as distributed by MLS GRID,MLS#: 6902633
Facts & features
Interior
Bedrooms & bathrooms
- Bedrooms: 5
- Bathrooms: 4
- Full bathrooms: 3
- 1/2 bathrooms: 1
- Main level bathrooms: 1
Primary bedroom
- Description: Lots Of Light, 11' Ceilings, Double Doors, And A Spacious Walk-In Closet.
- Level: Upper
- Area: 231 Square Feet
- Dimensions: 14 x 16.5
Bedroom
- Description: Spacious Secondary Bedroom With Walk-In Closet.
- Level: Upper
- Area: 144 Square Feet
- Dimensions: 12 x 12
Bedroom
- Description: Spacious Secondary Bedroom With Walk-In Closet.
- Level: Upper
- Area: 144 Square Feet
- Dimensions: 12 x 12
Bedroom
- Description: Large Basement Bedroom With Two Closets And Two Large Windows.
- Level: Basement
- Area: 251.25 Square Feet
- Dimensions: 15 x 16.75
Bedroom
- Description: Cozy Basement Bedroom With Wall Sconces For Additional Lighting.
- Level: Basement
- Area: 99.94 Square Feet
- Dimensions: 9.75 x 10.25
Primary bathroom
- Description: 5-Piece Primary Bathroom With Double Sinks, Heated Floors, A Separate Water Closet, And Lots Of Natural Light!
- Level: Upper
- Area: 176 Square Feet
- Dimensions: 11 x 16
Bathroom
- Level: Main
- Area: 47.13 Square Feet
- Dimensions: 6.5 x 7.25
Bathroom
- Description: Double Sinks And Doors At Both Sides Of The Bathroom For Easy Access From Each Secondary Bedroom.
- Level: Upper
- Area: 72 Square Feet
- Dimensions: 6 x 12
Bathroom
- Description: Spacious Full Basement Bathroom With Plenty Of Storage.
- Level: Basement
- Area: 60.5 Square Feet
- Dimensions: 5.5 x 11
Bonus room
- Description: Large Finished Basement With Kitchenette And Bar Area. The High End Shuffleboard Table Is Included.
- Level: Basement
- Area: 776 Square Feet
- Dimensions: 24.25 x 32
Great room
- Description: Open Floor Plan With 21' Ceilings, New Ceiling Fans, Plenty Of Space For Formal Dining, And Large Picture Windows Providing Lots Of Natural Light.
- Level: Main
- Area: 420.5 Square Feet
- Dimensions: 14.5 x 29
Kitchen
- Description: Open To Great Room With A Large Island, Dining Area, Induction Cooktop, And Professionally Painted Cabinets And Refinished Hardwood Floors.
- Level: Main
- Area: 350 Square Feet
- Dimensions: 14 x 25
Laundry
- Description: Spacious With Utility Sink, Cabinets, Coat Area, Bench And A Large Window For Lots Of Natural Light.
- Level: Main
- Area: 96.88 Square Feet
- Dimensions: 7.75 x 12.5
Loft
- Description: Large Open Loft With Lots Of Natural Light.
- Level: Upper
- Area: 156 Square Feet
- Dimensions: 12 x 13
Office
- Description: Beautiful Spacious Office With Two Entrances Overlooking The
- Level: Main
- Area: 144 Square Feet
- Dimensions: 12 x 12
Heating
- Forced Air, Natural Gas, Radiant Floor
Cooling
- Central Air
Appliances
- Included: Bar Fridge, Convection Oven, Cooktop, Dishwasher, Disposal, Double Oven, Dryer, Gas Water Heater, Microwave, Oven, Refrigerator, Self Cleaning Oven, Washer
- Laundry: In Unit
Features
- Ceiling Fan(s), Eat-in Kitchen, Five Piece Bath, Granite Counters, High Ceilings, High Speed Internet, Kitchen Island, Open Floorplan, Pantry, Primary Suite, Smart Thermostat, Smoke Free, Walk-In Closet(s), Wet Bar, Wired for Data
- Flooring: Carpet, Tile, Wood
- Windows: Window Coverings
- Basement: Finished,Full
- Number of fireplaces: 1
- Fireplace features: Family Room, Gas, Gas Log, Great Room
- Common walls with other units/homes: No Common Walls
Interior area
- Total structure area: 4,144
- Total interior livable area: 4,144 sqft
- Finished area above ground: 2,736
- Finished area below ground: 1,197
Property
Parking
- Total spaces: 3
- Parking features: Concrete, Exterior Access Door, Floor Coating, Lighted, Garage Door Opener, Storage
- Attached garage spaces: 3
Features
- Levels: Two
- Stories: 2
- Patio & porch: Covered, Deck, Front Porch, Patio
- Exterior features: Balcony, Lighting, Private Yard, Rain Gutters, Smart Irrigation
- Fencing: Full
- Has view: Yes
- View description: Mountain(s)
Lot
- Size: 0.35 Acres
- Features: Greenbelt, Irrigated, Landscaped, Level, Many Trees, Near Public Transit, Sprinklers In Front, Sprinklers In Rear
Details
- Parcel number: R0142407
- Special conditions: Standard
Construction
Type & style
- Home type: SingleFamily
- Architectural style: Traditional
- Property subtype: Single Family Residence
Materials
- Brick, Cement Siding, Frame
- Foundation: Slab
- Roof: Composition
Condition
- Year built: 2003
Utilities & green energy
- Sewer: Public Sewer
- Water: Public
- Utilities for property: Cable Available, Electricity Connected, Natural Gas Available, Natural Gas Connected, Phone Available, Phone Connected
Community & HOA
Community
- Security: Carbon Monoxide Detector(s), Security System, Smart Cameras, Smart Security System, Smoke Detector(s), Video Doorbell
- Subdivision: The Haven At York Street
HOA
- Has HOA: Yes
- Amenities included: Park, Playground, Pool, Trail(s)
- Services included: Reserve Fund, Insurance, Maintenance Grounds
- HOA fee: $120 monthly
- HOA name: Haven at York Street HOA
- HOA phone: 303-952-4004
Location
- Region: Thornton
Financial & listing details
- Price per square foot: $209/sqft
- Tax assessed value: $897,000
- Annual tax amount: $6,016
- Date on market: 2/14/2025
- Listing terms: Cash,Conventional,FHA,Jumbo,VA Loan
- Exclusions: Seller's Personal Property, Artwork, Outdoor String Lights
- Ownership: Agent Owner
- Electric utility on property: Yes
- Road surface type: Paved
Price history
| Date | Event | Price |
|---|---|---|
| 6/13/2025 | Sold | $865,000-3.8%$209/sqft |
Source:  REcolorado as distributed by MLS GRID #6902633 Report a problem REcolorado as distributed by MLS GRID #6902633 Report a problem | ||
| 5/14/2025 | Pending sale | $899,000$217/sqft |
Source: REcolorado as distributed by MLS GRID #6902633 Report a problem | ||
| 3/31/2025 | Price change | $899,000-3.9%$217/sqft |
Source: REcolorado as distributed by MLS GRID #6902633 Report a problem | ||
| 3/19/2025 | Price change | $935,000-1.1%$226/sqft |
Source: REcolorado as distributed by MLS GRID #6902633 Report a problem | ||
| 3/3/2025 | Price change | $945,000-1.6%$228/sqft |
Source: REcolorado as distributed by MLS GRID #6902633 Report a problem | ||
| 2/14/2025 | Listed for sale | $960,000+116.7%$232/sqft |
Source: REcolorado as distributed by MLS GRID #6902633 Report a problem | ||
| 10/27/2011 | Sold | $443,000-17.2%$107/sqft |
Source: Public Record Report a problem | ||
| 6/3/2011 | Listed for sale | $535,000+30.1%$129/sqft |
Source: ERA Tradewind Real Estate #657503 Report a problem | ||
| 2/26/2004 | Sold | $411,179+20.9%$99/sqft |
Source: Public Record Report a problem | ||
| 3/7/2003 | Sold | $340,000$82/sqft |
Source: Public Record Report a problem | ||
Public tax history
| Year | Property taxes | Tax assessment |
|---|---|---|
| 2025 | $6,078 +1% | $56,060 -10.2% |
| 2024 | $6,016 +21.3% | $62,440 |
| 2023 | $4,960 -3.2% | $62,440 +38.7% |
| 2022 | $5,126 | $45,030 -2.8% |
| 2021 | -- | $46,330 -1.9% |
| 2020 | $5,253 | $47,230 -0.2% |
| 2019 | $5,253 +8.4% | $47,310 +12.4% |
| 2018 | $4,844 | $42,100 |
| 2017 | $4,844 | $42,100 +20.6% |
| 2016 | -- | $34,910 |
| 2015 | $3,752 | $34,910 +4.6% |
| 2014 | -- | $33,360 |
| 2013 | -- | $33,360 +3.7% |
| 2012 | -- | $32,160 |
| 2011 | -- | $32,160 -3.6% |
| 2010 | -- | $33,360 |
| 2009 | -- | $33,360 +0.5% |
| 2008 | -- | $33,200 |
| 2007 | -- | $33,200 -4.4% |
| 2006 | -- | $34,710 +3.2% |
| 2005 | -- | $33,650 +8.7% |
| 2004 | -- | $30,950 +102.3% |
| 2003 | $104 | $15,300 |
Find assessor info on the county website
Neighborhood: The Haven at York St
Nearby homes
- $1,063,3005 bd5 ba4.8k sqft3073 E 148th Pl, Thornton, CO 80602Off Market
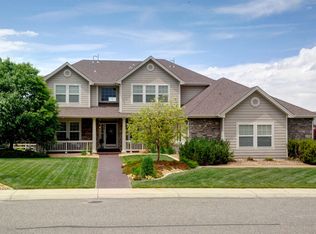
- $859,0003 bd2 ba2.7k sqft3053 E 148th Pl, Thornton, CO 80602Off Market
- $1,034,5005 bd6 ba5.2k sqft3064 E 148th Pl, Thornton, CO 80602Sold

- $874,1005 bd2 ba2.3k sqft3054 E 148th Pl, Thornton, CO 80602Off Market
- $1,066,9005 bd6 ba3.9k sqft3074 E 148th Pl, Thornton, CO 80602Off Market
- $1,002,6005 bd5 ba4.9k sqft3043 E 148th Pl, Thornton, CO 80602Off Market
- $948,1004 bd4 ba4.4k sqft14974 Fillmore Way, Thornton, CO 80602Off Market
- $1,062,4005 bd5 ba5.5k sqft14984 Fillmore Way, Thornton, CO 80602Off Market
Nearby schools
GreatSchools rating
- 7/10Silver Creek Elementary SchoolGrades: K-5Distance: 0.3 mi
- 7/10Rocky Top Middle SchoolGrades: 6-8Distance: 1.1 mi
- 6/10Mountain Range High SchoolGrades: 9-12Distance: 3.7 mi
Schools provided by the listing agent
- Elementary: Silver Creek
- Middle: Rocky Top
- High: Mountain Range
- District: Adams 12 5 Star Schl
Source: REcolorado as distributed by MLS GRID. This data may not be complete. We recommend contacting the local school district to confirm school assignments for this home.
Get a cash offer in 3 minutes
Find out how much your home could sell for in as little as 3 minutes with a no-obligation cash offer.
Estimated market value
$830,600
Get a cash offer in 3 minutes
Find out how much your home could sell for in as little as 3 minutes with a no-obligation cash offer.
Estimated market value
$830,600
- Colorado
- Adams County
- Thornton
- 80602
- The Haven at York St
- 3063 E 148th Place
Nearby cities
Nearby neighborhoods
Nearby zip codes
Other Thornton Topics
