Skip main navigation
Sold for $1,034,500
  • $1,034,500

    3064 E 148th Place, Thornton, CO 80602

    5beds
    5,254sqft
    Single Family Residence
    Built in 2003
    0.34 Acres Lot
    $1,033,500 Zestimate®
    $197/sqft
    $4,228 Estimated rent

    Home value

    $1,033,500

    $982,000 - $1.10M

    $4,228/mo

    Zestimate® history
    Loading
    Loading...

    Owner options

    List your home for rent

    $4,228/mo

    Rent Zestimate®

    Find your next renter with Zillow Rental Manager. Plus, with online applications, you can quickly screen prospective tenants – for free.

    Learn more

    $4,228/mo

    Rent Zestimate®

    Refinance and save

    $6,158/mo

    Est. payment

    Refinancing to a lower rate could help reduce your monthly payments and save thousands over the life of the loan.

    See today's rates

    $6,158/mo

    Est. payment

    Explore your selling options

    Work with a Zillow partner agent

    Leverage their expertise and Zillow's premium Showcase listings to get your home seen by more buyers.

    Get started

    List with your own agent

    Get your home in front of millions of buyers by listing it on Zillow.

    Learn how to do it

    Sell it yourself

    Take full control of how buyers see your home on Zillow by listing For Sale by Owner (FSBO).

    List your home

    What's special

    Family roomSpacious primary suiteExpansive backyardLarge walk-in pantryFormal dining roomEat-in dining areaSeparate vanities
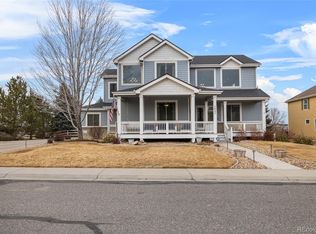
    Welcome to this exceptional home in the 'Sanctuary' of The Haven at York Street neighborhood! Situated on more than 1/3 acre, this beautifully maintained home offers the perfect blend of space, functionality, and thoughtful updates throughout. Featuring 5 generously sized bedrooms, this home is designed with both comfort and privacy in mind. The spacious primary suite serves as a true retreat, complete with a luxurious 5-piece bathroom, separate vanities, and dual walk-in closets. Two secondary bedrooms each feature their own en suite bathrooms. The remaining two bedrooms share a full bathroom, creating an ideal layout for families or guests. The main level offers a versatile and well-designed floor plan, including a dedicated office, family room, a formal dining room, and an additional den/sitting area. At the heart of the home, the chef’s kitchen shines with abundant space, an eat-in dining area, and a large walk-in pantry...perfect for everyday living and entertaining alike. A convenient laundry/mud room leads directly to the attached 3-car garage, where you'll find a 240 volt electric vehicle charging station. Downstairs, the finished basement provides spacious bonus areas along with a large half bathroom, offering endless possibilities for a media room, gym, or recreation space. Recent updates bring peace of mind and modern appeal, including all new windows, carpet, interior/exterior paint, bathroom sinks, gutters, and a back sliding door in 2022, tile flooring and a retractable patio awning in 2024, and a new roof in July 2025. Step outside to your expansive backyard and enjoy space to relax with the water feature, entertain, or create your own outdoor oasis. The neighborhood pool is just around the corner and open green space just one house over, adding to the lifestyle this home offers. Don’t miss your opportunity to own a truly spacious and well-appointed home in one of Thornton’s most desirable areas! Schedule your showing today!

    Zillow last checked:

    Listing updated:

    Listed by:

    Susan Hastings 720-280-7876 susan@thenewdoorgroup.com,

    Coldwell Banker Realty 56

    Bought with:

    Chilly Armendariz, 100097494

    Redfin Corporation

    Source: REcolorado as distributed by MLS GRID,MLS#: 8221053MLS Logo

    Facts & features

    Interior

    Bedrooms & bathrooms
    • Bedrooms: 5
    • Bathrooms: 6
    • Full bathrooms: 2
    • 3/4 bathrooms: 2
    • 1/2 bathrooms: 2
    • Main level bathrooms: 1
    Bedroom
    • Description: Expansive Primary Suite With A Large Bay Window And An En Suite Bathroom.
    • Features: Primary Suite
    • Level: Upper
    • Area: 255 Square Feet
    • Dimensions: 15 x 17
    Bedroom
    • Description: Walk In Closet With En Suite Bathroom
    • Level: Upper
    • Area: 132 Square Feet
    • Dimensions: 11 x 12
    Bedroom
    • Description: Nicely Sized Bedroom With En Suite Bathroom
    • Level: Upper
    • Area: 156 Square Feet
    • Dimensions: 12 x 13
    Bedroom
    • Description: Corner Bedroom Sharing A Full Bathroom
    • Level: Upper
    • Area: 121 Square Feet
    • Dimensions: 11 x 11
    Bedroom
    • Description: Large Corner Bedroom Sharing A Full Bathroom
    • Level: Upper
    • Area: 165 Square Feet
    • Dimensions: 11 x 15
    Bathroom
    • Description: Large Primary 5 Piece Bathroom Boasts A Walk-In Shower, Stand-Alone Tub, Separate Water Closet, Two Walk-In Closets, And Dual Vanities.
    • Features: En Suite Bathroom, Primary Suite
    • Level: Upper
    • Area: 195 Square Feet
    • Dimensions: 13 x 15
    Bathroom
    • Description: Private 3/4 En Suite Bathroom With Double Sinks
    • Features: En Suite Bathroom
    • Level: Upper
    • Area: 32 Square Feet
    • Dimensions: 4 x 8
    Bathroom
    • Description: Private 3/4 En Suite Bathroom
    • Features: En Suite Bathroom
    • Level: Upper
    • Area: 45 Square Feet
    • Dimensions: 5 x 9
    Bathroom
    • Description: Large Bathroom With Double Sinks And Separate Water Closet
    • Level: Upper
    • Area: 66 Square Feet
    • Dimensions: 6 x 11
    Bathroom
    • Description: 1/2 Bathroom On The Main Level Next To The Office
    • Level: Main
    • Area: 24 Square Feet
    • Dimensions: 4 x 6
    Bathroom
    • Description: Large Basement 1/2 Bathroom That Could Be Turned Into A Full Bathroom
    • Level: Basement
    • Area: 58.75 Square Feet
    • Dimensions: 5 x 11.75
    Bonus room
    • Description: Large Finished Basement With Endless Possibilities!
    • Level: Basement
    • Area: 752 Square Feet
    • Dimensions: 16 x 47
    Bonus room
    • Description: Another Portion Of The Finished Basement That Could Serve So Many Uses!
    • Level: Basement
    • Area: 272 Square Feet
    • Dimensions: 16 x 17
    Den
    • Description: Separate And Open Formal Den/Sitting Area Off The Foyer
    • Level: Main
    • Area: 210 Square Feet
    • Dimensions: 14 x 15
    Dining room
    • Description: Separate And Open Formal Dining Room Right Off The Kitchen
    • Level: Main
    • Area: 144 Square Feet
    • Dimensions: 12 x 12
    Family room
    • Description: Large Living Room With A Gas Fireplace, Open To The Kitchen And Breakfast Nook
    • Level: Main
    • Area: 255 Square Feet
    • Dimensions: 15 x 17
    Kitchen
    • Description: Beautifully Updated With Quartz Countertops, A Built In Dual Convection Microwave And Oven, And Large Walk-In Pantry.
    • Level: Main
    • Area: 360 Square Feet
    • Dimensions: 15 x 24
    Laundry
    • Description: Generous Laundry Room With Utility Sink And Counter Space Right Off The Garage
    • Level: Main
    • Area: 48 Square Feet
    • Dimensions: 6 x 8
    Office
    • Description: Large Dedicated Office With French Doors, A Bay Window, And Beautiful Built Ins.
    • Level: Main
    • Area: 196 Square Feet
    • Dimensions: 14 x 14
    Heating
    • Forced Air, Natural Gas
    Cooling
    • Central Air
    Appliances
    • Included: Convection Oven, Cooktop, Dishwasher, Disposal, Gas Water Heater, Microwave, Oven, Range, Range Hood, Refrigerator, Self Cleaning Oven
    Features
    • Built-in Features, Ceiling Fan(s), Eat-in Kitchen, Entrance Foyer, Five Piece Bath, Kitchen Island, Open Floorplan, Pantry, Primary Suite, Quartz Counters, Radon Mitigation System, Smart Thermostat, Smoke Free, Walk-In Closet(s)
    • Flooring: Carpet, Tile, Wood
    • Windows: Bay Window(s)
    • Basement: Finished
    • Number of fireplaces: 1
    • Fireplace features: Family Room, Gas Log, Insert
    Interior area
    • Total structure area: 5,254
    • Total interior livable area: 5,254 sqft
    • Finished area above ground: 3,522
    • Finished area below ground: 1,732

    Property

    Parking
    • Total spaces: 3
    • Parking features: Concrete, Electric Vehicle Charging Station(s), Exterior Access Door
    • Attached garage spaces: 3
    Features
    • Levels: Two
    • Stories: 2
    • Patio & porch: Covered, Front Porch, Patio
    • Exterior features: Playground, Private Yard, Rain Gutters, Water Feature
    • Fencing: Partial
    Lot
    • Size: 0.34 Acres
    • Features: Irrigated, Landscaped, Level, Sprinklers In Front, Sprinklers In Rear
    Details
    • Parcel number: R0142431
    • Special conditions: Standard

    Construction

    Type & style
    • Home type: SingleFamily
    • Property subtype: Single Family Residence
    Materials
    • Brick, Cement Siding, Frame
    • Roof: Composition
    Condition
    • Year built: 2003

    Utilities & green energy

    • Sewer: Public Sewer
    • Water: Public
    • Utilities for property: Cable Available, Electricity Connected, Natural Gas Connected

    Community & HOA

    Community
    • Security: Carbon Monoxide Detector(s), Radon Detector, Smoke Detector(s), Video Doorbell
    • Subdivision: The Haven At York Street
    HOA
    • Has HOA: Yes
    • Amenities included: Park, Playground, Pool
    • Services included: Maintenance Grounds
    • HOA fee: $120 monthly
    • HOA name: The Haven at York Street
    • HOA phone: 303-952-4004
    Location
    • Region: Thornton

    Financial & listing details

    • Price per square foot: $197/sqft
    • Tax assessed value: $990,000
    • Annual tax amount: $7,576
    • Date on market: 4/17/2026
    • Listing terms: Cash,Conventional,FHA,Jumbo,VA Loan
    • Exclusions: Seller's Personal Property.
    • Ownership: Individual
    • Electric utility on property: Yes
    • Road surface type: Paved

    Price history

    DateEventPrice
    6/30/2026Sold$1,034,500-3.2%$197/sqft
    Source: REcolorado as distributed by MLS GRID #8221053 Report a problem
    5/5/2026Pending sale$1,069,000$203/sqft
    Source: REcolorado as distributed by MLS GRID #8221053 Report a problem
    4/17/2026Listed for sale$1,069,000+62%$203/sqft
    Source: REcolorado as distributed by MLS GRID #8221053 Report a problem
    5/31/2018Sold$660,000-0.8%$126/sqft
    Source: IRES as distributed by MLS GRID #847486 Report a problem
    4/23/2018Pending sale$665,000$127/sqft
    Source: RE/MAX ALLIANCE #7346370 Report a problem
    4/15/2018Price change$665,000-1.5%$127/sqft
    Source: RE/MAX ALLIANCE #7346370 Report a problem
    4/6/2018Price change$675,000-1.5%$128/sqft
    Source: RE/MAX ALLIANCE #7346370 Report a problem
    3/19/2018Listed for sale$685,000$130/sqft
    Source: RE/MAX ALLIANCE #7346370 Report a problem
    3/12/2018Pending sale$685,000$130/sqft
    Source: RE/MAX ALLIANCE #7346370 Report a problem
    3/8/2018Price change$685,000+3.8%$130/sqft
    Source: RE/MAX ALLIANCE #7346370 Report a problem
    1/23/2018Price change$659,900-0.8%$126/sqft
    Source: RE/MAX NORTHWEST INC #8155047 Report a problem
    1/3/2018Price change$664,900-1.5%$127/sqft
    Source: RE/MAX NORTHWEST INC #8155047 Report a problem
    10/24/2017Listed for sale$675,000+28.6%$128/sqft
    Source: RE/MAX NORTHWEST INC #8155047 Report a problem
    10/21/2011Listing removed$525,000$100/sqft
    Source: Visual Tour #940660 Report a problem
    2/24/2011Listed for sale$525,000$100/sqft
    Source: Visual Tour #940660 Report a problem
    1/21/2011Listing removed$525,000$100/sqft
    Source: RE/MAX Northwest, Inc. #940660 Report a problem
    10/22/2010Listed for sale$525,000+25%$100/sqft
    Source: Visual Tour #940660 Report a problem
    1/23/2004Sold$420,000$80/sqft
    Source: Public Record Report a problem

    Public tax history

    YearProperty taxesTax assessment
    2025$6,856 +1%$61,880 -11.5%
    2024$6,786 +22.8%$69,950
    2023$5,528 -3.2%$69,950 +39.4%
    2022$5,713 $50,180 -2.8%
    2021-- $51,630 -0.2%
    2020$5,751 $51,720 -0.2%
    2019$5,751 +10.3%$51,800 +14.3%
    2018$5,215 $45,320
    2017$5,215 $45,320 +17.8%
    2016-- $38,480
    2015$4,135 $38,480 +4.3%
    2014-- $36,890
    2013-- $36,890 +3.8%
    2012-- $35,540
    2011-- $35,540 -4.3%
    2010-- $37,130
    2009-- $37,130 +0.7%
    2008-- $36,870
    2007-- $36,870 -4.5%
    2006-- $38,620
    2005-- $38,620 +19.7%
    2004-- $32,260 +110.8%
    2003$104 $15,300
    Find assessor info on the county website

    Neighborhood: The Haven at York St

    Nearby schools

    GreatSchools rating
    Schools provided by the listing agent
    • Elementary: Silver Creek
    • Middle: Rocky Top
    • High: Mountain Range
    • District: Adams 12 5 Star Schl

    Source: REcolorado as distributed by MLS GRID. This data may not be complete. We recommend contacting the local school district to confirm school assignments for this home.

    Get pre-qualified for a loan
    At Zillow Home Loans, we can pre-qualify you in as little as 5 minutes with no impact to your credit score.

    An equal housing lender. NMLS #10287.