Skip main navigation
Sold for $592,000
  • $592,000

    3063 Hillsdale Drive, Augusta, GA

    5beds
    3,078sqft
    Single Family Residence
    Built in 1957
    0.84 Acres Lot
    $594,200 Zestimate®
    $192/sqft
    $3,198 Estimated rent

    Home value

    $594,200

    $511,000 - $689,000

    $3,198/mo

    Zestimate® history
    Loading
    Loading...

    Owner options

    List your home for rent

    $3,198/mo

    Rent Zestimate®

    Find your next renter with Zillow Rental Manager. Plus, with online applications, you can quickly screen prospective tenants – for free.

    Learn more

    $3,198/mo

    Rent Zestimate®

    Refinance and save

    $3,606/mo

    Est. payment

    Refinancing to a lower rate could help reduce your monthly payments and save thousands over the life of the loan.

    See today's rates

    $3,606/mo

    Est. payment

    Explore your selling options

    Work with a Zillow partner agent

    Leverage their expertise and Zillow's premium Showcase listings to get your home seen by more buyers.

    Get started

    List with your own agent

    Get your home in front of millions of buyers by listing it on Zillow.

    Learn how to do it

    Sell it yourself

    Take full control of how buyers see your home on Zillow by listing For Sale by Owner (FSBO).

    List your home

    What's special

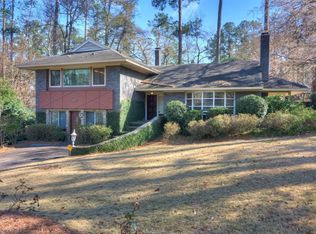
    Welcome to this incredible 1950s-built, all-brick ranch! The gorgeous 3078 square feet boast of 5 bedrooms and 4 bathrooms, a kitchen with a ton of storage, a living room with a brick fireplace and ambient uplighting, a formal dining room, and formal living room with a second fireplace. There are hardwood floors throughout, granite countertops in the kitchen, a minibar in the living room, a traditional foyer, a very large laundry room, and so many closets! The primary suite is on the opposite side of the house from all of the other bedrooms. It comes complete with its own exit to the back patio, a large primary bathroom with a walk-in closet, garden tub, walk-in shower, and a double vanity. Off of the back patio is a pathway to the large gunite pool. There is also a 2-car carport, and storage shed! This home checks so many boxes!! Come see it for yourself!

    Zillow last checked:

    Listing updated:

    Listed by:

    RACHEL FURTICK 803-738-5848,

    Demure Real Estate

    Bought with:

    Staci Story Coleman, 371356

    Blanchard & Calhoun - SN

    Source: Hive MLS,MLS#: 98195977MLS LogoOriginating MLS: REALTORS® of Greater Augusta

    Facts & features

    Interior

    Bedrooms & bathrooms
    • Bedrooms: 5
    • Bathrooms: 4
    • Full bathrooms: 4
    Rooms
    • Room types: Master Bedroom, Bathroom 1, Laundry, Family Room, Dining Room, Living Room, Bedroom 2, Bedroom 3, Bedroom 4, Bedroom 5
    Primary bedroom
    • Description: If room measurements are important, please verify.
    • Level: Main
    • Dimensions: 13 x 19
    Bedroom 2
    • Description: If room measurements are important, please verify.
    • Level: Main
    • Dimensions: 12 x 13
    Bedroom 3
    • Description: If room measurements are important, please verify.
    • Level: Main
    • Dimensions: 13 x 15
    Bedroom 4
    • Description: If room measurements are important, please verify.
    • Level: Main
    • Dimensions: 11 x 11
    Bedroom 5
    • Description: If room measurements are important, please verify.
    • Level: Main
    • Dimensions: 11 x 13
    Bathroom 1
    • Description: If room measurements are important, please verify.
    • Level: Main
    • Dimensions: 9 x 19
    Dining room
    • Description: If room measurements are important, please verify.
    • Level: Main
    • Dimensions: 14 x 14
    Family room
    • Description: If room measurements are important, please verify.
    • Level: Main
    • Dimensions: 30 x 13
    Kitchen
    • Description: If room measurements are important, please verify.
    • Level: Main
    • Dimensions: 14 x 13
    Laundry
    • Description: If room measurements are important, please verify.
    • Level: Main
    • Dimensions: 9 x 10
    Living room
    • Description: If room measurements are important, please verify.
    • Level: Main
    • Dimensions: 20 x 14
    Heating
    • Fireplace(s), Heat Pump
    Cooling
    • Central Air
    Appliances
    • Included: Vented Exhaust Fan, Built-In Microwave, Built-In Electric Oven, Washer, Refrigerator, Range, Dryer, Double Oven, Dishwasher, Cooktop
    • Laundry: Dryer Hookup, Washer Hookup
    Features
    • Entrance Foyer, Pantry, Blinds/Shades, Dry Bar, Eat-in Kitchen
    • Flooring: Hardwood
    • Basement: None
    Interior area
    • Total structure area: 3,078
    • Total interior livable area: 3,078 sqft

    Property

    Parking
    • Parking features: Carport, Attached
    • Has attached garage: Yes
    • Has carport: Yes
    Features
    • Levels: One
    • Fencing: Fenced
    Lot
    • Size: 0.84 Acres
    • Dimensions: 140 x 262
    Details
    • Additional structures: Outbuilding
    • Parcel number: 0331002000
    • Special conditions: Standard

    Construction

    Type & style
    • Home type: SingleFamily
    • Property subtype: Single Family Residence
    Materials
    • Brick
    • Foundation: Crawl Space
    • Roof: Composition
    Condition
    • New construction: No
    • Year built: 1957

    Utilities & green energy

    • Sewer: Public Sewer
    • Water: Public

    Community & HOA

    Community
    • Security: Smoke Detector(s)
    • Subdivision: Murray Hill
    HOA
    • Has HOA: No
    • Amenities included: Pool
    Location
    • Region: Augusta

    Financial & listing details

    • Price per square foot: $192/sqft
    • Tax assessed value: $466,544
    • Annual tax amount: $5,618
    • Date on market: 1/31/2025
    • Listing agreement: Exclusive Right To Sell
    • Listing terms: Cash,Conventional,FHA,VA Loan

    Price history

    DateEventPrice
    4/23/2025Sold$592,000-1.3%$192/sqft
    Source: Hive MLS #98195977 Report a problem
    3/3/2025Pending sale$599,900$195/sqft
    Source: REALTORS® of Greater Augusta #537708 Report a problem
    2/13/2025Price change$599,900-4%$195/sqft
    Source: REALTORS® of Greater Augusta #537708 Report a problem
    1/31/2025Listed for sale$625,000+9.8%$203/sqft
    Source: REALTORS® of Greater Augusta #537708 Report a problem
    3/7/2024Sold$569,000$185/sqft
    Source: Hive MLS #98175726 Report a problem
    2/4/2024Pending sale$569,000$185/sqft
    Source: REALTORS® of Greater Augusta #524875 Report a problem
    2/1/2024Listed for sale$569,000+49.7%$185/sqft
    Source: REALTORS® of Greater Augusta #524875 Report a problem
    5/29/2019Sold$380,000+5.6%$123/sqft
    Source: Public Record Report a problem
    3/30/2019Pending sale$359,900$117/sqft
    Source: Better Homes and Gardens Real Estate Executive Partners #439129 Report a problem
    3/27/2019Listed for sale$359,900+9.1%$117/sqft
    Source: BETTER HOMES & GARDENS REAL ESTATE EP #439129 Report a problem
    9/14/2015Listing removed$329,900$107/sqft
    Source: MEYBOHM REALTORS-WHEELER RD #389377 Report a problem
    8/28/2015Price change$329,900-2.9%$107/sqft
    Source: MEYBOHM REALTORS-WHEELER RD #389377 Report a problem
    7/21/2015Listed for sale$339,900$110/sqft
    Source: MEYBOHM REALTORS-WHEELER RD #389377 Report a problem
    1/31/2014Sold$339,900-7.6%$110/sqft
    Source: Public Record Report a problem
    4/11/2013Listing removed$367,900$120/sqft
    Source: Walker Real Estate Report a problem
    3/9/2013Listed for sale$367,900+48.3%$120/sqft
    Source: Walker Real Estate Report a problem
    7/20/2011Sold$248,000-0.4%$81/sqft
    Source: Public Record Report a problem
    11/21/2010Price change$248,900-11.1%$81/sqft
    Source: Systems Engineering, Inc. #331301 Report a problem
    5/1/2010Price change$279,900-6.4%$91/sqft
    Source: Meybohm Realtors #323413 Report a problem
    3/21/2010Listed for sale$298,900+255.4%$97/sqft
    Source: Meybohm Realtors #323413 Report a problem
    5/4/1998Sold$84,100$27/sqft
    Source: Public Record Report a problem

    Public tax history

    YearProperty taxesTax assessment
    2025$5,618 -3.8%$186,618 -11.4%
    2024$5,843 +23.3%$210,608 +7.8%
    2023$4,737 -1.9%$195,396 +19.6%
    2022$4,829 +2.8%$163,319 +10.6%
    2021$4,699 +8.5%$147,720 +21.5%
    2020$4,331 +18.9%$121,617 +22.2%
    2019$3,643 +1.2%$99,534
    2018$3,598 -1.2%$99,534
    2017$3,643 +1.2%$99,534
    2016$3,601 $99,534
    2015$3,601 +3.2%$99,534 +0.7%
    2014$3,488 $98,833
    2013-- --
    2012-- --
    2011-- --
    2010-- --
    2009-- --
    2008-- --
    2007-- --
    2005-- --
    2004-- --
    2001-- --
    2000-- --
    Find assessor info on the county website

    Neighborhood: Lake Aumond

    Nearby schools

    GreatSchools rating
    Schools provided by the listing agent
    • Middle: Langford
    • High: Richmond Academy

    Source: Hive MLS. This data may not be complete. We recommend contacting the local school district to confirm school assignments for this home.

    Get pre-qualified for a loan
    At Zillow Home Loans, we can pre-qualify you in as little as 5 minutes with no impact to your credit score.

    An equal housing lender. NMLS #10287.

    Sell for more on Zillow
    Get a Zillow Showcase℠ listing at no additional cost and you could sell for .
    $594,200
    2% more
    +$11,884
    With Zillow Showcase(estimated)
    $606,084