Back on Market!! Ready to sell! Welcome to this impressive 5-bedroom, 3-bathroom home with a pool, nestled on a spacious corner lot in the desirable Palm Cove community with Low HOA and No CDD fees! This beautiful property boasts a perfect blend functionality and comfort, making it the ideal retreat for families and entertainers alike. From the moment you enter the inviting foyer, you’ll be captivated by the large dining room with custom railing and chic wallpaper. The wood plank tile flooring flows seamlessly through the main living areas, enhancing its warm and welcoming appeal. The kitchen, located off the family room is a chef’s delight, showcasing stainless steel appliances, including a newer dishwasher and a brand new microwave. The quartz countertops and large sink provide ample space for meal prep countertops, and the stylish tiled backsplash ties it all together. Enjoy casual meals in the cozy breakfast nook, or open the sliding glass doors to your private pool area, complete with custom window treatments for added privacy. Downstairs, the fifth bedroom and pool bath are ideal for guests/ a home office or as a private in-law suite. The family room invites cozy gatherings with its charming Optic Mist fireplace, complemented by a classic wood mantle, creating the perfect setting for cherished moments. Outside the sliding glass doors you will step into your own private oasis with this stunning 32x16-foot pool, designed for both relaxation and entertainment. Featuring an enchanting water feature that adds a touch of tranquility, this pool is perfect for unwinding after a long day. Enjoy warm, inviting waters year-round with the convenient solar heating system, making every swim a delight. The expansive pool area provides ample space for gatherings, parties, or simply soaking up the sun. This area is complete with a built-in bar and outdoor kitchen. Once Upstairs you will find a dedicated loft area, ideal for a home office or playroom, accompanied by four spacious bedrooms. This spacious upstairs master bedroom features a stunning custom beadboard wall that adds warmth to the space. The luxurious master bath boasts an expansive vanity with dual sinks, for those who appreciate ample space. Enjoy the indulgence of a separate bathtub and shower, for your relaxation and convenience. But the highlight of this suite is undoubtedly the ENORMOUS walk-in closet, meticulously customized to meet all your storage needs. With dedicated shoe racks, purse shelves, generous hanging space, thoughtful drawers, and a personal vanity. This closet is the epitome of functionality and style, serving as an ideal addition for both organization and aesthetic appeal. You’ll appreciate the convenience of an upstairs laundry room, making chores a breeze. Palm Cove is beautiful community with LOW HOA's and NO CDD FEES. It is nestled conveniently near I-75, and offers easy access to both Downtown and the Tampa International Airport. Just a mile away from the unique experience of Epperson Lagoon, a stunning destination for relaxation and recreation right at your doorstep. Wesley Chapel offers a variety of shopping options, including the Grove, Wiregrass Mall, a nearby Publix, and an array of dining choices, you'll have everything you need just moments away. Don’t miss your chance to own this incredible property in Palm Cove. Schedule your private showing today and experience the perfect blend of convenance, comfort, and style!
Sold for $532,000
$532,000
30638 TOTTERIDGE PLACE, WESLEY CHAPEL, FL 33545
5beds
2,639sqft
Single Family Residence
Built in 2012
7,889 Square Feet Lot
$514,000 Zestimate®
$202/sqft
$3,500 Estimated rent
Home value
$514,000
$463,000 - $576,000
$3,500/mo
Zestimate® history
Owner options
List your home for rent
$3,500/mo
Rent Zestimate®
Find your next renter with Zillow Rental Manager. Plus, with online applications, you can quickly screen prospective tenants – for free.
$3,500/mo
Rent Zestimate®
Refinance and save
$3,777/mo
Est. payment
Refinancing to a lower rate could help reduce your monthly payments and save thousands over the life of the loan.
$3,777/mo
Est. payment
Explore your selling options
Work with a Zillow partner agent
Leverage their expertise and Zillow's premium Showcase listings to get your home seen by more buyers.
Get startedList with your own agent
Get your home in front of millions of buyers by listing it on Zillow.
Learn how to do itSell it yourself
Take full control of how buyers see your home on Zillow by listing For Sale by Owner (FSBO).
List your homeWhat's special
Optic mist fireplaceDedicated loft areaOutdoor kitchenSpacious bedroomsQuartz countertopsCustom beadboard wallWater feature
Zillow last checked:
Listing updated:
Listed by:
Elizabeth Finlay 813-994-4422,
KELLER WILLIAMS RLTY NEW TAMPA 813-994-4422,
Kathryn Longell 813-421-3531,
KELLER WILLIAMS RLTY NEW TAMPA
Bought with:
Elizabeth Finlay, 3139188
KELLER WILLIAMS RLTY NEW TAMPA
Kathryn Longell, 3125187
KELLER WILLIAMS RLTY NEW TAMPA
Source: Stellar MLS,MLS#: TB8303049 Originating MLS: Suncoast Tampa
Originating MLS: Suncoast Tampa
Facts & features
Interior
Bedrooms & bathrooms
- Bedrooms: 5
- Bathrooms: 3
- Full bathrooms: 3
Rooms
- Room types: Utility Room, Loft
Primary bedroom
- Features: Walk-In Closet(s)
- Level: Second
- Area: 221 Square Feet
- Dimensions: 17x13
Bedroom 2
- Features: Built-in Closet
- Level: First
- Area: 100 Square Feet
- Dimensions: 10x10
Bedroom 3
- Features: Built-in Closet
- Level: Second
- Area: 99 Square Feet
- Dimensions: 11x9
Bedroom 4
- Features: Built-in Closet
- Level: Second
- Area: 130 Square Feet
- Dimensions: 13x10
Bedroom 5
- Features: Built-in Closet
- Level: Second
- Area: 140 Square Feet
- Dimensions: 14x10
Dining room
- Level: First
- Area: 143 Square Feet
- Dimensions: 13x11
Great room
- Level: First
- Area: 272 Square Feet
- Dimensions: 17x16
Kitchen
- Level: First
- Area: 168 Square Feet
- Dimensions: 14x12
Heating
- Electric
Cooling
- Central Air
Appliances
- Included: Disposal, Dryer, Electric Water Heater, Microwave, Range, Refrigerator, Washer
- Laundry: Laundry Room
Features
- Ceiling Fan(s), Chair Rail, Crown Molding, Open Floorplan, PrimaryBedroom Upstairs
- Flooring: Carpet, Tile
- Doors: Outdoor Kitchen, Sliding Doors
- Windows: Blinds, Window Treatments
- Has fireplace: Yes
- Fireplace features: Electric
Interior area
- Total structure area: 3,403
- Total interior livable area: 2,639 sqft
Property
Parking
- Total spaces: 2
- Parking features: Driveway
- Attached garage spaces: 2
- Has uncovered spaces: Yes
Features
- Levels: Two
- Stories: 2
- Patio & porch: Covered
- Exterior features: Irrigation System, Outdoor Kitchen, Sidewalk
- Has private pool: Yes
- Pool features: Gunite, Heated, Salt Water, Screen Enclosure, Solar Heat
- Fencing: Fenced
Lot
- Size: 7,889 Square Feet
- Features: Corner Lot
Details
- Additional structures: Outdoor Kitchen
- Parcel number: 202533006001600010.0
- Zoning: MPUD
- Special conditions: None
Construction
Type & style
- Home type: SingleFamily
- Property subtype: Single Family Residence
Materials
- Block, Wood Frame
- Foundation: Slab
- Roof: Shingle
Condition
- New construction: No
- Year built: 2012
Utilities & green energy
- Sewer: Public Sewer
- Water: Public
- Utilities for property: Electricity Connected, Public, Sewer Connected, Street Lights, Water Connected
Community & HOA
Community
- Features: Deed Restrictions, Dog Park, Park, Playground, Pool, Sidewalks
- Security: Security System, Smoke Detector(s)
- Pet fee: $0 monthly
- Subdivision: PALM COVE PH 02
HOA
- Has HOA: Yes
- Amenities included: Basketball Court, Park, Playground, Pool
- Services included: Community Pool, Maintenance Grounds
- HOA fee: $92 monthly
- HOA name: Westcoast Management
- HOA phone: 813-908-0766
Location
- Region: Wesley Chapel
Financial & listing details
- Price per square foot: $202/sqft
- Tax assessed value: $433,107
- Annual tax amount: $4,001
- Date on market: 9/13/2024
- Cumulative days on market: 116 days
- Listing terms: Cash,Conventional,VA Loan
- Ownership: Fee Simple
- Total actual rent: 0
- Electric utility on property: Yes
- Road surface type: Asphalt
Price history
| Date | Event | Price |
|---|---|---|
| 3/18/2025 | Sold | $532,000-3.1%$202/sqft |
Source:  Stellar MLS #TB8303049 Report a problem Stellar MLS #TB8303049 Report a problem | ||
| 2/18/2025 | Pending sale | $549,000$208/sqft |
Source: Stellar MLS #TB8303049 Report a problem | ||
| 2/13/2025 | Price change | $549,000-0.2%$208/sqft |
Source: Stellar MLS #TB8303049 Report a problem | ||
| 2/3/2025 | Price change | $550,000-4.3%$208/sqft |
Source: Stellar MLS #TB8303049 Report a problem | ||
| 1/21/2025 | Price change | $574,900-1.7%$218/sqft |
Source: Stellar MLS #TB8303049 Report a problem | ||
| 1/7/2025 | Price change | $584,900-1.7%$222/sqft |
Source: Stellar MLS #TB8303049 Report a problem | ||
| 12/6/2024 | Price change | $594,900-0.8%$225/sqft |
Source: Stellar MLS #TB8303049 Report a problem | ||
| 11/12/2024 | Listed for sale | $599,900$227/sqft |
Source: Stellar MLS #TB8303049 Report a problem | ||
| 10/2/2024 | Pending sale | $599,900$227/sqft |
Source: Stellar MLS #TB8303049 Report a problem | ||
| 9/20/2024 | Price change | $599,900-3.2%$227/sqft |
Source: Stellar MLS #TB8303049 Report a problem | ||
| 9/13/2024 | Listed for sale | $619,900+129.7%$235/sqft |
Source: Stellar MLS #TB8303049 Report a problem | ||
| 5/30/2014 | Sold | $269,900+1.1%$102/sqft |
Source: Public Record Report a problem | ||
| 5/2/2012 | Sold | $266,957$101/sqft |
Source: Public Record Report a problem | ||
Public tax history
| Year | Property taxes | Tax assessment |
|---|---|---|
| 2024 | $4,156 +3.9% | $274,010 |
| 2023 | $4,001 +11.3% | $274,010 +3% |
| 2022 | $3,594 +1.9% | $266,030 +6.1% |
| 2021 | $3,526 +1.6% | $250,770 +1.4% |
| 2020 | $3,470 +1.7% | $247,310 +2.3% |
| 2019 | $3,412 | $241,750 +1.9% |
| 2018 | $3,412 +1.9% | $237,245 |
| 2017 | $3,348 +0.4% | $237,245 +4.2% |
| 2016 | $3,334 +0.8% | $227,586 +0.7% |
| 2015 | $3,307 -8.3% | $226,004 +8.7% |
| 2014 | $3,605 | $207,899 +0.4% |
| 2013 | -- | $207,039 +4.2% |
| 2012 | -- | $198,643 +896.2% |
| 2011 | -- | $19,941 +5.3% |
| 2010 | -- | $18,933 -46.4% |
| 2009 | -- | $35,309 -17.8% |
| 2008 | -- | $42,945 |
| 2007 | -- | $42,945 +40.1% |
| 2006 | -- | $30,645 +89.2% |
| 2005 | -- | $16,193 |
Find assessor info on the county website
Neighborhood: Palm Cove
Nearby homes
- $538,1005 bd3 ba3.4k sqft30638 Totteridge Pl, Zephyrhills, FL 33545Off Market
- $442,5004 bd3 ba2.1k sqft30632 Totteridge Pl, Wesley Chapel, FL 33545Off Market
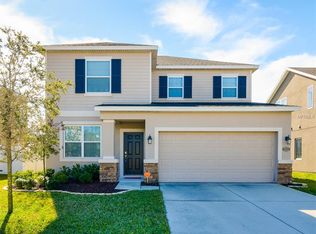
- $579,7325 bd3 ba2.6k sqft30639 Norseman Pl, Wesley Chapel, FL 33545Sold
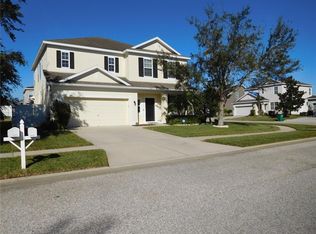
- $474,6005 bd3 ba2.6k sqft30639 Norseman Pl, Zephyrhills, FL 33545Off Market
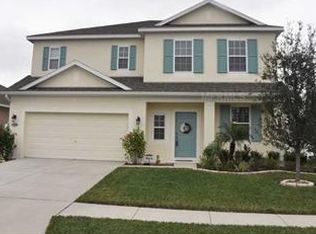
- $453,700-- bd3 ba2.9k sqft30626 Totteridge Pl, Wesley Chapel, FL 33545Off Market
- $357,200-- bd2 ba1.9k sqft30633 Norseman Pl, Wesley Chapel, FL 33545Off Market
- $380,7004 bd2 ba2.2k sqft7712 Rathdown Ln, Wesley Chapel, FL 33545Off Market
- $470,5005 bd3 ba2.8k sqft7708 Rathdown Ln, Wesley Chapel, FL 33545Off Market
Nearby schools
GreatSchools rating
- 7/10Wesley Chapel Elementary SchoolGrades: PK-5Distance: 0.9 mi
- 6/10Thomas E. Weightman Middle SchoolGrades: 6-8Distance: 0.9 mi
- 5/10Wesley Chapel High SchoolGrades: 9-12Distance: 0.8 mi
Schools provided by the listing agent
- Elementary: Wesley Chapel Elementary-PO
- Middle: Thomas E Weightman Middle-PO
- High: Wesley Chapel High-PO
Source: Stellar MLS. This data may not be complete. We recommend contacting the local school district to confirm school assignments for this home.
Get a cash offer in 3 minutes
Find out how much your home could sell for in as little as 3 minutes with a no-obligation cash offer.
Estimated market value
$514,000
Get a cash offer in 3 minutes
Find out how much your home could sell for in as little as 3 minutes with a no-obligation cash offer.
Estimated market value
$514,000
- Florida
- Pasco County
- Wesley Chapel
- 33545
- Palm Cove
- 30638 TOTTERIDGE PLACE
Nearby cities
Nearby neighborhoods
Nearby zip codes
Other Wesley Chapel Topics
