Come see this elegant and spacious move in ready 5 Bedroom 3 Full Bath custom-built 2011 Ashton Woods home located in the highly sought after Palm Cove community here in Wesley Chapel. Enter the spacious Dining Room and onto an Open Concept Floor Plan Living Room/Kitchen/ Dinette Area combo overlooking the enclosed pool Lania and fenced in backyard. Enjoy all the natural sunlight through the triple Glass sliding doors overlooking a 2016 installed Saltwater Pool. Kitchen includes Quartz countertops and 42" cabinets with Stainless Steel Appliances. The first floor also includes a guest bedroom and a full-size bath. Upstairs includes Pergo floors throughout the Master Bedroom and a spacious bonus room for entertaining family and friends. Master Bedroom also includes an Ensuite Bathroom with an additional walk in California Style closet or use it as an additional office. Upstairs also include 3 additional spacious bedrooms and two full baths. This corner lot exemplifies southern front exposure for cooler summer sunsets while entertaining family and friends. This community has NO CDD with LOW HOAs with a community pool, playground and cabana. Closely located near the Tampa Premium Outlets, Shops at Wiregrass, Strawberry Festival, Bush Gardens, Saddlebrook Golf Course, The Cove and area Shops with the I-75 and 1-275 interchanges. Seller is offering an American Home Shield Warranty at closing. This tucked away gem will not last long.
Sold for $579,732
$579,732
30639 NORSEMAN PLACE, WESLEY CHAPEL, FL 33545
5beds
2,639sqft
Single Family Residence
Built in 2011
7,889 Square Feet Lot
$554,800 Zestimate®
$220/sqft
$3,450 Estimated rent
Home value
$554,800
$499,000 - $621,000
$3,450/mo
Zestimate® history
Owner options
List your home for rent
$3,450/mo
Rent Zestimate®
Find your next renter with Zillow Rental Manager. Plus, with online applications, you can quickly screen prospective tenants – for free.
$3,450/mo
Rent Zestimate®
Refinance and save
$4,043/mo
Est. payment
Refinancing to a lower rate could help reduce your monthly payments and save thousands over the life of the loan.
$4,043/mo
Est. payment
Explore your selling options
Work with a Zillow partner agent
Leverage their expertise and Zillow's premium Showcase listings to get your home seen by more buyers.
Get startedList with your own agent
Get your home in front of millions of buyers by listing it on Zillow.
Learn how to do itSell it yourself
Take full control of how buyers see your home on Zillow by listing For Sale by Owner (FSBO).
List your homeWhat's special
Enclosed pool laniaQuartz countertopsEnsuite bathroomSouthern front exposureFenced in backyardCorner lotPergo floors
Zillow last checked:
Listing updated:
Listed by:
Nestor Landron 914-299-4659,
WEICHERT REALTORS HALLMARK PRO 407-870-8388
Bought with:
Wilton Belidor, 3412034
RE/MAX REALTY UNLIMITED
Jason McIntosh, 3335722
RE/MAX REALTY UNLIMITED
Source: Stellar MLS,MLS#: S5118871 Originating MLS: Orlando Regional
Originating MLS: Orlando Regional
Facts & features
Interior
Bedrooms & bathrooms
- Bedrooms: 5
- Bathrooms: 3
- Full bathrooms: 3
Rooms
- Room types: Bonus Room, Dining Room
Primary bedroom
- Features: Ceiling Fan(s), Walk-In Closet(s)
- Level: Second
- Area: 252 Square Feet
- Dimensions: 14x18
Bedroom 1
- Features: Ceiling Fan(s), Built-in Closet
- Level: First
- Area: 154 Square Feet
- Dimensions: 11x14
Bedroom 3
- Features: Ceiling Fan(s), Built-in Closet
- Level: Second
- Area: 121 Square Feet
- Dimensions: 11x11
Bedroom 4
- Features: Ceiling Fan(s), Built-in Closet
- Level: Second
- Area: 154 Square Feet
- Dimensions: 11x14
Bedroom 5
- Features: Ceiling Fan(s), Built-in Closet
- Level: Second
- Area: 176 Square Feet
- Dimensions: 11x16
Bonus room
- Features: Ceiling Fan(s), No Closet
- Level: Second
- Area: 160 Square Feet
- Dimensions: 10x16
Dinette
- Level: First
- Area: 165 Square Feet
- Dimensions: 11x15
Dining room
- Level: First
- Area: 165 Square Feet
- Dimensions: 11x15
Kitchen
- Features: Breakfast Bar, Pantry, Dual Sinks, Other
- Level: First
- Area: 143 Square Feet
- Dimensions: 11x13
Living room
- Level: First
- Area: 300 Square Feet
- Dimensions: 15x20
Heating
- Central, Electric
Cooling
- Central Air
Appliances
- Included: Dishwasher, Disposal, Dryer, Electric Water Heater, Exhaust Fan, Microwave, Refrigerator, Washer
- Laundry: Inside, Laundry Room, Upper Level
Features
- Ceiling Fan(s), High Ceilings, In Wall Pest System, Kitchen/Family Room Combo, Living Room/Dining Room Combo, Open Floorplan, Pest Guard System, Solid Surface Counters, Thermostat
- Flooring: Carpet, Ceramic Tile, Engineered Hardwood, Laminate
- Windows: Blinds, Window Treatments
- Has fireplace: No
- Common walls with other units/homes: Corner Unit
Interior area
- Total structure area: 3,516
- Total interior livable area: 2,639 sqft
Property
Parking
- Total spaces: 2
- Parking features: Garage - Attached
- Attached garage spaces: 2
- Details: Garage Dimensions: 20x20
Features
- Levels: Two
- Stories: 2
- Patio & porch: Covered, Front Porch, Porch, Rear Porch, Screened
- Exterior features: Rain Gutters, Sidewalk
- Has private pool: Yes
- Pool features: Gunite, In Ground, Lighting, Salt Water
- Fencing: Fenced,Vinyl
- Has view: Yes
- View description: Park/Greenbelt
Lot
- Size: 7,889 Square Feet
- Features: Cleared, Corner Lot, Landscaped, Level, Sidewalk
- Residential vegetation: Mature Landscaping
Details
- Parcel number: 3325200060016000110
- Zoning: MPUD
- Special conditions: None
Construction
Type & style
- Home type: SingleFamily
- Architectural style: Traditional
- Property subtype: Single Family Residence
Materials
- Block, Stucco
- Foundation: Slab
- Roof: Shingle
Condition
- New construction: No
- Year built: 2011
Utilities & green energy
- Sewer: Public Sewer
- Water: Public
- Utilities for property: BB/HS Internet Available, Cable Available, Cable Connected, Electricity Available, Public, Underground Utilities
Community & HOA
Community
- Features: Deed Restrictions, Dog Park, Playground, Pool, Sidewalks
- Security: Closed Circuit Camera(s), Security System, Smoke Detector(s)
- Pet fee: $0 monthly
- Subdivision: PALM COVE PH 02
HOA
- Has HOA: Yes
- Amenities included: Basketball Court, Pool, Security
- Services included: Community Pool, Maintenance Grounds
- HOA fee: $104 monthly
- HOA name: West Coast Management
- HOA phone: 813-908-0766
Location
- Region: Wesley Chapel
Financial & listing details
- Price per square foot: $220/sqft
- Tax assessed value: $418,648
- Annual tax amount: $4,452
- Date on market: 1/17/2025
- Cumulative days on market: 8 days
- Listing terms: Cash,Conventional,FHA,VA Loan
- Ownership: Fee Simple
- Total actual rent: 0
- Electric utility on property: Yes
- Road surface type: Paved, Asphalt
Price history
| Date | Event | Price |
|---|---|---|
| 2/27/2025 | Sold | $579,732$220/sqft |
Source:  Stellar MLS #S5118871 Report a problem Stellar MLS #S5118871 Report a problem | ||
| 1/27/2025 | Pending sale | $579,732$220/sqft |
Source: Stellar MLS #S5118871 Report a problem | ||
| 1/17/2025 | Listed for sale | $579,732+78.4%$220/sqft |
Source: Stellar MLS #S5118871 Report a problem | ||
| 2/14/2019 | Sold | $325,000+1.6%$123/sqft |
Source: Public Record Report a problem | ||
| 1/9/2019 | Pending sale | $320,000$121/sqft |
Source: CENTURY 21 LIST with BEGGINS #T3149342 Report a problem | ||
| 1/3/2019 | Listed for sale | $320,000+25.5%$121/sqft |
Source: CENTURY 21 LIST with BEGGINS #T3149342 Report a problem | ||
| 2/21/2014 | Sold | $255,000+10.4%$97/sqft |
Source: Public Record Report a problem | ||
| 10/20/2011 | Sold | $231,000$88/sqft |
Source: Public Record Report a problem | ||
Public tax history
| Year | Property taxes | Tax assessment |
|---|---|---|
| 2025 | -- | $418,648 +38.8% |
| 2024 | $4,622 +3.8% | $301,530 |
| 2023 | $4,452 +11.3% | $301,530 +3% |
| 2022 | $4,001 +1.9% | $292,750 +6.1% |
| 2021 | $3,928 +1.6% | $275,960 +1.4% |
| 2020 | $3,866 +31.3% | $272,152 +27.9% |
| 2019 | $2,945 | $212,810 +1.9% |
| 2018 | $2,945 +2% | $208,850 |
| 2017 | $2,889 +0.5% | $208,850 +4.2% |
| 2016 | $2,875 +1.1% | $200,347 +0.7% |
| 2015 | $2,844 -14.6% | $198,954 +3.9% |
| 2014 | $3,329 | $191,470 +0.9% |
| 2013 | -- | $189,854 +5.9% |
| 2012 | -- | $179,314 +799.2% |
| 2011 | -- | $19,941 +5.3% |
| 2010 | -- | $18,933 -46.4% |
| 2009 | -- | $35,309 -17.8% |
| 2008 | -- | $42,945 |
| 2007 | -- | $42,945 +40.1% |
| 2006 | -- | $30,645 +89.2% |
| 2005 | -- | $16,193 |
Find assessor info on the county website
Neighborhood: Palm Cove
Nearby homes
- $494,4005 bd3 ba2.6k sqft30639 Norseman Pl, Zephyrhills, FL 33545Off Market
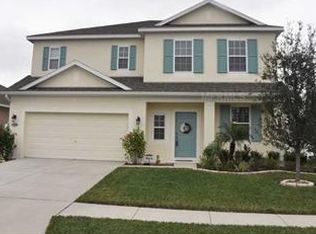
- $359,200-- bd2 ba1.9k sqft30633 Norseman Pl, Wesley Chapel, FL 33545Off Market
- $542,4005 bd3 ba3.4k sqft30638 Totteridge Pl, Zephyrhills, FL 33545Off Market
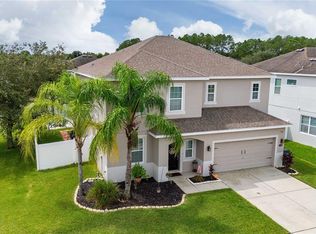
- $532,0005 bd3 ba2.6k sqft30638 Totteridge Pl, Wesley Chapel, FL 33545Sold
- $418,700-- bd3 ba2.6k sqft30627 Norseman Pl, Wesley Chapel, FL 33545Off Market
- $444,3004 bd3 ba2.1k sqft30632 Totteridge Pl, Wesley Chapel, FL 33545Off Market
- $374,400-- bd2 ba2.1k sqft7702 Rathdown Ln, Wesley Chapel, FL 33545Off Market
- $445,700-- bd3 ba2.2k sqft7641 Rathdown Ln, Wesley Chapel, FL 33545Off Market
Nearby schools
GreatSchools rating
- 7/10Wesley Chapel Elementary SchoolGrades: PK-5Distance: 0.9 mi
- 6/10Thomas E. Weightman Middle SchoolGrades: 6-8Distance: 0.9 mi
- 5/10Wesley Chapel High SchoolGrades: 9-12Distance: 0.8 mi
Get a cash offer in 3 minutes
Find out how much your home could sell for in as little as 3 minutes with a no-obligation cash offer.
Estimated market value
$554,800
Get a cash offer in 3 minutes
Find out how much your home could sell for in as little as 3 minutes with a no-obligation cash offer.
Estimated market value
$554,800
- Florida
- Pasco County
- Wesley Chapel
- 33545
- Palm Cove
- 30639 NORSEMAN PLACE
Nearby cities
Nearby neighborhoods
Nearby zip codes
Other Wesley Chapel Topics
