Welcome to paradise at 3064 Sloop Road, a true boater’s dream tucked away in the serene island community of Saint James City, FL. This spectacular property offers the ultimate coastal lifestyle with direct Gulf access, meaning no bridges and an effortless run straight to the open waters of the Gulf of Mexico, Sanibel, and Captiva Islands. Step inside to discover a warm and inviting interior highlighted by gorgeous, durable bamboo flooring that flows throughout the main living areas, perfectly complementing the relaxed tropical aesthetic. Relax by the pool while enjoying the scenic wide canal. Water enthusiasts will appreciate the private dock equipped with a heavy-duty boat lift, making it incredibly easy to launch a morning fishing trip or an evening sunset cruise. Beyond the exceptional waterfront amenities, the property boasts a standalone workshop on concrete footers—the ideal dedicated space for DIY projects, gear storage, or hobbyists. Whether you are looking for a full-time residence or a premier vacation getaway, this home delivers unmatched functionality and immediate access to the best backwater fishing and boating in Southwest Florida.
Active
$360,000
3064 Sloop Ln, Saint James City, FL 33956
2beds
1,250sqft
Manufactured Home, Single Family Residence
Built in 2003
3,833 Square Feet Lot
$339,000 Zestimate®
$288/sqft
$-- HOA
What's special
Direct gulf accessRelaxed tropical aestheticWarm and inviting interiorGorgeous durable bamboo flooringScenic wide canal
- 32 days
- 451
- 20
Zillow last checked:
Listing updated:
Listed by:
Robert Farabaugh 419-685-0446,
Century 21 AllPoints Realty
Source: Florida Gulf Coast MLS,MLS#: 2026038559 Originating MLS: Florida Gulf Coast
Originating MLS: Florida Gulf CoastFacts & features
Interior
Bedrooms & bathrooms
- Bedrooms: 2
- Bathrooms: 2
- Full bathrooms: 2
Rooms
- Room types: Den, Florida Room, Workshop
Heating
- Central, Electric
Cooling
- Central Air, Ceiling Fan(s), Electric
Appliances
- Included: Dryer, Dishwasher, Freezer, Microwave, Range, Refrigerator, Washer
- Laundry: Washer Hookup, Dryer Hookup, Inside
Features
- Breakfast Bar, Bedroom on Main Level, Family/Dining Room, French Door(s)/Atrium Door(s), Kitchen Island, Living/Dining Room, Pantry, Shower Only, Separate Shower, Window Treatments, Workshop, Den, Florida Room, Workshop
- Flooring: Tile, Wood
- Doors: French Doors
- Windows: Single Hung, Window Coverings
Interior area
- Total structure area: 1,250
- Total interior livable area: 1,250 sqft
Video & virtual tour
Property
Parking
- Total spaces: 2
- Parking features: Covered, Driveway, Paved, Attached Carport
- Carport spaces: 2
- Has uncovered spaces: Yes
Features
- Patio & porch: Deck, Patio
- Exterior features: Courtyard, Deck, Fence, Other, Patio
- Has private pool: Yes
- Pool features: Fiberglass, In Ground, Pool Equipment
- Has view: Yes
- View description: Canal, Landscaped
- Has water view: Yes
- Water view: Canal
- Waterfront features: Canal Access, Navigable Water, Seawall
Lot
- Size: 3,833 Square Feet
- Dimensions: 48 x 80 x 48 x 80
- Features: Rectangular Lot
Details
- Additional structures: Outbuilding
- Parcel number: 3545222300007.7030
- Lease amount: $0
- Zoning description: MH-1
Construction
Type & style
- Home type: MobileManufactured
- Architectural style: Other,See Remarks,Manufactured Home
- Property subtype: Manufactured Home, Single Family Residence
Materials
- Manufactured, Vinyl Siding, Wood Frame
- Foundation: Raised
- Roof: Metal
Condition
- Resale
- Year built: 2003
Utilities & green energy
- Sewer: Public Sewer
- Water: Public
- Utilities for property: Cable Available, High Speed Internet Available
Community & HOA
Community
- Features: Boat Facilities, Non-Gated
- Security: None, Smoke Detector(s)
- Condo and coop fee: $0
- Membership fee: $0
- Subdivision: CHERRY ESTATES
HOA
- Has HOA: No
- Amenities included: None
- Services included: None
Location
- Region: Saint James City
Financial & listing details
- Price per square foot: $288/sqft
- Tax assessed value: $281,966
- Annual tax amount: $1,907
- Date on market: 9/16/2026
- Cumulative days on market: 33 days
- Listing terms: All Financing Considered,Cash
- Ownership: Single Family
Estimated market value
$339,000
$322,000 - $356,000
Not available
Price history
| Date | Event | Price |
|---|---|---|
| 9/16/2026 | Listed for sale | $360,000-1.4%$288/sqft |
Source:  Florida Gulf Coast MLS #2026038559 Report a problem Florida Gulf Coast MLS #2026038559 Report a problem | ||
| 8/16/2026 | Listing removed | $365,000$292/sqft |
Source: Florida Gulf Coast MLS #2026030136 Report a problem | ||
| 7/14/2026 | Listed for sale | $365,000-3.9%$292/sqft |
Source: Florida Gulf Coast MLS #2026030136 Report a problem | ||
| 7/13/2026 | Listing removed | $380,000$304/sqft |
Source: Florida Gulf Coast MLS #2026001571 Report a problem | ||
| 3/12/2026 | Price change | $380,000-5%$304/sqft |
Source: Florida Gulf Coast MLS #2026001571 Report a problem | ||
| 1/12/2026 | Listed for sale | $399,900-5.9%$320/sqft |
Source: Florida Gulf Coast MLS #2026001571 Report a problem | ||
| 11/2/2025 | Listing removed | $425,000$340/sqft |
Source: Florida Gulf Coast MLS #224023658 Report a problem | ||
| 6/18/2025 | Price change | $425,000-4.3%$340/sqft |
Source:  SWFLMLS #224023658 Report a problem SWFLMLS #224023658 Report a problem | ||
| 5/3/2025 | Price change | $444,000-1.1%$355/sqft |
Source: SWFLMLS #224023658 Report a problem | ||
| 11/29/2024 | Listed for sale | $449,000-3.4%$359/sqft |
Source: SWFLMLS #224023658 Report a problem | ||
| 3/12/2024 | Listed for sale | $465,000+935.6%$372/sqft |
Source: SWFLMLS #224023658 Report a problem | ||
| 12/22/1999 | Sold | $44,900$36/sqft |
Source: Public Record Report a problem | ||
Public tax history
| Year | Property taxes | Tax assessment |
|---|---|---|
| 2025 | $1,987 -2.3% | $158,083 +2.9% |
| 2024 | $2,035 +14.9% | $153,628 +3% |
| 2023 | $1,771 -4.6% | $149,153 +3% |
| 2022 | $1,856 +1.6% | $144,809 +3% |
| 2021 | $1,826 +2.1% | $140,591 +1.4% |
| 2020 | $1,789 +1.9% | $138,650 -31% |
| 2019 | $1,756 | $201,073 +51.2% |
| 2018 | $1,756 +0.6% | $133,006 +2.1% |
| 2017 | $1,746 +0.8% | $130,270 -15.7% |
| 2016 | $1,732 -5.9% | $154,444 +7.6% |
| 2015 | $1,839 +4.8% | $143,599 +14.2% |
| 2014 | $1,755 +1.2% | $125,698 -0.7% |
| 2013 | $1,734 -16.4% | $126,605 -13% |
| 2012 | $2,074 -8.3% | $145,505 -8.2% |
| 2011 | $2,262 -0.6% | $158,418 +7.8% |
| 2010 | $2,275 -4.3% | $146,958 -17.9% |
| 2009 | $2,378 +4% | $179,000 -2.4% |
| 2008 | $2,287 -2% | $183,480 -20.4% |
| 2007 | $2,334 +7.6% | $230,540 -2.7% |
| 2006 | $2,170 -4.1% | $236,980 +81.4% |
| 2004 | $2,262 +72.4% | $130,620 +92.1% |
| 2003 | $1,312 +44.4% | $68,000 +46.6% |
| 2002 | $908 | $46,380 +27.1% |
| 2000 | -- | $36,500 |
Find assessor info on the county website
Monthly payment
Climate risks
Neighborhood: 33956
- $315,0002 bd2 ba1.1k sqft3056 Sloop Ln, Saint James City, FL 33956For Sale

- $305,0002 bd2 ba1.2k sqft3072 Sloop Ln, Saint James City, FL 33956Off Market
- $337,0002 bd2 ba1.4k sqft3048 Sloop Ln, Saint James City, FL 33956Off Market

- $321,9002 bd2 ba1.4k sqft3065 Sloop Ln, Saint James City, FL 33956Off Market

Similar homes
- $339,9002 bd2 ba1k sqft2888 Oleander St Unit C6, Saint James City, FL 33956For Sale

 MLS ID #2025018280, Staci Stevens, Castaways Island Realty LLC. Florida Gulf Coast MLS
 - $349,5003 bd2 ba1.4k sqft12416 Kelly Sands Way, Fort Myers, FL 33908For Sale
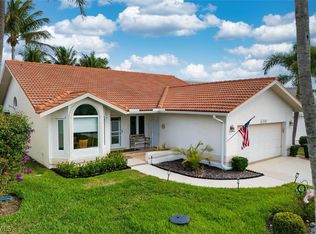 MLS ID #2026012547, Bob Berning, Michael Saunders & Company. Florida Gulf Coast MLS
 - $369,0003 bd2 ba1.4k sqft11341 Bayside BLVD, FORT MYERS BEACH, FL 33931For Sale
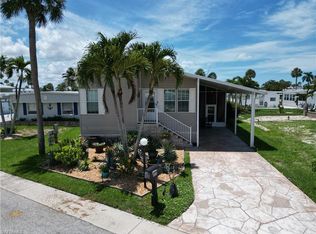
 MLS ID #225053291, Ken Stanley, Mato Realty, LLC. SWFLMLS
 - $334,9903 bd2 ba1.5k sqft403 SE 22nd ST, CAPE CORAL, FL 33990For Sale
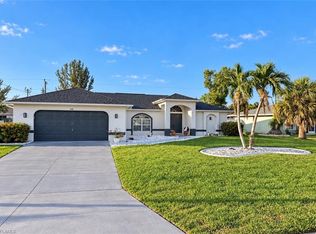 MLS ID #226033673, Rubby Lopez, Xclusive Homes LLC. SWFLMLS
 - $359,0002 bd2 ba1k sqft4693 Leilani LN, BONITA SPRINGS, FL 34134For SaleMLS ID #225078827, Liz Biswurm, KW Elevate Luxury. SWFLMLS
- $325,0003 bd2 ba1.5k sqft11830 Scallop Dr #850, Cape Coral, FL 33991For SaleMLS ID #2026029541, Gerardo Carrizo Paez, Experience Real Estate Group. Florida Gulf Coast MLS
- $364,9003 bd2 ba1.5k sqft3915 SW 1st Pl, Cape Coral, FL 33914For SaleMLS ID #225010847, Yisbel Bera Damiron, EXP Realty LLC. Florida Gulf Coast MLS
- $285,0002 bd2 ba1.1k sqft11321 Bougainvillea Ln, Fort Myers Beach, FL 33931For SaleMLS ID #2026039586, Sandra Sue Baker, Elite Florida Realty Inc. Florida Gulf Coast MLS
- $345,0003 bd2 ba1.6k sqft1124 SW 47th ST, CAPE CORAL, FL 33914For SaleMLS ID #226019193, Carolina Ayllon, CA Realty, LLC. SWFLMLS
- $300,0003 bd2 ba1.6k sqft2208 NW 1st Pl, Cape Coral, FL 33993For SaleMLS ID #2026043771, Elizabeth Bracero, Schooner Bay Realty, Inc.. Florida Gulf Coast MLS
- $379,9003 bd2 ba1.7k sqft2306 SE 8th ST, CAPE CORAL, FL 33990For SaleMLS ID #226036349, Steven Koleno, Beycome of Florida LLC. SWFLMLS
- $318,0002 bd2 ba1.6k sqft2660 Somerville LOOP #1008, CAPE CORAL, FL 33991For SaleMLS ID #226035592, Mary Cossentino, TSJ Real Estate Advisors. SWFLMLS
- $360,0003 bd2 ba1.1k sqft506 SE 27th Ter, Cape Coral, FL 33904For SaleMLS ID #2026026791, Jonathan Minerick, Homecoin.com. Florida Gulf Coast MLS
- $509,5003 bd2 ba1.1k sqft5442 Martin Cv, Bokeelia, FL 33922For SaleMLS ID #2026043555, Becky White, EXP Realty LLC. Florida Gulf Coast MLS
- $399,9003 bd2 ba1.8k sqft(Undisclosed Address), Cape Coral, FL 33914For SaleMLS ID #2026035998, Darren Greene, RE/MAX Realty Team. Florida Gulf Coast MLS
- $338,9003 bd2 ba1.7k sqft3009 NE 7th Pl, Cape Coral, FL 33909For SaleMLS ID #2026037036, Lisandra Rosa, Realty One Group MVP. Florida Gulf Coast MLS
- $355,0003 bd2 ba1.5k sqft1495 Cranville Sq, Fort Myers, FL 33919For SaleMLS ID #2026026248, Patrick Burns, Real Broker, LLC. Florida Gulf Coast MLS
- $325,0003 bd2 ba1.2k sqft17376 Connecticut RD, FORT MYERS, FL 33967For SaleMLS ID #226032684, Jon McLeod, PA, NextHome Luxe Coastal. SWFLMLS
- $310,0003 bd2 ba1.5k sqft1812 SW 32nd St, Cape Coral, FL 33914For SaleMLS ID #2026035191, Jimmy Goodwin, Realty One Group MVP. Florida Gulf Coast MLS
- $349,9002 bd3 ba1.1k sqft18046 San Carlos Blvd APT 139, Fort Myers Beach, FL 33931For SaleMLS ID #225054840, Tauna Schott, ERA Lahaina Realty. Florida Gulf Coast MLS
