Gulf Access Living in Cherry Estates – St. James City! Welcome to your slice of paradise in the highly desirable boating community of Cherry Estates! This well-maintained 2-bedroom, 2-bathroom manufactured home offers direct Gulf access, making it perfect for boating enthusiasts and those seeking the laid-back Florida lifestyle. Step inside to find a bright and inviting interior with a functional layout designed for comfort and easy living. The home features an enclosed lanai, ideal for relaxing with your morning coffee or entertaining guests year-round. Outdoors, enjoy everything waterfront living has to offer: Private dock with covered 5,000lb boat lift – quick access to open water, no bridges and a Spacious patio area – perfect for grilling and sunset views
Located in Cherry Estates, a resident-owned community, you’ll enjoy a friendly neighborhood atmosphere, all just minutes from local restaurants, marinas, and world-class fishing. Whether you're looking for a seasonal getaway or a full-time waterfront home, this property delivers the ultimate Florida boating lifestyle.
Active
Price cut: $24K (7/19)
$315,000
3056 Sloop Ln, Saint James City, FL 33956
2beds
1,196sqft
Manufactured Home, Single Family Residence
Built in 2000
3,833 Square Feet Lot
$-- Zestimate®
$263/sqft
$-- HOA
What's special
Direct gulf accessEnclosed lanaiBright and inviting interiorSpacious patio area
- 162 days
- 259
- 11
Zillow last checked:
Listing updated:
Listed by:
Stephanie Davidson 239-339-3977,
LPT Realty, LLC
Source: Florida Gulf Coast MLS,MLS#: 2026019120 Originating MLS: Florida Gulf Coast
Originating MLS: Florida Gulf CoastFacts & features
Interior
Bedrooms & bathrooms
- Bedrooms: 2
- Bathrooms: 2
- Full bathrooms: 2
Rooms
- Room types: Florida Room, Great Room
Screened porch
- Description: Lanai
- Dimensions: 21.00 x 10.00
Heating
- Central, Electric
Cooling
- Central Air, Electric
Appliances
- Included: Dryer, Dishwasher, Ice Maker, Microwave, Range, Refrigerator, RefrigeratorWithIce Maker, Washer
Features
- Bedroom on Main Level, Cathedral Ceiling(s), Living/Dining Room, Main Level Primary, Shower Only, Separate Shower, Window Treatments, Florida Room, Great Room
- Flooring: Carpet, Tile
- Windows: Single Hung, Sliding, Window Coverings
Interior area
- Total structure area: 1,196
- Total interior livable area: 1,196 sqft
Video & virtual tour
Property
Parking
- Total spaces: 1
- Parking features: Attached Carport
- Carport spaces: 1
Features
- Stories: 1
- Exterior features: Storage, Shutters Manual
- Has view: Yes
- View description: Canal
- Has water view: Yes
- Water view: Canal
- Waterfront features: Canal Access
Lot
- Size: 3,833 Square Feet
- Dimensions: 48 x 82 x 48 x 82
- Features: Zero Lot Line
Details
- Parcel number: 3545222300007.7050
- Lease amount: $0
- Zoning description: MH-1
Construction
Type & style
- Home type: MobileManufactured
- Architectural style: Ranch,One Story,Manufactured Home
- Property subtype: Manufactured Home, Single Family Residence
Materials
- Manufactured, Vinyl Siding
- Roof: Metal
Condition
- Resale
- Year built: 2000
Utilities & green energy
- Sewer: Public Sewer
- Water: Public
- Utilities for property: Cable Available, High Speed Internet Available
Community & HOA
Community
- Features: Boat Facilities, Non-Gated, Street Lights
- Security: None
- Condo and coop fee: $0
- Membership fee: $0
- Subdivision: CHERRY ESTATES
HOA
- Has HOA: No
- Amenities included: Trail(s)
- Services included: Road Maintenance, Street Lights
Location
- Region: Saint James City
Financial & listing details
- Price per square foot: $263/sqft
- Tax assessed value: $280,999
- Annual tax amount: $3,084
- Date on market: 4/28/2026
- Cumulative days on market: 162 days
- Listing terms: All Financing Considered,Cash,FHA,VA Loan
- Ownership: Single Family
- Road surface type: Paved
Estimated market value
Not available
Estimated sales range
Not available
Not available
Price history
| Date | Event | Price |
|---|---|---|
| 7/19/2026 | Price change | $315,000-7.1%$263/sqft |
Source:  Florida Gulf Coast MLS #2026019120 Report a problem Florida Gulf Coast MLS #2026019120 Report a problem | ||
| 6/16/2026 | Price change | $339,000-2.9%$283/sqft |
Source: Florida Gulf Coast MLS #2026019120 Report a problem | ||
| 4/28/2026 | Listed for sale | $349,000+50.4%$292/sqft |
Source: Florida Gulf Coast MLS #2026019120 Report a problem | ||
| 11/17/2015 | Sold | $232,000$194/sqft |
Source: Florida Gulf Coast MLS #215042251 Report a problem | ||
| 10/29/2015 | Pending sale | $232,000$194/sqft |
Source: Encore Realty Services Inc #215042251 Report a problem | ||
| 7/31/2015 | Listed for sale | $232,000-0.9%$194/sqft |
Source: Visual Tour #215042251 Report a problem | ||
| 3/23/2015 | Listing removed | $234,000$196/sqft |
Source: Canal Real Estate, LLC #214051923 Report a problem | ||
| 2/11/2015 | Price change | $234,000-2.5%$196/sqft |
Source: Canal Real Estate, LLC #214051923 Report a problem | ||
| 9/26/2014 | Listed for sale | $239,900+66.6%$201/sqft |
Source: Canal Real Estate, LLC #214051923 Report a problem | ||
| 5/24/2000 | Sold | $144,000$120/sqft |
Source: Public Record Report a problem | ||
Public tax history
| Year | Property taxes | Tax assessment |
|---|---|---|
| 2025 | $3,085 -1.8% | $195,897 +2.9% |
| 2024 | $3,141 +8.6% | $190,376 +3% |
| 2023 | $2,892 -4.9% | $184,831 +3% |
| 2022 | $3,042 -0.4% | $179,448 +3% |
| 2021 | $3,053 +0.4% | $174,221 +1.4% |
| 2020 | $3,040 +0.3% | $171,816 -17.5% |
| 2019 | $3,030 | $208,338 +26.4% |
| 2018 | $3,030 +7.8% | $164,821 +2.1% |
| 2017 | $2,810 0% | $161,431 +2.1% |
| 2016 | $2,810 -4.2% | $158,111 +4.9% |
| 2015 | $2,933 -14.6% | $150,703 +16.4% |
| 2014 | $3,436 +33.7% | $129,501 +0.1% |
| 2013 | $2,570 0% | $129,400 -6.4% |
| 2012 | $2,571 -11.3% | $138,194 -12.4% |
| 2011 | $2,899 +4.3% | $157,748 +7.3% |
| 2010 | $2,779 -12.9% | $146,971 -17.4% |
| 2009 | $3,192 +1.3% | $177,950 -2.6% |
| 2008 | $3,150 -18.8% | $182,740 -20.8% |
| 2007 | $3,877 -9.8% | $230,790 -6.9% |
| 2006 | $4,297 +47.3% | $248,000 +71.9% |
| 2004 | $2,917 +22.8% | $144,280 +29.8% |
| 2003 | $2,375 -15.1% | $111,140 -15.5% |
| 2002 | $2,796 | $131,510 +260.3% |
| 2000 | -- | $36,500 |
Find assessor info on the county website
Monthly payment
Climate risks
Neighborhood: 33956
- $341,2002 bd2 ba1.4k sqft3048 Sloop Ln, Saint James City, FL 33956Off Market

- $360,0002 bd2 ba1.2k sqft3064 Sloop Ln, Saint James City, FL 33956For Sale

- $333,4002 bd2 ba1.2k sqft3040 Sloop Ln, Saint James City, FL 33956Off Market
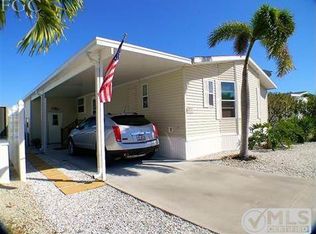
- $296,6002 bd2 ba1.2k sqft3072 Sloop Ln, Saint James City, FL 33956Off Market
Similar homes
- $320,0002 bd2 ba1.7k sqft3089 Skipper Ln, Saint James City, FL 33956For Sale

 MLS ID #2026023757, Mark Hetrick, List In MLS Realty, LLC. Florida Gulf Coast MLS
 - $360,0002 bd2 ba1.2k sqft3064 Sloop Ln, Saint James City, FL 33956For SaleMLS ID #2026038559, Robert Farabaugh, Century 21 AllPoints Realty. Florida Gulf Coast MLS
- $327,9002 bd2 ba1.1k sqft3059 Bounty Ln, Saint James City, FL 33956For Sale
 MLS ID #2025015215, Steven Hutchinson, Lifestyle Property Group LLC. Florida Gulf Coast MLS
 - $329,0002 bd2 ba1.1k sqft3954 Dewberry Ln, Saint James City, FL 33956For Sale By Owner

- $359,9002 bd2 ba1.3k sqft2971 Bounty Ln, Saint James City, FL 33956For SaleMLS ID #2026004298, Jessica Gatewood, Real Broker, LLC. Florida Gulf Coast MLS
- $365,0002 bd2 ba1.4k sqft3065 Skipper Ln, Saint James City, FL 33956For SaleMLS ID #2026001055, Terri James, John R. Wood Properties. Florida Gulf Coast MLS
- $369,9003 bd2 ba1.2k sqft3070 Harpoon Ln, Saint James City, FL 33956For SaleMLS ID #2026010379, Staci Stevens, Castaways Island Realty LLC. Florida Gulf Coast MLS
- $335,0002 bd1 ba832 sqft2661 Bamboo St, Saint James City, FL 33956For SaleMLS ID #2026003721, Trisha Arnold, RE/MAX Realty Group. Florida Gulf Coast MLS
- $449,9992 bd2 ba1.1k sqft3435 Sea Holly LN, ST. JAMES CITY, FL 33956For Sale
 MLS ID #226000198, William Ward, A-Ward Winning Realty LLC. SWFLMLS
 - $305,0002 bd2 ba1.1k sqft11321 Bougainvillea Ln, Fort Myers Beach, FL 33931For SaleMLS ID #2026039586, Sandra Sue Baker, Elite Florida Realty Inc. Florida Gulf Coast MLS
- $309,0002 bd2 ba1.4k sqft11391 Cypress Ln, Fort Myers Beach, FL 33931For SaleMLS ID #2026020491, Jill Powers, Epique Realty Inc.. Florida Gulf Coast MLS
- $310,0002 bd2 ba1.4k sqft17920 Bryan Ct, Fort Myers Beach, FL 33931For SaleMLS ID #2026024155, Cliff Glansen, Flatfee.com. Florida Gulf Coast MLS
- $165,0002 bd2 ba1.1k sqft4931 Gulfgate Ln, Saint James City, FL 33956For SaleMLS ID #225036734, Michael Shevlin, Century 21 Sunbelt Realty. Florida Gulf Coast MLS
- $325,0002 bd2 ba1.2k sqft24945 Windward BLVD, BONITA SPRINGS, FL 34134For SaleMLS ID #226034432, Karen Ventura, Sundance Realty II. SWFLMLS
- $347,9002 bd2 ba1.1k sqft11291 Bougainvillea Ln, Fort Myers Beach, FL 33931For SaleMLS ID #2026015741, Beth Barton, Coastal Brokerage LLC. Florida Gulf Coast MLS
- $340,7772 bd2 ba1.1k sqft17540 Peppard Dr, Fort Myers Beach, FL 33931For SaleMLS ID #2026022382, Robin Sook, ERA Lahaina Realty. Florida Gulf Coast MLS
- $299,9002 bd2 ba1.6k sqft1278 Arcola Dr, Fort Myers, FL 33919For SaleMLS ID #2026040023, John Beys, Dalton Wade Inc. Florida Gulf Coast MLS
- $314,9993 bd2 ba1.1k sqft2205 NW 15th St, Cape Coral, FL 33993For SaleMLS ID #2026024288, Deb Lau, ERA Cape Realty. Florida Gulf Coast MLS
- $310,0002 bd2 ba1.4k sqft4604 Flagship Dr APT 305, Fort Myers, FL 33919For SaleMLS ID #2025018855, Mary Blais, Rossman Realty Group Inc. Florida Gulf Coast MLS
