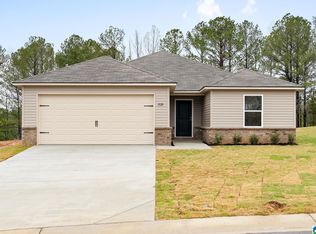
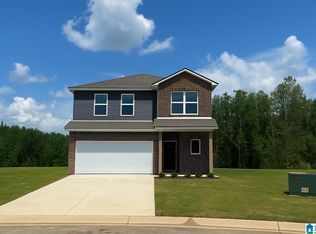
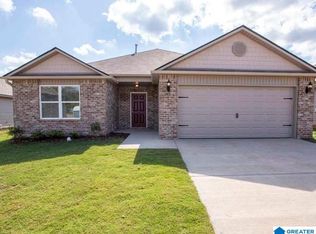
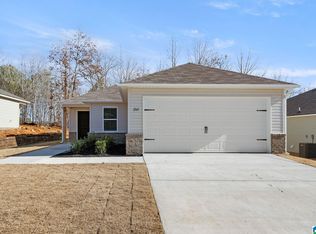
What’s not to love about this home? Meet the “Raleigh” floor plan—where space, style, and comfort come together! This 4-bedroom, 2-bath home is scheduled to be complete in early August, and showcases an open-concept layout that’s perfect for both entertaining and everyday living. The modern kitchen features a nice island, plenty of cabinets, plus a pantry, making meal prep and gatherings effortless. All four bedrooms are generously sized, while the owner’s suite steals the show with its expansive design, luxurious bath, and a huge walk-in closet you’ll absolutely adore! Ask about our current specials! Photos are renderings and stock photos of a completed “Raleigh” floor plan. Colors and features may be different than what is featured in the photos.
10 days
|
2
|
0
|
Zillow last checked:
Listing updated:
Listed by:
Liz El-AminCELL:(205)410-0174,
Lennar Homes Coastal Realty,
Tundra Pippens205-422-7356,
Lennar Homes Coastal Realty
Source: GALMLS,MLS#: 21458480
Facts & features
Interior
Bedrooms & bathrooms
Bedrooms: 4
Bathrooms: 2
Full bathrooms: 2
Rooms
Room types: Bedroom, Kitchen, Master Bedroom
Primary bedroom
Level: First
Bedroom 1
Level: First
Bedroom 2
Level: First
Bedroom 3
Level: First
Kitchen
Features: Laminate Counters
Level: First
Living room
Level: First
Basement
Area: 0
Heating
Heat Pump
Cooling
Heat Pump
Appliances
Included: Dishwasher, Microwave, Refrigerator, Stainless Steel Appliance(s), Electric Water Heater
Laundry: Electric Dryer Hookup, Washer Hookup, Main Level, Laundry Room, Yes
Features
Recessed Lighting, High Ceilings, Smooth Ceilings, Tub/Shower Combo, Walk-In Closet(s)
Flooring: Carpet, Vinyl
Attic: Pull Down Stairs,Yes
Has fireplace: No
Interior area
Total interior livable area: 1,852 sqft
Finished area above ground: 1,852
Finished area below ground: 0
Property
Parking
Total spaces: 2
Parking features: Driveway, Garage Faces Front
Garage spaces: 2
Has uncovered spaces: Yes
Features
Levels: One
Stories: 1
Patio & porch: Open (PATIO), Patio
Exterior features: None
Pool features: In Ground, Fenced, Community
Has view: Yes
View description: None
Waterfront features: No
Details
Parcel number: 0000000000
Special conditions: N/A
Construction
Type & style
Home type: SingleFamily
Property subtype: Single Family Residence
Attached to another structure: Yes
Materials
1 Side Brick, Vinyl Siding
Foundation: Slab
Condition
Year built: 2026
Utilities & green energy
Water: Public
Utilities for property: Sewer Connected, Underground Utilities
Community & HOA
Community
Subdivision: Brookhaven
HOA
Amenities included: Management, Other
Services included: Maintenance Grounds, Reserve for Improvements, Utilities for Comm Areas
Explore the cost of this home by adjusting the details. Changes won't be saved.
Principal & interest
$1,547
Mortgage insurance
$0
Property taxes
$170
Home insurance
$105
HOA fees
$0
Utilities
Not included
All calculations are estimates and provided by Zillow, Inc. for informational purposes only. Actual amounts may vary.
HOA fees may include property taxes on listings classified as Co-Ops. Contact the listing agent and/or owner for fee details.
Mortgage interest rates are dependent on a number of factors, including credit score, down payment, and repayment length. Interest rate data provided by Zillow Group Marketplace, Inc. as of 1/1/1970 from various mortgage lenders with which we have lead or other similar arrangements; the Estimated Payment is an average of those rates.
See how much you could borrow to make a competitive offer.