The RC Chelsey floor plan by Lennar is a two-story home featuring 4 bedrooms and 2.5 bathrooms, with all bedrooms and the laundry conveniently located upstairs. Enjoy a very large living space on the main level, along with a loft upstairs for flexible living or entertainment. The open kitchen, dining, and living areas create a seamless space perfect for everyday living. Located in the Brookhaven community, this home combines modern design with small-town charm. Contact a listing agent today to schedule a showing and secure your future home!
Pending
Price increase: $1K (7/18)
$279,390
3075 E Middlebrooke Xing, Odenville, AL 35120
4beds
2,065sqft
Single Family Residence
Built in 2026
-- sqft lot
$279,200 Zestimate®
$135/sqft
$-- HOA
What's special
Modern design
- 72 days
- 4
- 0
Zillow last checked:
Listing updated:
Listed by:
Liz El-Amin CELL:(205)410-0174,
Lennar Homes Coastal Realty,
Tundra Pippens 205-422-7356,
Lennar Homes Coastal Realty
Source: GALMLS,MLS#: 21456779
Facts & features
Interior
Bedrooms & bathrooms
- Bedrooms: 4
- Bathrooms: 3
- Full bathrooms: 2
- 1/2 bathrooms: 1
Rooms
- Room types: Bedroom, Kitchen, Master Bedroom
Primary bedroom
- Level: Second
Bedroom 1
- Level: Second
Bedroom 2
- Level: Second
Bedroom 3
- Level: Second
Kitchen
- Features: Laminate Counters
- Level: First
Living room
- Level: First
Basement
- Area: 0
Heating
- Electric
Cooling
- Electric
Appliances
- Included: Dishwasher, Microwave, Stainless Steel Appliance(s), Electric Water Heater
- Laundry: Electric Dryer Hookup, Washer Hookup, Upper Level, Laundry Room, Yes
Features
- Recessed Lighting, High Ceilings, Smooth Ceilings, Tub/Shower Combo, Walk-In Closet(s)
- Flooring: Carpet, Vinyl
- Attic: Pull Down Stairs,Yes
- Has fireplace: No
Interior area
- Total interior livable area: 2,065 sqft
- Finished area above ground: 2,065
- Finished area below ground: 0
Video & virtual tour
Property
Parking
- Total spaces: 2
- Parking features: Driveway, Garage Faces Front
- Garage spaces: 2
- Has uncovered spaces: Yes
Features
- Levels: 2+ story
- Patio & porch: Covered, Patio
- Exterior features: None
- Pool features: In Ground, Fenced, Community
- Has view: Yes
- View description: None
- Waterfront features: No
Details
- Parcel number: 000000000
- Special conditions: N/A
Construction
Type & style
- Home type: SingleFamily
- Property subtype: Single Family Residence
- Attached to another structure: Yes
Materials
- 1 Side Brick, Vinyl Siding
- Foundation: Slab
Condition
- Year built: 2026
Utilities & green energy
- Water: Public
- Utilities for property: Sewer Connected, Underground Utilities
Community & HOA
Community
- Subdivision: Brookhaven
HOA
- Amenities included: Management, Other
- Services included: Maintenance Grounds, Reserve for Improvements, Utilities for Comm Areas
Location
- Region: Odenville
Financial & listing details
- Price per square foot: $135/sqft
- Tax assessed value: $30,000
- Annual tax amount: $225
- Price range: $279.4K - $279.4K
- Date on market: 6/20/2026
Estimated market value
$279,200
$265,000 - $293,000
$1,931/mo
Price history
| Date | Event | Price |
|---|---|---|
| 8/1/2026 | Pending sale | $279,390$135/sqft |
Source:  GALMLS #21456779 Report a problem GALMLS #21456779 Report a problem | ||
| 7/18/2026 | Price change | $279,390+0.4%$135/sqft |
Source: GALMLS #21456779 Report a problem | ||
| 6/20/2026 | Listed for sale | $278,390$135/sqft |
Source: GALMLS #21456779 Report a problem | ||
Public tax history
| Year | Property taxes | Tax assessment |
|---|---|---|
| 2025 | $225 +4.3% | $6,000 |
| 2024 | $216 | $6,000 |
| 2023 | $216 | $6,000 |
Find assessor info on the county website
Monthly payment
Est. payment
Payment breakdown
Explore the cost of this home by adjusting the details. Changes won't be saved.Climate risks
Neighborhood: 35120
Nearby schools
Schools provided by the listing agent
- Elementary: Margaret
- Middle: Odenville
- High: St Clair County
Source: GALMLS. This data may not be complete. We recommend contacting the local school district to confirm school assignments for this home.
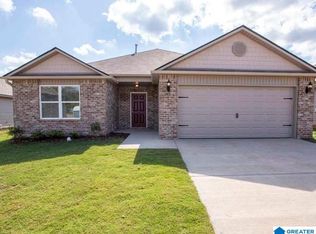
- $252,5604 bd2 ba1.8k sqft3065 E Middlebrooke Xing, Odenville, AL 35120Sold
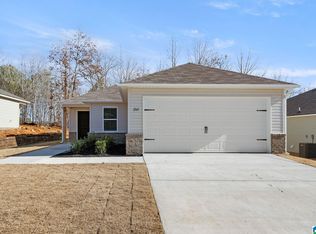
- $235,4903 bd2 ba1.2k sqft3085 E Middlebrooke Xing, Odenville, AL 35120For Sale
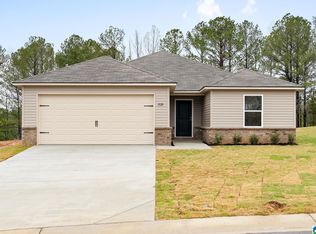
- $244,8503 bd2 ba1.4k sqft3055 E Middlebrooke Xing, Odenville, AL 35120Pending
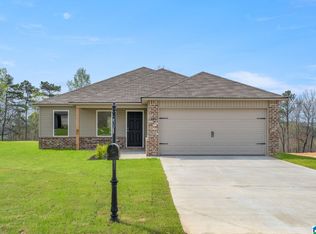
- $242,7003 bd2 ba1.3k sqft3095 E Middlebrooke Xing, Odenville, AL 35120For Sale
Similar homes
- $278,7504 bd3 ba2k sqft200 New Haven Cir, Odenville, AL 35120For Sale
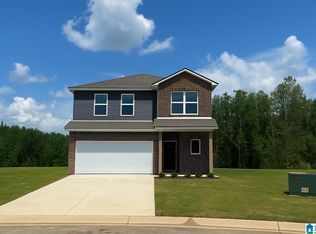
 MLS ID #21461700, Liz El-Amin, Lennar Homes Coastal Realty. GALMLS
 - from $269,9904 bd3 ba2k sqftThe Coleman Plan, Sterling Grove, Odenville, AL 35120New Construction
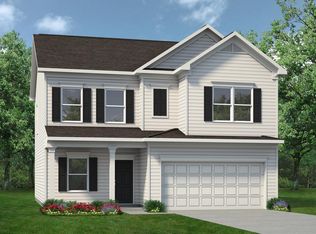 Smith Douglas Homes
 - $286,9904 bd3 ba2.3k sqftThe McGinnis Sterling Grove Dr, Odenville, AL 35120For Sale
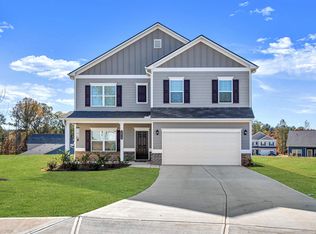 MLS ID #21439519, Kita Riggins, SDH Alabama LLC. GALMLS
 - $309,0004 bd3 ba2.4k sqft560 Ridge Cir, Odenville, AL 35120For Sale
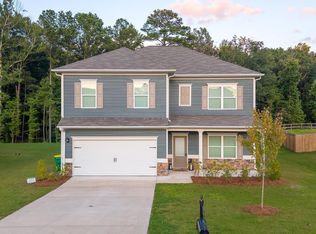 MLS ID #21462260, Laurie Brasher, Fields Gossett Realty. GALMLS
 - $284,9004 bd2 ba1.7k sqft710 Sterling Pl, Odenville, AL 35120For SaleMLS ID #21456838, Detrick Greene, The Homestead Group LLC. GALMLS
- $233,8903 bd2 ba1.2k sqft3145 E Middlebrooke Xing, Odenville, AL 35120For SaleMLS ID #21463221, Liz El-Amin, Lennar Homes Coastal Realty. GALMLS
- $301,9904 bd3 ba2.5k sqftThe Harrington Sterling Grove Dr, Odenville, AL 35120For SaleMLS ID #21439521, Kita Riggins, SDH Alabama LLC. GALMLS
- $284,9953 bd2 ba1.8k sqft2040 Sterling Cir, Margaret, AL 35120New ConstructionGALMLS
- $269,0004 bd3 ba2.2k sqft1005 Hawthorn Ln, Odenville, AL 35120For SaleMLS ID #21460112, Beverly Stracener, RE/MAX Marketplace. GALMLS
- $241,4003 bd2 ba1.4k sqftSparklight, Odenville, AL 35120For SaleMLS ID #21461703, Liz El-Amin, Lennar Homes Coastal Realty. GALMLS
- $242,7003 bd2 ba1.3k sqftSparklight, Odenville, AL 35120For SaleMLS ID #21461588, Liz El-Amin, Lennar Homes Coastal Realty. GALMLS
- $268,9903 bd2 ba2.3k sqftThe Telfair Sterling Grove Dr, Odenville, AL 35120For SaleMLS ID #21439525, Kita Riggins, SDH Alabama LLC. GALMLS
- $240,5003 bd2 ba1.3k sqftSparklight, Odenville, AL 35120For SaleMLS ID #21456784, Liz El-Amin, Lennar Homes Coastal Realty. GALMLS
- $263,9903 bd2 ba2k sqftThe Langford Sterling Grove Dr, Odenville, AL 35120For SaleMLS ID #21439524, Kita Riggins, SDH Alabama LLC. GALMLS
