Skip main navigation
Off market
  • $388,800

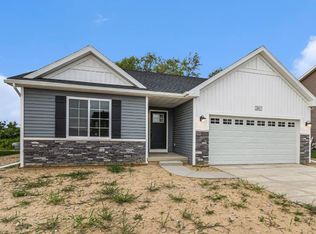
    3065 Ivy Wood Cir, Howell, MI 48855

    3beds
    2,060sqft
    SingleFamily
    Built in 2023
    6,640 Square Feet Lot
    $388,800 Zestimate®
    $189/sqft
    $3,182 Estimated rent

    Home value

    $388,800

    $369,000 - $408,000

    $3,182/mo

    Zestimate® history
    Loading
    Loading...

    Owner options

    List your home for rent

    $3,182/mo

    Rent Zestimate®

    Find your next renter with Zillow Rental Manager. Plus, with online applications, you can quickly screen prospective tenants – for free.

    Learn more

    $3,182/mo

    Rent Zestimate®

    Refinance and save

    $2,406/mo

    Est. payment

    Refinancing to a lower rate could help reduce your monthly payments and save thousands over the life of the loan.

    See today's rates

    $2,406/mo

    Est. payment

    Explore your selling options

    Work with a Zillow partner agent

    Leverage their expertise and Zillow's premium Showcase listings to get your home seen by more buyers.

    Get started

    List with your own agent

    Get your home in front of millions of buyers by listing it on Zillow.

    Learn how to do it

    Sell it yourself

    Take full control of how buyers see your home on Zillow by listing For Sale by Owner (FSBO).

    List your home

    What's special

    MOVE IN READY! New construction, 3 bedroom, 2 bath home in Oak Grove Meadows. Oak Grove Meadows is a beautiful community situated on gently winding, sidewalk lined streets and features walking paths and common area playground. Located in the Howell Public School District, with easy access to I-96 and M-59. RESNET ENERGY SMART NEW CONSTRUCTION, 10 YEAR STRUCTURAL WARRANTY. Welcome home to over 2000 sq. ft of finished living space. The main floor features a dining nook and kitchen that opens to a large great room, all with vaulted ceilings to create an open and spacious effect. There are slider doors off the great room that lead to a 10x12 treated deck. The kitchen will feature SS appliances; range, micro hood, dishwasher, and refrigerator. The kitchen will also feature white cabinets, granite counters, and tile backsplash. The primary bedroom features an oversized WIC and private full bath to complete the upper floor. Daylight lower level has over 900 finished sq. ft. and includes a large rec room, 2 bedrooms, with daylight windows and a full bath to complete the living space. The utility room will come with a washer and dryer included. The garage will come with two remotes and a keypad. This home is 17 years newer and over 90 sq ft larger than those in similar price ban.

    This property is off market, which means it's not currently listed for sale or rent on Zillow. This may be different from what's available on other websites or public sources.

    Facts & features

    Interior

    Bedrooms & bathrooms
    • Bedrooms: 3
    • Bathrooms: 2
    • Full bathrooms: 2
    Interior area
    • Total interior livable area: 2,060 sqft

    Property

    Lot
    • Size: 6,640 sqft
    Details
    • Parcel number: 470613302028

    Construction

    Type & style
    • Home type: SingleFamily
    Condition
    • Year built: 2023

    Community & neighborhood

    Location
    • Region: Howell

    Price history

    DateEventPrice
    5/3/2023Sold$369,900$180/sqft
    Source: Realcomp II #20230003586 Report a problem
    4/3/2023Pending sale$369,900$180/sqft
    Source: Realcomp II #20230003586 Report a problem
    3/22/2023Price change$369,900-2.6%$180/sqft
    Source: Realcomp II #20230003586 Report a problem
    1/16/2023Listed for sale$379,900$184/sqft
    Source: Realcomp II #20230003586 Report a problem

    Public tax history

    YearProperty taxesTax assessment
    2025$4,569 +145.6%$176,824 +4.9%
    2024$1,860 +172.4%$168,587 +111%
    2023$683 -2.1%$79,916 +227.9%
    2022$698 $24,375 -0.1%
    2021-- $24,400
    2020-- $24,400 +15.6%
    2019$752 +5.8%$21,100
    2018$711 $21,100

    Find assessor info on the county website

    Neighborhood: 48855

    Nearby schools

    GreatSchools rating
    Schools provided by the listing agent
    • Elementary: Voyager Elementary School
    • Middle: Highlander Way Middle School
    • High: Howell High School
    • District: Howell PSD

    Source: The MLS. This data may not be complete. We recommend contacting the local school district to confirm school assignments for this home.

    Get a cash offer in 3 minutes
    Find out how much your home could sell for in as little as 3 minutes with a no-obligation cash offer.
    Estimated market value
    $388,800
    Get a cash offer in 3 minutes
    Find out how much your home could sell for in as little as 3 minutes with a no-obligation cash offer.
    Estimated market value
    $388,800