Skip main navigation
Sold for $190,000
  • $190,000

    3065 Milky Way, Dover, PA 17315

    3beds
    1,538sqft
    Single Family Residence
    Built in 2000
    5,110 Square Feet Lot
    $250,400 Zestimate®
    $124/sqft
    $1,856 Estimated rent

    Home value

    $250,400

    $220,000 - $278,000

    $1,856/mo

    Zestimate® history
    Loading
    Loading...

    Owner options

    List your home for rent

    $1,856/mo

    Rent Zestimate®

    Find your next renter with Zillow Rental Manager. Plus, with online applications, you can quickly screen prospective tenants – for free.

    Learn more

    $1,856/mo

    Rent Zestimate®

    Refinance and save

    $1,325/mo

    Est. payment

    Refinancing to a lower rate could help reduce your monthly payments and save thousands over the life of the loan.

    See today's rates

    $1,325/mo

    Est. payment

    Explore your selling options

    Work with a Zillow partner agent

    Leverage their expertise and Zillow's premium Showcase listings to get your home seen by more buyers.

    Get started

    List with your own agent

    Get your home in front of millions of buyers by listing it on Zillow.

    Learn how to do it

    Sell it yourself

    Take full control of how buyers see your home on Zillow by listing For Sale by Owner (FSBO).

    List your home

    What's special

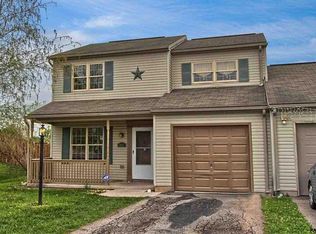
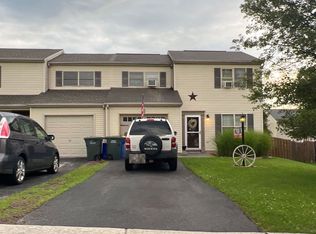

    Exciting opportunity to shape your dream home and complete upgrades that you would like to see! Please see further details below: Welcome to 3065 Milky Way Dr, a beautifully appointed 3-bedroom, 1.5-bathroom townhome nestled at the edge of a peaceful York neighborhood. Spanning 1,538 square feet, this end-of-row gem combines comfort with modern living. Interior Highlights: Spacious Family Room: Unwind in the expansive family room, featuring a cozy fireplace and two symmetrical windows that frame the picturesque backyard view. Modern Convenience: Enjoy the ease of new appliances included with your purchase, enhancing your culinary experiences in a kitchen designed for functionality and style. Comfortable Living Spaces: With three generously sized bedrooms, this home promises a personal retreat for everyone in the family. Exterior Features: Private Backyard Oasis: Step outside to a fenced-in backyard, perfect for relaxation or entertaining. The deck offers a tranquil space for outdoor dining or simply enjoying the breeze, while a useful shed provides extra storage. Attached Garage: Benefit from the convenience and security of an attached garage, keeping your vehicle and tools safe and accessible. Location Perks: Family-Friendly Neighborhood: Situated in a quiet, welcoming community, this home is ideally positioned with immediate access to a local elementary school and library. Proximity to Hanover: Just on the outskirts of Hanover, enjoy the charm and amenities this town offers. Explore the rich history and vibrant culture in downtown Hanover. The owner has partnered with a local company to allow you to customize the kitchen, bathrooms, and needed upgrades. To take advantage of this opportunity submit an offer and turn this house into your dream home – a perfect collaboration between your vision and the potential this property holds.

    Zillow last checked:

    Listing updated:

    Listed by:

    Steve Hammond 717-824-6054,

    Berkshire Hathaway HomeServices Homesale Realty,

    Listing Team: Steve Hammond Team, Co-Listing Team: Steve Hammond Team,Co-Listing Agent: Joshua Bealing 717-476-5324,

    Berkshire Hathaway HomeServices Homesale Realty

    Bought with:

    Dawn Kane, 674957

    Redfin Corp

    Source: Bright MLS,MLS#: PAYK2055546MLS Logo

    Facts & features

    Interior

    Bedrooms & bathrooms
    • Bedrooms: 3
    • Bathrooms: 2
    • Full bathrooms: 1
    • 1/2 bathrooms: 1
    • Main level bathrooms: 1
    Basement
    • Area: 0
    Heating
    • Baseboard, Electric
    Cooling
    • Window Unit(s), Electric
    Appliances
    • Included: Microwave, Dishwasher, Oven/Range - Electric, Water Heater, Refrigerator, Electric Water Heater
    • Laundry: Main Level
    Features
    • Ceiling Fan(s), Family Room Off Kitchen, Kitchen - Table Space
    • Has basement: No
    • Number of fireplaces: 1
    Interior area
    • Total structure area: 1,538
    • Total interior livable area: 1,538 sqft
    • Finished area above ground: 1,538
    • Finished area below ground: 0

    Property

    Parking
    • Total spaces: 3
    • Parking features: Built In, Inside Entrance, Asphalt, Attached, Driveway
    • Attached garage spaces: 1
    • Uncovered spaces: 2
    Accessibility
    • Accessibility features: None
    Features
    • Levels: Two
    • Stories: 2
    • Patio & porch: Deck
    • Exterior features: Sidewalks
    • Pool features: None
    • Fencing: Wood
    • Has view: Yes
    • View description: Street
    Lot
    • Size: 5,110 sqft
    • Features: Rear Yard
    Details
    • Additional structures: Above Grade, Below Grade
    • Parcel number: 240001907450000000
    • Zoning: R-4
    • Zoning description: High-density residential
    • Special conditions: Standard

    Construction

    Type & style
    • Home type: SingleFamily
    • Architectural style: Colonial
    • Property subtype: Single Family Residence
    • Attached to another structure: Yes
    Materials
    • Vinyl Siding, Stick Built
    • Foundation: Slab
    • Roof: Asphalt,Shingle
    Condition
    • New construction: No
    • Year built: 2000

    Utilities & green energy

    • Sewer: Public Sewer
    • Water: Public

    Community & neighborhood

    Security
    • Security features: Carbon Monoxide Detector(s)
    Location
    • Region: Dover
    • Subdivision: Barwood
    • Municipality: DOVER TWP

    Other

    Other facts
    • Listing agreement: Exclusive Right To Sell
    • Listing terms: Cash,FHA,USDA Loan,VA Loan
    • Ownership: Fee Simple

    Price history

    DateEventPrice
    3/22/2024Sold$190,000-9.5%$124/sqft
    Source: Bright MLS #PAYK2055546 Report a problem
    3/3/2024Pending sale$210,000$137/sqft
    Source: Bright MLS #PAYK2055546 Report a problem
    2/21/2024Listed for sale$210,000$137/sqft
    Source: Bright MLS #PAYK2055546 Report a problem

    Public tax history

    Tax history is unavailable.

    Neighborhood: Weigelstown

    Nearby schools

    GreatSchools rating
    Schools provided by the listing agent
    • Middle: Dover Area Intrmd
    • High: Dover Area
    • District: Dover Area

    Source: Bright MLS. This data may not be complete. We recommend contacting the local school district to confirm school assignments for this home.

    Get pre-qualified for a loan
    At Zillow Home Loans, we can pre-qualify you in as little as 5 minutes with no impact to your credit score.

    An equal housing lender. NMLS #10287.

    Sell for more on Zillow
    Get a Zillow Showcase℠ listing at no additional cost and you could sell for .
    $250,400
    2% more
    +$5,008
    With Zillow Showcase(estimated)
    $255,408