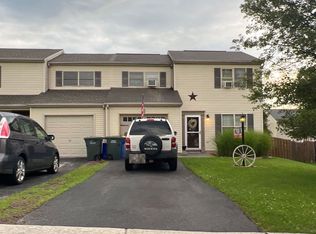
Welcome to 3071 Milky Way, a well-maintained semi-detached home nestled in the heart of Dover. With quality construction and no HOA fees, this move-in-ready property offers low-maintenance living with peace of mind. Step inside to find a brightly lit, freshly painted interior that feels crisp and welcoming. The kitchen highlights brand-new countertops and a new sink, offering a sleek space for cooking and meal prep. The main level features a living room, a convenient half bath, and an additional family room. Upstairs, you will find two exceptionally spacious bedrooms with generous closet space, along with a beautifully remodeled full bathroom. Enjoy off street parking with a built in 1-car attached garage and an expanded driveway. Step out back onto the private deck overlooking a fenced in yard, perfect for outdoor entertaining or relaxing in a quiet neighborhood. Don't miss out on this incredible opportunity- schedule your tour today before it's gone!
For sale
$210,000
3071 Milky Way, Dover, PA 17315
2beds
1,378sqft
Single Family Residence
Built in 2000
5,088 Square Feet Lot
$209,300 Zestimate®
$152/sqft
$-- HOA
What's special
Private deckFenced in yardNew sinkOff street parkingConvenient half bathAdditional family roomWell-maintained semi-detached home
- 1 day
- 144
- 7
Zillow last checked:
Listing updated:
Listed by:
Bryclyn Bartlett 717-698-6971,
Berkshire Hathaway HomeServices Homesale Realty (800) 383-3535
Source: Bright MLS,MLS#: PAYK2112074
Facts & features
Interior
Bedrooms & bathrooms
- Bedrooms: 2
- Bathrooms: 2
- Full bathrooms: 1
- 1/2 bathrooms: 1
- Main level bathrooms: 2
- Main level bedrooms: 2
Basement
- Area: 0
Heating
- Forced Air, Natural Gas
Cooling
- Central Air, Electric
Appliances
- Included: Dishwasher, Oven/Range - Gas, Refrigerator, Gas Water Heater
- Laundry: Hookup, Main Level
Features
- Attic, Ceiling Fan(s), Combination Kitchen/Dining, Dining Area, Eat-in Kitchen, Pantry, Walk-In Closet(s), Dry Wall
- Flooring: Carpet, Ceramic Tile, Laminate, Vinyl
- Doors: Insulated
- Windows: Double Pane Windows
- Has basement: No
- Has fireplace: No
Interior area
- Total structure area: 1,378
- Total interior livable area: 1,378 sqft
- Finished area above ground: 1,378
- Finished area below ground: 0
Video & virtual tour
Property
Parking
- Total spaces: 1
- Parking features: Built In, Inside Entrance, Asphalt, Attached, Driveway, Off Street
- Attached garage spaces: 1
- Has uncovered spaces: Yes
- Details: Garage Sqft: 228
Accessibility
- Accessibility features: None
Features
- Levels: Two
- Stories: 2
- Patio & porch: Deck, Porch
- Exterior features: Sidewalks
- Pool features: None
- Fencing: Board
- Has view: Yes
- View description: Scenic Vista
Lot
- Size: 5,088 Square Feet
- Features: Cleared, Front Yard, Level, Rear Yard, Sloped, Suburban
Details
- Additional structures: Above Grade, Below Grade
- Parcel number: 240001907470000000
- Zoning: RESIDENTIAL
- Special conditions: Standard
Construction
Type & style
- Home type: SingleFamily
- Architectural style: Colonial
- Property subtype: Single Family Residence
- Attached to another structure: Yes
Materials
- Vinyl Siding
- Foundation: Slab
- Roof: Architectural Shingle
Condition
- Excellent,Very Good
- New construction: No
- Year built: 2000
Utilities & green energy
- Electric: Underground
- Sewer: Public Sewer
- Water: Private
- Utilities for property: Cable Available, Electricity Available, Natural Gas Available, Phone Available, Sewer Available, Water Available
Community & HOA
Community
- Subdivision: Barwood
HOA
- Has HOA: No
Location
- Region: Dover
- Municipality: DOVER TWP
Financial & listing details
- Price per square foot: $152/sqft
- Tax assessed value: $99,360
- Annual tax amount: $3,372
- Date on market: 9/18/2026
- Listing agreement: Exclusive Right To Sell
- Listing terms: Cash,Conventional,FHA,USDA Loan,VA Loan
- Inclusions: Refrigerator, Stove / Oven, Dishwasher, Microwave
- Exclusions: Refrigerator And Freezer In Garage
- Ownership: Fee Simple
- Road surface type: Black Top
Estimated market value
$209,300
$199,000 - $220,000
$1,727/mo
Price history
| Date | Event | Price |
|---|---|---|
| 9/18/2026 | Listed for sale | $210,000+9.4%$152/sqft |
Source:  Bright MLS #PAYK2112074 Report a problem Bright MLS #PAYK2112074 Report a problem | ||
| 11/8/2023 | Sold | $192,000-1.5%$139/sqft |
Source: Bright MLS #PAYK2050080 Report a problem | ||
| 10/11/2023 | Pending sale | $194,900$141/sqft |
Source: Bright MLS #PAYK2050080 Report a problem | ||
| 10/10/2023 | Listed for sale | $194,900+63.8%$141/sqft |
Source: Bright MLS #PAYK2050080 Report a problem | ||
| 3/24/2021 | Listing removed | -- |
Source: Owner Report a problem | ||
| 9/8/2015 | Listing removed | $895$1/sqft |
Source: Zillow Rental Network Report a problem | ||
| 8/18/2015 | Price change | $895-5.3%$1/sqft |
Source: Owner Report a problem | ||
| 7/24/2015 | Price change | $945-0.5%$1/sqft |
Source: BERKSHIRE HATHAWAY HOMESALE #21506900 Report a problem | ||
| 6/20/2015 | Price change | $950-4.5%$1/sqft |
Source: Zillow Rental Network Report a problem | ||
| 6/11/2015 | Listed for rent | $995$1/sqft |
Source: Berkshire Hathaway Homesale #21506900 Report a problem | ||
| 4/12/2012 | Listing removed | $995$1/sqft |
Source: vFlyer Rentals Report a problem | ||
| 3/22/2012 | Listed for rent | $995$1/sqft |
Source: vFlyer Rentals Report a problem | ||
| 11/30/2011 | Listing removed | $995$1/sqft |
Source: Hotpads for Rent Report a problem | ||
| 11/20/2011 | Price change | $995-2.9%$1/sqft |
Source: Hotpads for Rent Report a problem | ||
| 11/14/2011 | Listed for rent | $1,025$1/sqft |
Source: Hotpads for Rent Report a problem | ||
| 10/16/2006 | Sold | $119,000+3.3%$86/sqft |
Source: Public Record Report a problem | ||
| 3/20/2000 | Sold | $115,185$84/sqft |
Source: Public Record Report a problem | ||
Public tax history
| Year | Property taxes | Tax assessment |
|---|---|---|
| 2026 | $3,260 | $99,360 |
| 2025 | $3,260 +0.9% | $99,360 |
| 2024 | $3,230 | $99,360 |
| 2023 | $3,230 +7.9% | $99,360 |
| 2022 | $2,992 -2.6% | $99,360 |
| 2021 | $3,072 +3.6% | $99,360 |
| 2020 | $2,965 +1.3% | $99,360 |
| 2019 | $2,928 +2.6% | $99,360 |
| 2018 | $2,855 +366.5% | $99,360 |
| 2017 | $612 | $99,360 |
| 2016 | -- | $99,360 |
| 2015 | -- | $99,360 |
| 2014 | -- | $99,360 |
| 2013 | -- | $99,360 |
| 2012 | -- | $99,360 |
| 2011 | -- | $99,360 |
| 2010 | -- | $99,360 |
| 2009 | -- | $99,360 |
| 2008 | -- | $99,360 |
| 2007 | -- | $99,360 |
| 2006 | -- | $99,360 +21.3% |
| 2005 | -- | $81,880 |
| 2004 | -- | $81,880 |
| 2003 | -- | $81,880 |
| 2002 | -- | $81,880 |
| 2000 | -- | $81,880 |
| 1999 | -- | $81,880 |
Find assessor info on the county website
Monthly payment
Est. payment
Payment breakdown
Explore the cost of this home by adjusting the details. Changes won't be saved.Climate risks
Neighborhood: Weigelstown
Nearby schools
Schools provided by the listing agent
- Elementary: Dover
- Middle: Dover Area Intrmd
- High: Dover Area
- District: Dover Area
Source: Bright MLS. This data may not be complete. We recommend contacting the local school district to confirm school assignments for this home.
Similar homes
- $--2 bd1 ba1.6k sqft3800 Fox Chase Dr, Dover, PA 17315Auction
 Auction.com 2
 - $219,9993 bd2 ba1k sqft2027 Wyatt Cir, Dover, PA 17315For Sale

 MLS ID #PAYK2109058, Mike Spiro, Keller Williams Keystone Realty. Bright MLS
 - $199,9002 bd1 ba922 sqft2435 Dunbar Rd, York, PA 17408For Sale
 MLS ID #PAYK2112092, Polly Beckner Lewis, Berkshire Hathaway HomeServices Homesale Realty. Bright MLS
 - $--3 bd2 ba1.5k sqft218 Perry Ave, York, PA 17408Auction
 Auction.com 2
 - $204,0003 bd2 ba1.3k sqft1840 Condor Ln, Dover, PA 17315For SaleMLS ID #PAYK2107994, Karen Campbell, RE/MAX Components. Bright MLS
- $215,0005 bd2 ba1.7k sqft200 N Sumner St, York, PA 17404For SaleMLS ID #PAYK2111768, Mr. Hoffman, York H-G Properties LLC. Bright MLS
- $230,0003 bd2 ba1.2k sqft3750 Mazeland Ct #32, Dover, PA 17315For SaleMLS ID #PAYK2110848, Kim Smith, Berkshire Hathaway HomeServices Homesale Realty. Bright MLS
- $190,0003 bd2 ba1.1k sqft1357 W Philadelphia St, York, PA 17404For SaleMLS ID #PAYK2111928, Rick Shaffer, Berkshire Hathaway HomeServices Homesale Realty. Bright MLS
- $239,9005 bd2 ba2k sqft906 Northbriar Dr, York, PA 17404For SaleMLS ID #PAYK2111614, Mark Flinchbaugh, Keller Williams Keystone Realty. Bright MLS
- $233,9004 bd3 ba1.5k sqft3033 Bornt Dr, Dover, PA 17315For SaleMLS ID #PAYK2108546, Ms. Julia E Gilchrist, Coldwell Banker Realty. Bright MLS
- $279,9003 bd1 ba1.9k sqft2551 Berkshire Ln, Dover, PA 17315For SaleMLS ID #PAYK2111478, Glenda Kane, Realty One Group Generations. Bright MLS
- $234,9903 bd3 ba1.6k sqft4152 Strawbridge Ct, Dover, PA 17315For SaleMLS ID #PAYK2110906, Mr. Scott S Kopp, Berkshire Hathaway HomeServices Homesale Realty. Bright MLS
- $263,4003 bd3 ba1.4k sqft3837 Castle Dr Lot 196, Dover, PA 17315New ConstructionMLS ID #PAYK2111562, Lindsey Wood, Joseph A Myers Real Estate, Inc.. Bright MLS
- $249,9003 bd1 ba1.3k sqft1968 W Philadelphia St, York, PA 17404For SaleMLS ID #PAYK2111994, Drew Farabaugh, Keller Williams Elite. Bright MLS
- $299,9003 bd3 ba1.4k sqft3611 Fieldstone Dr Lot 158, Dover, PA 17315For SaleMLS ID #PAYK2111850, Carolyn A Miller, Cummings & Co. Realtors. Bright MLS
- $269,9003 bd2 ba1.4k sqft400 Hanover Rd, York, PA 17408For SaleMLS ID #PAYK2111916, Jennifer Gunnet, Iron Valley Real Estate of York County. Bright MLS
- $210,0003 bd2 ba1.3k sqft341 W Newton Ave, York, PA 17401For SaleMLS ID #PAYK2111854, Adam McCallister, EXP Realty, LLC. Bright MLS
- $275,0003 bd2 ba1.4k sqft4574 E Berlin Rd, Thomasville, PA 17364For SaleMLS ID #PAYK2111766, Bob Aldinger, Berkshire Hathaway HomeServices Homesale Realty. Bright MLS
