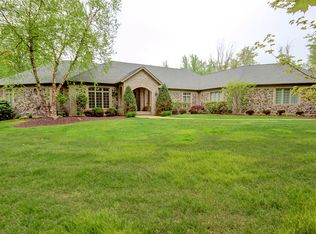
This exquisite custom built Legacy home (2016) on 3.06 private acres boasts 7,645 SF of living space including a basement that you will never want to leave! Open floor plan highlighted by a stunning two-story great room adorned with coffered ceilings, gas fireplace, and expansive windows leading to a covered 2-story back deck with additional fireplace. The main level includes a gourmet kitchen with gas/electric Wolf range, quartz countertops, and a walk-in pantry. Additional hearth room off of the eat-in kitchen with beautiful vaulted ceilings and a stone gas fireplace. A private office overlooks a spectacular indoor multi-purpose gymnasium. Completing the main level are a formal dining room, laundry area, mudroom with built-in storage, a half bath and an optional 6th bedroom/playroom/2nd office. Second floor features the spacious owner’s suite with vaulted ceilings, sitting room, walk-in closet and a spa-like bathroom. The second-floor hallway overlooks the great room, leading to an en-suite bedroom, along with two additional bedrooms with a jack-and-jill bathroom. Fully finished lower level spans 3,139 sq/ft with a remarkable multi-purpose gymnasium accompanied by an attached exercise room and loft with wet bar. Beautiful basement bar featuring beer and wine fridges with views to the court. Expansive rec room featuring 10’ ceilings and a fifth bedroom next to an additional full bath. 4 car garage, Reverse Osmosis, built-in speakers in kitchen area and basement.
Closed
$1,350,000
3065 Rainbow Ln, Richfield, OH 44286
5beds
7,645sqft
Single Family Residence
Built in 2016
3.07 Acres Lot
$1,514,800 Zestimate®
$177/sqft
$6,528 Estimated rent
Home value
$1,514,800
$1.42M - $1.62M
$6,528/mo
Zestimate® history
Owner options
List your home for rent
$6,528/mo
Rent Zestimate®
Find your next renter with Zillow Rental Manager. Plus, with online applications, you can quickly screen prospective tenants – for free.
$6,528/mo
Rent Zestimate®
Refinance and save
$7,550/mo
Est. payment
Refinancing to a lower rate could help reduce your monthly payments and save thousands over the life of the loan.
$7,550/mo
Est. payment
Explore your selling options
Work with a Zillow partner agent
Leverage their expertise and Zillow's premium Showcase listings to get your home seen by more buyers.
Get startedList with your own agent
Get your home in front of millions of buyers by listing it on Zillow.
Learn how to do itSell it yourself
Take full control of how buyers see your home on Zillow by listing For Sale by Owner (FSBO).
List your homeWhat's special
Gas fireplaceStone gas fireplaceAdditional hearth roomLaundry areaExpansive rec roomWalk-in closetHalf bath
Zillow last checked:
Listing updated:
Listed by:
Bill Lowery bill@wlowery.com(330)472-8082,
EXP Realty, LLC.,
Marisa Fatica 330-472-2525,
EXP Realty, LLC.
Bought with:
Julia G Mellon, 2007001492
Howard Hanna
Source: MLS Now,MLS#: 4484556 Originating MLS: Akron Cleveland Association of REALTORS
Originating MLS: Akron Cleveland Association of REALTORSFacts & features
Interior
Bedrooms & bathrooms
- Bedrooms: 5
- Bathrooms: 5
- Full bathrooms: 4
- 1/2 bathrooms: 1
- Main level bathrooms: 1
- Main level bedrooms: 1
Primary bedroom
- Description: Flooring: Carpet
- Level: Second
- Dimensions: 15.00 x 20.00
Bedroom
- Description: Flooring: Carpet
- Level: Lower
- Dimensions: 14.00 x 14.00
Bedroom
- Description: Flooring: Carpet
- Level: Second
- Dimensions: 11.00 x 15.00
Bedroom
- Description: Flooring: Carpet
- Level: Second
- Dimensions: 11.00 x 13.00
Bedroom
- Description: Flooring: Carpet
- Level: Second
- Dimensions: 12.00 x 12.00
Dining room
- Description: Flooring: Wood
- Level: First
- Dimensions: 11.00 x 15.00
Great room
- Description: Flooring: Wood
- Features: Fireplace
- Level: First
- Dimensions: 15.00 x 20.00
Kitchen
- Description: Flooring: Wood
- Level: First
- Dimensions: 15.00 x 20.00
Library
- Description: Flooring: Carpet
- Level: First
- Dimensions: 13.00 x 15.00
Living room
- Description: Flooring: Wood
- Features: Fireplace
- Level: First
- Dimensions: 15.00 x 12.00
Loft
- Description: Flooring: Carpet
- Level: First
- Dimensions: 13.00 x 19.00
Office
- Level: First
- Dimensions: 10.00 x 11.00
Office
- Description: Flooring: Carpet
- Level: Second
- Dimensions: 9.00 x 11.00
Recreation
- Description: Flooring: Other
- Level: Lower
- Dimensions: 34.00 x 31.00
Recreation
- Level: Lower
- Dimensions: 13.00 x 18.00
Recreation
- Description: Flooring: Carpet
- Level: Lower
- Dimensions: 24.00 x 41.00
Sitting room
- Description: Flooring: Wood
- Level: First
- Dimensions: 9.00 x 11.00
Heating
- Forced Air, Gas
Cooling
- Central Air
Appliances
- Included: Dishwasher, Microwave, Range, Refrigerator
Features
- Basement: Full,Finished
- Number of fireplaces: 3
Interior area
- Total structure area: 7,645
- Total interior livable area: 7,645 sqft
- Finished area above ground: 4,506
- Finished area below ground: 3,139
Property
Parking
- Total spaces: 4
- Parking features: Attached, Garage, Paved
- Attached garage spaces: 4
Accessibility
- Accessibility features: None
Features
- Levels: Two
- Stories: 2
- Patio & porch: Deck, Patio
Lot
- Size: 3.07 Acres
- Features: Irregular Lot
Details
- Parcel number: 5002210
Construction
Type & style
- Home type: SingleFamily
- Architectural style: Colonial
- Property subtype: Single Family Residence
Materials
- Other, Stone
- Roof: Asphalt,Fiberglass
Condition
- Year built: 2016
Utilities & green energy
- Sewer: Septic Tank
- Water: Well
Community & HOA
Community
- Subdivision: Rainbow Acres Ph I
HOA
- Has HOA: Yes
- HOA fee: $200 annually
- HOA name: Rainbow Acres
Location
- Region: Richfield
Financial & listing details
- Price per square foot: $177/sqft
- Tax assessed value: $918,950
- Annual tax amount: $15,100
- Date on market: 3/7/2024
- Cumulative days on market: 114 days
- Listing terms: Cash,Conventional
Price history
| Date | Event | Price |
|---|---|---|
| 3/6/2024 | Sold | $1,350,000-9.7%$177/sqft |
Source:  MLS Now #4484556 Report a problem MLS Now #4484556 Report a problem | ||
| 12/21/2023 | Pending sale | $1,495,000$196/sqft |
Source: MLS Now #4484556 Report a problem | ||
| 8/29/2023 | Listed for sale | $1,495,000$196/sqft |
Source: MLS Now #4484556 Report a problem | ||
Public tax history
| Year | Property taxes | Tax assessment |
|---|---|---|
| 2025 | $14,530 +0.2% | $321,630 |
| 2024 | $14,494 +4.9% | $321,630 |
| 2023 | $13,818 -8.5% | $321,630 +4% |
| 2022 | $15,100 -0.1% | $309,264 |
| 2021 | $15,110 | $309,264 |
| 2020 | -- | $309,264 -0.1% |
| 2019 | $15,753 -1.2% | $309,628 0% |
| 2018 | $15,945 +678.4% | $309,630 +575.5% |
| 2017 | $2,048 | $45,840 +17.4% |
| 2016 | $2,048 | $39,030 |
| 2015 | $2,048 +0.7% | $39,030 |
| 2014 | $2,035 +4.8% | $39,030 |
| 2013 | $1,941 -0.3% | $39,030 |
| 2012 | $1,946 +0.1% | $39,030 0% |
| 2011 | $1,945 +9.8% | $39,032 -5% |
| 2010 | $1,771 | $41,090 -14.8% |
| 2009 | -- | $48,255 |
| 2008 | $2,077 +10.7% | $48,255 +7.4% |
| 2007 | $1,876 +0.6% | $44,912 |
| 2006 | $1,865 +5% | $44,912 |
| 2005 | $1,777 | $44,912 +10% |
| 2004 | -- | $40,831 |
| 2003 | $1,668 +0.3% | $40,831 |
| 2002 | $1,663 +13.5% | $40,831 +24.9% |
| 2001 | $1,465 +12.9% | $32,701 |
| 2000 | $1,298 | $32,701 |
Find assessor info on the county website
Neighborhood: 44286
Nearby homes
- $1,486,1006 bd5 ba5.7k sqft3049 Rainbow Ln, Richfield, OH 44286Off Market
- $768,8004 bd3 ba3.3k sqft3077 Rainbow Ln, Richfield, OH 44286Off Market
- $701,4003 bd3 ba3.3k sqft3060 Rainbow Ln, Richfield, OH 44286Off Market
- $608,1403.37 Acres3081 Rainbow Ln, Richfield, OH 44286Off Market
- $1,589,0005 bd6 ba8.4k sqft3035 Rainbow Ln, Richfield, OH 44286Sold
- $871,6004 bd4 ba3.7k sqft3030 Rainbow Ln, Richfield, OH 44286Off Market
- $927,5004 bd4 ba4.1k sqft3131 Rainbow Ln, Richfield, OH 44286Off Market
- $511,2802.01 Acres3114 Roberts Dr, Richfield, OH 44286Off Market
Nearby schools
GreatSchools rating
- NAHillcrest Elementary SchoolGrades: PK-2Distance: 2.4 mi
- 8/10Revere Middle SchoolGrades: 5-8Distance: 2.5 mi
- 9/10Revere High SchoolGrades: 9-12Distance: 2.4 mi
Schools provided by the listing agent
- District: Revere LSD - 7712
Source: MLS Now. This data may not be complete. We recommend contacting the local school district to confirm school assignments for this home.
Get a cash offer in 3 minutes
Find out how much your home could sell for in as little as 3 minutes with a no-obligation cash offer.
Estimated market value
$1,514,800
Get a cash offer in 3 minutes
Find out how much your home could sell for in as little as 3 minutes with a no-obligation cash offer.
Estimated market value
$1,514,800
- Ohio
- Summit County
- Richfield
- 44286
- 3065 Rainbow Ln
Nearby cities
Nearby zip codes
Other Richfield Topics
