Welcome to this exceptional Colonial nestled on a private, wooded 3.47-acre lot in Richfield's Rainbow Acres. A testament to craftsmanship, this 5BD 6BA home offers a blend of classical grandeur & modern refinement. Entering the grand 2-story foyer, one is struck by the sweeping staircase and exquisite flooring. The formal dining rm exudes elegance w/dental crown molding & soaring 12ft ceiling. The 2-story sunken living rm commands attention with its stately gas FP framed by graceful arched windows. At the heart of the home lies the fully reimagined, state-of-the-art kitchen featuring granite countertops, custom cabinetry, glass backsplash & breakfast bar. Premium SS appliances include a Wolf gas range w/griddle, separate convection oven, Asko dishwasher, oversized SubZero refrigerator, beverage cooler & microwave. Thoughtful additions such as a reverse osmosis water system, under-and-above cabinet lighting, walk-in pantry, and a sunny breakfast nook elevate this culinary space. The adjoining Great room has floor-to-ceiling brick & stone gas fireplace, cove lighting, wall of glass & French doors to a sweeping deck. The magnificent FF owner's suite is a private retreat, w/tranquil sitting room & access to the balcony deck, and walk-in closet w/LED-lit custom shelving. The marble-clad ensuite bath exudes luxury. A FF study w/tray ceiling and abundant natural light provides an ideal setting for quiet work. A guest bath and a laundry/mudroom with service entrance complete the main level. The upper level boasts three generously sized en-suite bedrooms & bonus room with adjoining living space. The finished walk-out lower level features a fireside family room, full kitchen, exercise room, game and recreation areas & guest suite with fireplace. Outdoors is an impressive 40x40 outbuilding, new decking, a fully equipped outdoor kitchen w/Heston grill, hot tub, fire pit, and a waterfall feature. This remarkable home offers privacy, prestige and peaceful wooded views.
Closed
$1,589,000
3035 Rainbow Ln, Richfield, OH 44286
5beds
8,481sqft
Single Family Residence
Built in 1999
3.47 Acres Lot
$1,638,300 Zestimate®
$187/sqft
$6,396 Estimated rent
Home value
$1,638,300
Estimated sales range
Not available
$6,396/mo
Zestimate® history
Owner options
List your home for rent
$6,396/mo
Rent Zestimate®
Find your next renter with Zillow Rental Manager. Plus, with online applications, you can quickly screen prospective tenants – for free.
$6,396/mo
Rent Zestimate®
Refinance and save
$9,351/mo
Est. payment
Refinancing to a lower rate could help reduce your monthly payments and save thousands over the life of the loan.
$9,351/mo
Est. payment
Explore your selling options
Work with a Zillow partner agent
Leverage their expertise and Zillow's premium Showcase listings to get your home seen by more buyers.
Get startedList with your own agent
Get your home in front of millions of buyers by listing it on Zillow.
Learn how to do itSell it yourself
Take full control of how buyers see your home on Zillow by listing For Sale by Owner (FSBO).
List your homeWhat's special
Exercise roomFire pitFinished walk-out lower levelGame and recreation areasFf studyBonus roomOutdoor kitchen
Zillow last checked:
Listing updated:
Listed by:
Zorica Brdarski 330-990-4393 zoricab@stoufferrealty.com,
Berkshire Hathaway HomeServices Stouffer Realty,
Erica Grigera 330-819-7008,
Berkshire Hathaway HomeServices Stouffer Realty
Bought with:
Gregory Erlanger, 2004000516
Keller Williams Citywide
Source: MLS Now,MLS#: 5142825 Originating MLS: Akron Cleveland Association of REALTORS
Originating MLS: Akron Cleveland Association of REALTORSFacts & features
Interior
Bedrooms & bathrooms
- Bedrooms: 5
- Bathrooms: 6
- Full bathrooms: 6
- Main level bathrooms: 2
- Main level bedrooms: 1
Primary bedroom
- Description: Flooring: Hardwood
- Level: First
- Dimensions: 28 x 18
Bedroom
- Description: Flooring: Hardwood
- Level: Second
- Dimensions: 15 x 14
Bedroom
- Description: Flooring: Hardwood
- Level: Second
- Dimensions: 22 x 15
Bedroom
- Description: Flooring: Hardwood
- Level: Second
- Dimensions: 30 x 16
Other
- Description: Flooring: Hardwood
- Level: Lower
- Dimensions: 28 x 28
Dining room
- Description: Flooring: Hardwood
- Level: First
- Dimensions: 19 x 15
Eat in kitchen
- Description: Flooring: Ceramic Tile
- Level: First
- Dimensions: 33 x 15
Entry foyer
- Description: Flooring: Ceramic Tile
- Level: First
- Dimensions: 18 x 14
Family room
- Description: Flooring: Carpet
- Level: First
- Dimensions: 29 x 19
Living room
- Description: Flooring: Carpet
- Level: First
- Dimensions: 22 x 19
Media room
- Description: Flooring: Carpet
- Level: Lower
- Dimensions: 15 x 13
Office
- Description: Flooring: Hardwood
- Level: First
- Dimensions: 15 x 13
Recreation
- Description: Flooring: Carpet
- Level: Lower
- Dimensions: 30 x 13
Workshop
- Level: Lower
Heating
- Forced Air, Fireplace(s), Gas, Zoned
Cooling
- Central Air, Ceiling Fan(s), Zoned
Appliances
- Included: Built-In Oven, Dryer, Dishwasher, Disposal, Humidifier, Microwave, Range, Refrigerator, Washer
- Laundry: Washer Hookup, Electric Dryer Hookup, Gas Dryer Hookup, Main Level, Laundry Room, Laundry Tub, Sink
Features
- Breakfast Bar, Ceiling Fan(s), Chandelier, Crown Molding, Cathedral Ceiling(s), Central Vacuum, Double Vanity, Entrance Foyer, Granite Counters, High Ceilings, Kitchen Island, Primary Downstairs, Open Floorplan, Pantry, Recessed Lighting, Storage, Smart Home, Smart Thermostat, Air Filtration
- Windows: Blinds, Window Coverings, Wood Frames, Window Treatments
- Basement: Full,Finished,Walk-Out Access
- Number of fireplaces: 4
- Fireplace features: Basement, Blower Fan, Electric, Family Room, Glass Doors, Gas Log, Living Room, Other, Gas, Wood Burning
Interior area
- Total structure area: 8,481
- Total interior livable area: 8,481 sqft
- Finished area above ground: 6,046
- Finished area below ground: 2,435
Property
Parking
- Total spaces: 12
- Parking features: Additional Parking, Attached, Boat, Concrete, Driveway, Detached, Electricity, Garage, Garage Door Opener, Heated Garage, Kitchen Level, Lighted, Oversized, RV Garage, Garage Faces Rear, Water Available
- Attached garage spaces: 12
Features
- Levels: Two
- Stories: 2
- Patio & porch: Deck, Patio, Balcony
- Exterior features: Balcony, Gas Grill, Lighting, Outdoor Grill, Outdoor Kitchen, Private Yard, Storage, Fire Pit
- Has view: Yes
- View description: Trees/Woods
Lot
- Size: 3.47 Acres
- Features: Back Yard, Dead End, Front Yard, Gentle Sloping, Landscaped, Private, Many Trees, Wooded
Details
- Parcel number: 5002212
- Other equipment: Air Purifier
Construction
Type & style
- Home type: SingleFamily
- Architectural style: Colonial,Conventional
- Property subtype: Single Family Residence
Materials
- Brick, Block, Stone
- Foundation: Block
- Roof: Asphalt,Fiberglass
Condition
- Year built: 1999
Utilities & green energy
- Sewer: Septic Tank
- Water: Well
Green energy
- Energy efficient items: Thermostat
Community & HOA
Community
- Security: Security System, Carbon Monoxide Detector(s), Smoke Detector(s)
- Subdivision: Rainbow Acres Ph I
HOA
- Has HOA: Yes
- Services included: Insurance, Other
- HOA fee: $700 annually
- HOA name: Rainbow Acres Hoa
Location
- Region: Richfield
Financial & listing details
- Price per square foot: $187/sqft
- Tax assessed value: $801,870
- Annual tax amount: $12,781
- Date on market: 7/25/2025
- Cumulative days on market: 77 days
Price history
| Date | Event | Price |
|---|---|---|
| 11/12/2025 | Sold | $1,589,000-3.6%$187/sqft |
Source:  MLS Now #5142825 Report a problem MLS Now #5142825 Report a problem | ||
| 10/9/2025 | Pending sale | $1,649,000$194/sqft |
Source: MLS Now #5142825 Report a problem | ||
| 10/2/2025 | Contingent | $1,649,000$194/sqft |
Source: MLS Now #5142825 Report a problem | ||
| 9/5/2025 | Price change | $1,649,000-2.1%$194/sqft |
Source: MLS Now #5142825 Report a problem | ||
| 7/25/2025 | Listed for sale | $1,685,000+8.7%$199/sqft |
Source: MLS Now #5142825 Report a problem | ||
| 4/30/2024 | Sold | $1,550,000$183/sqft |
Source: MLS Now #5020218 Report a problem | ||
| 4/30/2024 | Pending sale | $1,550,000$183/sqft |
Source: MLS Now #5020218 Report a problem | ||
| 3/13/2024 | Contingent | $1,550,000$183/sqft |
Source: MLS Now #5020218 Report a problem | ||
| 3/11/2024 | Listed for sale | $1,550,000$183/sqft |
Source: MLS Now #5020218 Report a problem | ||
| 3/5/2024 | Pending sale | $1,550,000$183/sqft |
Source: MLS Now #5020218 Report a problem | ||
| 3/1/2024 | Listed for sale | $1,550,000+103.9%$183/sqft |
Source: MLS Now #5020218 Report a problem | ||
| 6/25/2018 | Sold | $760,000-10.5%$90/sqft |
Source: Public Record Report a problem | ||
| 4/23/2018 | Price change | $849,000-2.4%$100/sqft |
Source: Howard Hanna - Pepper Pike #3913175 Report a problem | ||
| 3/9/2018 | Price change | $870,000-2.2%$103/sqft |
Source: Howard Hanna - Pepper Pike #3913175 Report a problem | ||
| 2/17/2018 | Listed for sale | $890,000-5.3%$105/sqft |
Source: Howard Hanna #3913175 Report a problem | ||
| 1/3/2018 | Listing removed | $940,000$111/sqft |
Source: Howard Hanna - Pepper Pike #3913175 Report a problem | ||
| 7/6/2017 | Price change | $940,000-5.1%$111/sqft |
Source: Howard Hanna - Pepper Pike #3913175 Report a problem | ||
| 6/14/2017 | Listed for sale | $990,000+71%$117/sqft |
Source: Howard Hanna - Pepper Pike #3913175 Report a problem | ||
| 1/28/2014 | Sold | $579,000-3.3%$68/sqft |
Source: Public Record Report a problem | ||
| 11/28/2013 | Pending sale | $599,000$71/sqft |
Source: Stouffer Realty Inc #3434331 Report a problem | ||
| 10/24/2013 | Price change | $599,000-6.4%$71/sqft |
Source: Stouffer Realty Inc #3434331 Report a problem | ||
| 9/13/2013 | Price change | $639,900-4.8%$75/sqft |
Source: Stouffer Realty Inc #3434331 Report a problem | ||
| 8/9/2013 | Listed for sale | $672,210-41%$79/sqft |
Source: Stouffer Realty Inc #3434331 Report a problem | ||
| 12/8/2010 | Sold | $1,140,000-36.7%$134/sqft |
Source: Public Record Report a problem | ||
| 11/30/2006 | Sold | $1,799,900+800%$212/sqft |
Source: Public Record Report a problem | ||
| 12/3/1997 | Sold | $200,000$24/sqft |
Source: Public Record Report a problem | ||
Public tax history
| Year | Property taxes | Tax assessment |
|---|---|---|
| 2025 | $12,693 -0.7% | $280,650 |
| 2024 | $12,781 +4.9% | $280,650 |
| 2023 | $12,187 -9% | $280,650 +5.6% |
| 2022 | $13,387 +8.3% | $265,777 +5.2% |
| 2021 | $12,358 | $252,620 |
| 2020 | -- | $252,620 +9.1% |
| 2019 | $11,783 +1.2% | $231,459 0% |
| 2018 | $11,646 +1.6% | $231,460 |
| 2017 | $11,464 | $231,460 +3.3% |
| 2016 | $11,464 | $224,000 |
| 2015 | $11,464 -1.8% | $224,000 |
| 2014 | $11,676 -58.3% | $224,000 -60.2% |
| 2013 | $27,974 -0.3% | $562,550 |
| 2012 | $28,049 +0.1% | $562,550 0% |
| 2011 | $28,029 +11.7% | $562,552 -6% |
| 2010 | $25,088 | $598,238 |
| 2009 | -- | $598,238 |
| 2008 | $25,056 +69.8% | $598,238 +157.6% |
| 2007 | $14,753 +57% | $232,226 |
| 2006 | $9,395 +5% | $232,226 |
| 2005 | $8,951 | $232,226 +1.6% |
| 2004 | -- | $228,624 |
| 2003 | $9,100 +0.3% | $228,624 |
| 2002 | $9,070 -5.2% | $228,624 +4.3% |
| 2001 | $9,569 +12.9% | $219,209 |
| 2000 | $8,475 | $219,209 |
Find assessor info on the county website
Neighborhood: 44286
Nearby homes
- $1,240,0006 bd6 ba7.8k sqft3021 Rainbow Ln, Richfield, OH 44286Sold

- $1,517,6006 bd5 ba5.7k sqft3049 Rainbow Ln, Richfield, OH 44286Off Market
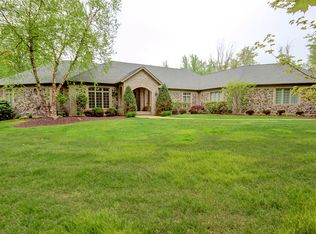
- $821,5004 bd3 ba4.4k sqft3007 Rainbow Ln, Richfield, OH 44286Off Market
- $897,0004 bd4 ba3.7k sqft3030 Rainbow Ln, Richfield, OH 44286Off Market
- $1,350,0005 bd5 ba7.6k sqft3065 Rainbow Ln, Richfield, OH 44286Sold
- $714,4003 bd3 ba3.3k sqft3060 Rainbow Ln, Richfield, OH 44286Off Market
- $313,8003 bd1 ba1.4k sqft3056 Roberts Dr, Richfield, OH 44286Off Market
- $380,7003 bd2 ba1.5k sqft3036 Roberts Dr, Richfield, OH 44286Off Market
Nearby schools
GreatSchools rating
- NAHillcrest Elementary SchoolGrades: PK-2Distance: 2.3 mi
- 8/10Revere Middle SchoolGrades: 5-8Distance: 2.4 mi
- 9/10Revere High SchoolGrades: 9-12Distance: 2.3 mi
Schools provided by the listing agent
- District: Revere LSD - 7712
Source: MLS Now. This data may not be complete. We recommend contacting the local school district to confirm school assignments for this home.
Get a cash offer in 3 minutes
Find out how much your home could sell for in as little as 3 minutes with a no-obligation cash offer.
Estimated market value
$1,638,300
Get a cash offer in 3 minutes
Find out how much your home could sell for in as little as 3 minutes with a no-obligation cash offer.
Estimated market value
$1,638,300
- Ohio
- Summit County
- Richfield
- 44286
- 3035 Rainbow Ln
Nearby cities
Nearby zip codes
Other Richfield Topics
