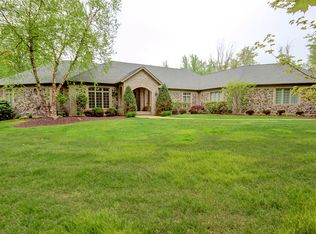
Welcome to this exceptional custom-built ranch nestled on a private cul-de-sac, spanning 3.53 acres of serene landscape. This sprawling estate boasts soaring ceilings and tall doors throughout, creating an expansive and luxurious atmosphere. With 6 bedrooms and 5.5 baths, it offers ample space for comfortable living.
The open great room features a magnificent wall of windows that overlooks a spacious patio and a stunning 40x20 inground pool. The gourmet kitchen is a chef's dream, equipped with all appliances and adorned with two islands topped with granite tops and also features walk in pantry.
A cozy family room with a wood-burning fireplace provides a perfect spot for relaxation. The master suite is a sanctuary unto itself, complete with a breathtaking bath and his and her closets. Four additional bedrooms on the first floor include two sharing a Jack and Jill bath, ideal for family or guests.
Entertain with style in the formal dining room, and enjoy the convenience of a first-floor laundry room.
The second floor offers versatility use with a bonus room that can serve as a second master bedroom, featuring two walk-in closets and a full bath. It includes a built-in Murphy bed for overnight guests, adding to its functionality and charm.
The walkout lower level is designed for ultimate entertainment, featuring a game area, recreation room, bar, and a movie theater. A workout room adds to the amenities, while outside, a peaceful oasis awaits with a waterfall, covered fireplace, and trails leading to a fire pit in the wooded yard.
Completing this remarkable property is an oversized 4-car garage with a workshop area, providing ample space for vehicles and hobbies alike and offers hot and cold water and gas stub for a heater.
Closed
$1,240,000
3021 Rainbow Ln, Richfield, OH 44286
6beds
7,884sqft
Single Family Residence
Built in 2006
3.53 Acres Lot
$1,315,200 Zestimate®
$157/sqft
$7,692 Estimated rent
Home value
$1,315,200
$1.18M - $1.47M
$7,692/mo
Zestimate® history
Owner options
List your home for rent
$7,692/mo
Rent Zestimate®
Find your next renter with Zillow Rental Manager. Plus, with online applications, you can quickly screen prospective tenants – for free.
$7,692/mo
Rent Zestimate®
Refinance and save
$7,451/mo
Est. payment
Refinancing to a lower rate could help reduce your monthly payments and save thousands over the life of the loan.
$7,451/mo
Est. payment
Explore your selling options
Work with a Zillow partner agent
Leverage their expertise and Zillow's premium Showcase listings to get your home seen by more buyers.
Get startedList with your own agent
Get your home in front of millions of buyers by listing it on Zillow.
Learn how to do itSell it yourself
Take full control of how buyers see your home on Zillow by listing For Sale by Owner (FSBO).
List your homeWhat's special
Covered fireplaceWorkshop areaHot and cold waterRecreation roomWorkout roomSpacious patioWalkout lower level
Zillow last checked:
Listing updated:
Listed by:
Theresa M Tierney-Friedl theresa@homesbyfriedl.com330-697-8015,
Keller Williams Chervenic Rlty
Bought with:
Dimitri M Kontoveros, 2011002447
NextHome Experts
Source: MLS Now,MLS#: 5055212 Originating MLS: Akron Cleveland Association of REALTORS
Originating MLS: Akron Cleveland Association of REALTORSFacts & features
Interior
Bedrooms & bathrooms
- Bedrooms: 6
- Bathrooms: 6
- Full bathrooms: 5
- 1/2 bathrooms: 1
- Main level bathrooms: 4
- Main level bedrooms: 5
Bedroom
- Level: First
- Dimensions: 16 x 13
Bedroom
- Level: First
- Dimensions: 16 x 12
Bedroom
- Level: First
- Dimensions: 16 x 12
Bedroom
- Level: First
- Dimensions: 18 x 16
Bedroom
- Level: Second
Primary bathroom
- Level: First
- Dimensions: 20 x 19
Dining room
- Level: First
- Dimensions: 14 x 12
Entry foyer
- Level: First
Family room
- Level: First
- Dimensions: 20 x 20
Great room
- Level: First
- Dimensions: 17 x 16
Kitchen
- Level: First
- Dimensions: 22 x 21
Laundry
- Level: First
Media room
- Level: Lower
Recreation
- Level: Lower
- Dimensions: 56 x 36
Utility room
- Level: Lower
Workshop
- Level: First
- Dimensions: 47 x 10
Heating
- Forced Air
Cooling
- Central Air
Appliances
- Included: Built-In Oven, Cooktop, Dishwasher, Microwave, Range, Refrigerator
- Laundry: Main Level
Features
- Bookcases, Ceiling Fan(s), Entrance Foyer, Granite Counters, High Ceilings, Pantry, Bar, Central Vacuum
- Basement: Full,Partially Finished,Sump Pump,Walk-Out Access
- Number of fireplaces: 1
Interior area
- Total structure area: 7,884
- Total interior livable area: 7,884 sqft
- Finished area above ground: 5,296
- Finished area below ground: 2,588
Property
Parking
- Total spaces: 4
- Parking features: Attached, Garage
- Attached garage spaces: 4
Features
- Levels: One and One Half
- Patio & porch: Patio
- Has private pool: Yes
- Pool features: In Ground
Lot
- Size: 3.53 Acres
Details
- Parcel number: 5002213
Construction
Type & style
- Home type: SingleFamily
- Architectural style: Ranch
- Property subtype: Single Family Residence
Materials
- Brick, Stone
- Roof: Asphalt,Fiberglass
Condition
- Year built: 2006
Utilities & green energy
- Sewer: Septic Tank
- Water: Well
Community & HOA
Community
- Subdivision: Rainbow Acres Ph Ii
HOA
- Has HOA: Yes
- Services included: Common Area Maintenance
- HOA fee: $700 annually
- HOA name: Rainbow Acres
Location
- Region: Richfield
Financial & listing details
- Price per square foot: $157/sqft
- Tax assessed value: $710,410
- Annual tax amount: $10,696
- Date on market: 2/5/2025
- Cumulative days on market: 166 days
Price history
| Date | Event | Price |
|---|---|---|
| 2/4/2025 | Sold | $1,240,000-6.4%$157/sqft |
Source:  MLS Now #5055212 Report a problem MLS Now #5055212 Report a problem | ||
| 10/10/2024 | Price change | $1,324,900-3.6%$168/sqft |
Source: MLS Now #5055212 Report a problem | ||
| 8/24/2024 | Listed for sale | $1,375,000$174/sqft |
Source: MLS Now #5055212 Report a problem | ||
| 8/8/2024 | Contingent | $1,375,000$174/sqft |
Source: MLS Now #5055212 Report a problem | ||
| 7/20/2024 | Listed for sale | $1,375,000+93.7%$174/sqft |
Source: MLS Now #5055212 Report a problem | ||
| 8/31/2013 | Sold | $710,000-5.3%$90/sqft |
Source: MLS Now #3367401 Report a problem | ||
| 7/31/2013 | Pending sale | $749,947$95/sqft |
Source: Prudential Select Properties #3367401 Report a problem | ||
| 7/9/2013 | Price change | $749,947-6.3%$95/sqft |
Source: Prudential Select Properties #3367401 Report a problem | ||
| 7/5/2013 | Price change | $799,997+33.4%$101/sqft |
Source: Prudential Select Properties #3367401 Report a problem | ||
| 5/22/2013 | Price change | $599,900-28.6%$76/sqft |
Source: Prudential Select Properties #3367401 Report a problem | ||
| 4/4/2013 | Price change | $839,777-1.2%$107/sqft |
Source: Prudential Select Properties #3367401 Report a problem | ||
| 1/30/2013 | Price change | $849,777-1.2%$108/sqft |
Source: Prudential Select Properties #3367401 Report a problem | ||
| 11/30/2012 | Listed for sale | $859,777+536.9%$109/sqft |
Source: Prudential Select Properties #3367401 Report a problem | ||
| 8/3/2005 | Sold | $135,000+10.2%$17/sqft |
Source: Public Record Report a problem | ||
| 10/5/2000 | Sold | $122,500$16/sqft |
Source: Public Record Report a problem | ||
Public tax history
| Year | Property taxes | Tax assessment |
|---|---|---|
| 2025 | $11,280 +0.5% | $248,650 |
| 2024 | $11,219 +4.9% | $248,650 |
| 2023 | $10,697 -8.6% | $248,650 +3.9% |
| 2022 | $11,701 -0.1% | $239,337 |
| 2021 | $11,709 | $239,337 |
| 2020 | -- | $239,337 -6.8% |
| 2019 | $13,078 +1.2% | $256,750 0% |
| 2018 | $12,927 +1.5% | $256,760 |
| 2017 | $12,734 | $256,760 +3.3% |
| 2016 | $12,734 | $248,630 |
| 2015 | $12,734 +0.7% | $248,630 |
| 2014 | $12,645 +2.5% | $248,630 -2.3% |
| 2013 | $12,337 -0.3% | $254,510 |
| 2012 | $12,370 -2.4% | $254,510 +0% |
| 2011 | $12,681 +7.9% | $254,503 -6.7% |
| 2010 | $11,754 | $272,717 |
| 2009 | -- | $272,717 |
| 2008 | $11,739 +5.8% | $272,717 +2.6% |
| 2007 | $11,098 +458.7% | $265,731 +455.5% |
| 2006 | $1,986 +5% | $47,835 |
| 2005 | $1,892 | $47,835 +10% |
| 2004 | -- | $43,488 |
| 2003 | $1,777 +0.3% | $43,488 |
| 2002 | $1,771 +21% | $43,488 +33.1% |
| 2001 | $1,464 +12.9% | $32,676 |
| 2000 | $1,297 | $32,676 |
Find assessor info on the county website
Neighborhood: 44286
Nearby homes
- $1,589,0005 bd6 ba8.4k sqft3035 Rainbow Ln, Richfield, OH 44286Sold

- $802,0004 bd3 ba4.4k sqft3007 Rainbow Ln, Richfield, OH 44286Off Market
- $1,486,1006 bd5 ba5.7k sqft3049 Rainbow Ln, Richfield, OH 44286Off Market
- $871,6004 bd4 ba3.7k sqft3030 Rainbow Ln, Richfield, OH 44286Off Market
- $1,081,6004 bd5 ba5.9k sqft2987 Rainbow Ln, Richfield, OH 44286Off Market
- $1,350,0005 bd5 ba7.6k sqft3065 Rainbow Ln, Richfield, OH 44286Sold
- $701,4003 bd3 ba3.3k sqft3060 Rainbow Ln, Richfield, OH 44286Off Market
- $1,315,0003 bd3 ba-- sqft2941 Southern Rd, Richfield, OH 44286Sold
Nearby schools
GreatSchools rating
- NAHillcrest Elementary SchoolGrades: PK-2Distance: 2.3 mi
- 8/10Revere Middle SchoolGrades: 5-8Distance: 2.4 mi
- 9/10Revere High SchoolGrades: 9-12Distance: 2.3 mi
Schools provided by the listing agent
- District: Revere LSD - 7712
Source: MLS Now. This data may not be complete. We recommend contacting the local school district to confirm school assignments for this home.
Get a cash offer in 3 minutes
Find out how much your home could sell for in as little as 3 minutes with a no-obligation cash offer.
Estimated market value
$1,315,200
Get a cash offer in 3 minutes
Find out how much your home could sell for in as little as 3 minutes with a no-obligation cash offer.
Estimated market value
$1,315,200
- Ohio
- Summit County
- Richfield
- 44286
- 3021 Rainbow Ln
Nearby cities
Nearby zip codes
Other Richfield Topics
