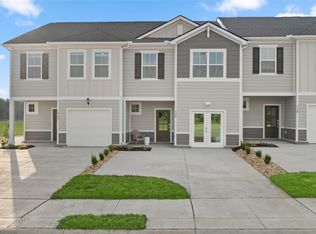
Welcome to 3065 Seguaro Ln—where comfort meets convenience in the heart of White House! This well-maintained 3-bedroom, 2.5-bath townhome in the sought-after Highland Park community offers easy, low-maintenance living with a thoughtfully designed layout.
The modern kitchen is a standout, featuring sleek quartz countertops, a spacious island, and plenty of room for cooking and entertaining. Upstairs, the generous owner’s suite provides a relaxing retreat with a walk-in shower, double vanities, and an oversized closet.
Enjoy the added convenience of a 1-car garage with extra storage space. Ideally located just minutes from local schools, shopping, dining, and White House Municipal Park, this home offers both comfort and accessibility in a prime location.
Closed
$278,000
3065 Seguaro Ln, White House, TN 37188
3beds
1,455sqft
Townhouse, Residential, Condominium
Built in 2024
-- sqft lot
$278,100 Zestimate®
$191/sqft
$1,884 Estimated rent
Home value
$278,100
$264,000 - $292,000
$1,884/mo
Zestimate® history
Owner options
List your home for rent
$1,884/mo
Rent Zestimate®
Find your next renter with Zillow Rental Manager. Plus, with online applications, you can quickly screen prospective tenants – for free.
$1,884/mo
Rent Zestimate®
Refinance and save
$1,807/mo
Est. payment
Refinancing to a lower rate could help reduce your monthly payments and save thousands over the life of the loan.
$1,807/mo
Est. payment
Explore your selling options
Work with a Zillow partner agent
Leverage their expertise and Zillow's premium Showcase listings to get your home seen by more buyers.
Get startedList with your own agent
Get your home in front of millions of buyers by listing it on Zillow.
Learn how to do itSell it yourself
Take full control of how buyers see your home on Zillow by listing For Sale by Owner (FSBO).
List your homeWhat's special
Zillow last checked:
Listing updated:
Listed by:
Karim Shaik 423-243-7879,
Nivaas Realty, LLC
Bought with:
Shannon Hickman, 345829
Benchmark Realty, LLC
Source: RealTracs MLS as distributed by MLS GRID,MLS#: 3184086
Facts & features
Interior
Bedrooms & bathrooms
- Bedrooms: 3
- Bathrooms: 3
- Full bathrooms: 2
- 1/2 bathrooms: 1
Bedroom 1
- Features: Extra Large Closet
- Level: Extra Large Closet
- Area: 182 Square Feet
- Dimensions: 14x13
Bedroom 2
- Area: 100 Square Feet
- Dimensions: 10x10
Bedroom 3
- Area: 120 Square Feet
- Dimensions: 10x12
Primary bathroom
- Features: Double Vanity
- Level: Double Vanity
Kitchen
- Area: 120 Square Feet
- Dimensions: 10x12
Living room
- Features: Combination
- Level: Combination
- Area: 156 Square Feet
- Dimensions: 12x13
Heating
- Central, Natural Gas
Cooling
- Central Air, Electric
Appliances
- Included: Electric Oven, Built-In Electric Range, Dishwasher, Dryer, Microwave, Refrigerator, Washer
Features
- Pantry, Smart Thermostat, Walk-In Closet(s), Kitchen Island
- Flooring: Carpet, Wood, Tile
- Basement: None
Interior area
- Total structure area: 1,455
- Total interior livable area: 1,455 sqft
- Finished area above ground: 1,455
Property
Parking
- Total spaces: 1
- Parking features: Garage Door Opener, Garage Faces Front
- Attached garage spaces: 1
Features
- Levels: Two
- Stories: 2
- Patio & porch: Patio
- Exterior features: Smart Lock(s)
Details
- Parcel number: 106 06601C078
- Special conditions: Standard
- Other equipment: Irrigation System
Construction
Type & style
- Home type: Townhouse
- Architectural style: Traditional
- Property subtype: Townhouse, Residential, Condominium
- Attached to another structure: Yes
Materials
- Other, Brick
- Roof: Shingle
Condition
- New construction: No
- Year built: 2024
Utilities & green energy
- Sewer: Public Sewer
- Water: Public
- Utilities for property: Electricity Available, Natural Gas Available, Water Available
Community & HOA
Community
- Security: Carbon Monoxide Detector(s), Smoke Detector(s)
- Subdivision: Highland Park Ph 2
HOA
- Has HOA: Yes
- Services included: Maintenance Structure, Maintenance Grounds
- HOA fee: $165 monthly
Location
- Region: White House
Financial & listing details
- Price per square foot: $191/sqft
- Tax assessed value: $285,800
- Annual tax amount: $1,926
- Date on market: 4/29/2026
- Electric utility on property: Yes
Price history
| Date | Event | Price |
|---|---|---|
| 6/22/2026 | Sold | $278,000-3.3%$191/sqft |
Source:  RealTracs MLS as distributed by MLS GRID #3184086 Report a problem RealTracs MLS as distributed by MLS GRID #3184086 Report a problem | ||
| 5/29/2026 | Listing removed | $1,895$1/sqft |
Source: Zillow Rentals Report a problem | ||
| 5/29/2026 | Pending sale | $287,400$198/sqft |
Source: RealTracs MLS as distributed by MLS GRID #3184086 Report a problem | ||
| 5/24/2026 | Contingent | $287,400$198/sqft |
Source: RealTracs MLS as distributed by MLS GRID #3184086 Report a problem | ||
| 5/19/2026 | Listed for rent | $1,895+5.6%$1/sqft |
Source: Zillow Rentals Report a problem | ||
| 5/15/2026 | Price change | $287,400-0.9%$198/sqft |
Source: RealTracs MLS as distributed by MLS GRID #3184086 Report a problem | ||
| 5/2/2026 | Listed for sale | $289,900-4.9%$199/sqft |
Source: RealTracs MLS as distributed by MLS GRID #3184086 Report a problem | ||
| 1/28/2025 | Listing removed | $1,795$1/sqft |
Source: Zillow Rentals Report a problem | ||
| 12/9/2024 | Listed for rent | $1,795$1/sqft |
Source: Zillow Rentals Report a problem | ||
| 11/16/2024 | Listing removed | $304,990$210/sqft |
Source:  Lennar Homes Report a problem Lennar Homes Report a problem | ||
| 11/8/2024 | Listed for sale | $304,990$210/sqft |
Source: Lennar Homes Report a problem | ||
Public tax history
| Year | Property taxes | Tax assessment |
|---|---|---|
| 2025 | $1,926 | $71,450 |
Find assessor info on the county website
Neighborhood: 37188
Nearby homes
- $256,3003 bd3 ba1.4k sqft3061 Seguaro Ln, White House, TN 37188Off Market
- $257,4003 bd3 ba1.5k sqft3066 Seguaro Ln, White House, TN 37188Off Market
- $270,8003 bd3 ba1.4k sqft3033 Seguaro Ln, White House, TN 37188Off Market
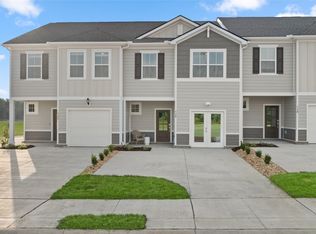
- $359,4003 bd2 ba1.7k sqft202 Lone Oak Dr, White House, TN 37188Off Market
- $454,100-- bd2 ba2k sqft200 Lone Oak Dr, White House, TN 37188Off Market
- $284,9503 bd3 ba1.4k sqft716 Big Bend Ct, White House, TN 37188Sold
- $284,9003 bd3 ba1.4k sqft801 Big Bend Ct, White House, TN 37188Sold
- $300,0003 bd3 ba1.4k sqft712 Big Bend Ct, White House, TN 37188Sold
Nearby schools
GreatSchools rating
- NARobert F. Woodall Elementary SchoolGrades: PK-2Distance: 0.3 mi
- 7/10White House Heritage High SchoolGrades: 7-12Distance: 2.5 mi
- 6/10White House Heritage Elementary SchoolGrades: 3-6Distance: 0.7 mi
Schools provided by the listing agent
- Elementary: Robert F. Woodall Elementary
- Middle: White House Heritage High School
- High: East Robertson High School
Source: RealTracs MLS as distributed by MLS GRID. This data may not be complete. We recommend contacting the local school district to confirm school assignments for this home.
Get a cash offer in 3 minutes
Find out how much your home could sell for in as little as 3 minutes with a no-obligation cash offer.
Estimated market value
$278,100
Get a cash offer in 3 minutes
Find out how much your home could sell for in as little as 3 minutes with a no-obligation cash offer.
Estimated market value
$278,100
- Tennessee
- Robertson County
- White House
- 37188
- 3065 Seguaro Ln
Nearby cities
Nearby zip codes
Other White House Topics
