Come see our beautifully designed Arbor Collection in Elizabeth.
The Hickory is a sophisticated primary on the main with 3 additional beautifully designed spacious bedrooms along with all the other desired spaces. The beautiful and spacious gourmet kitchen you will and your friends will boast about.
This home offers the perfect balance of tranquility and accessibility.
Elizabeth offers the perfect setting for you to create unforgettable memories in your new home all the while experiencing the comfort and luxury you desire.
Be one of the first to experience Fort Mill's newest master planned community, Elizabeth!
Upcoming amenities will include a 2-story clubhouse, pool, fitness center, pickle ball courts, multi-use courts, walking trails, parks, and more! Centrally located, Elizabeth is just minutes from shopping, dining, downtown Fort Mill, and I-77. Come experience lifestyle and charm in the heart of it all!
Welcome to your dream home and community.
Closed
$542,119
3065 Virginia Trail Ct Unit 312, Fort Mill, SC 29715
5beds
2,978sqft
Single Family Residence
Built in 2024
0.1 Acres Lot
$579,000 Zestimate®
$182/sqft
$3,582 Estimated rent
Home value
$579,000
$550,000 - $608,000
$3,582/mo
Zestimate® history
Owner options
List your home for rent
$3,582/mo
Rent Zestimate®
Find your next renter with Zillow Rental Manager. Plus, with online applications, you can quickly screen prospective tenants – for free.
$3,582/mo
Rent Zestimate®
Refinance and save
$3,512/mo
Est. payment
Refinancing to a lower rate could help reduce your monthly payments and save thousands over the life of the loan.
$3,512/mo
Est. payment
Explore your selling options
Work with a Zillow partner agent
Leverage their expertise and Zillow's premium Showcase listings to get your home seen by more buyers.
Get startedList with your own agent
Get your home in front of millions of buyers by listing it on Zillow.
Learn how to do itSell it yourself
Take full control of how buyers see your home on Zillow by listing For Sale by Owner (FSBO).
List your homeWhat's special
Walking trailsMinutes from shoppingSpacious gourmet kitchenPickle ball courtsDowntown fort millMulti-use courtsFitness center
Zillow last checked:
Listing updated:
Listed by:
Ursula Panizo ursula.panizo@lennar.com,
Lennar Sales Corp,
Mike Green,
Lennar Sales Corp
Bought with:
Mike Green
Lennar Sales Corp
Source: Canopy MLS as distributed by MLS GRID,MLS#: 4040017
Facts & features
Interior
Bedrooms & bathrooms
- Bedrooms: 5
- Bathrooms: 5
- Full bathrooms: 4
- 1/2 bathrooms: 1
- Main level bedrooms: 1
Primary bedroom
- Level: Upper
Bedroom s
- Level: Upper
Bedroom s
- Level: Upper
Bedroom s
- Level: Upper
Bedroom s
- Level: Main
Bathroom half
- Level: Main
Bathroom full
- Level: Upper
Bathroom full
- Level: Upper
Bathroom full
- Level: Main
Breakfast
- Level: Main
Family room
- Level: Main
Kitchen
- Level: Main
Laundry
- Level: Upper
Loft
- Level: Upper
Heating
- Forced Air, Natural Gas, Zoned
Cooling
- Central Air, Zoned
Appliances
- Included: Disposal, Double Oven, Electric Water Heater, ENERGY STAR Qualified Dishwasher, ENERGY STAR Qualified Light Fixtures, Exhaust Fan, Gas Cooktop, Microwave, Plumbed For Ice Maker, Wall Oven
- Laundry: Electric Dryer Hookup, Upper Level, Washer Hookup
Features
- Kitchen Island, Open Floorplan, Pantry, Storage, Walk-In Closet(s)
- Flooring: Carpet, Vinyl
- Doors: Insulated Door(s)
- Has basement: No
- Attic: Pull Down Stairs
Interior area
- Total structure area: 2,978
- Total interior livable area: 2,978 sqft
- Finished area above ground: 2,978
- Finished area below ground: 0
Property
Parking
- Total spaces: 2
- Parking features: Attached Garage, Garage Faces Rear, Garage on Main Level
- Attached garage spaces: 2
Features
- Levels: Two
- Stories: 2
- Patio & porch: Covered, Front Porch, Rear Porch
- Pool features: Community
Lot
- Size: 0.1 Acres
Details
- Parcel number: 0202001284
- Zoning: RES
- Special conditions: Standard
Construction
Type & style
- Home type: SingleFamily
- Property subtype: Single Family Residence
Materials
- Hardboard Siding, Stone Veneer
- Foundation: Slab
- Roof: Shingle
Condition
- New construction: Yes
- Year built: 2024
Details
- Builder model: Hickory C
- Builder name: Lennar
Utilities & green energy
- Sewer: Public Sewer
- Water: City
- Utilities for property: Cable Available, Fiber Optics
Green energy
- Energy efficient items: Lighting
Community & HOA
Community
- Features: Clubhouse, Fitness Center, Game Court, Playground, Sidewalks, Sport Court, Street Lights, Walking Trails, Other
- Security: Carbon Monoxide Detector(s)
- Subdivision: Elizabeth
HOA
- Has HOA: Yes
- HOA fee: $322 quarterly
- HOA name: CAMS
Location
- Region: Fort Mill
Financial & listing details
- Price per square foot: $182/sqft
- Date on market: 6/12/2023
- Cumulative days on market: 58 days
- Road surface type: Concrete, Paved
Price history
| Date | Event | Price |
|---|---|---|
| 1/29/2024 | Sold | $542,119+0.2%$182/sqft |
Source:  Canopy MLS as distributed by MLS GRID #4040017 Report a problem Canopy MLS as distributed by MLS GRID #4040017 Report a problem | ||
| 8/9/2023 | Pending sale | $540,799$182/sqft |
Source: Canopy MLS as distributed by MLS GRID #4040017 Report a problem | ||
| 6/12/2023 | Listed for sale | $540,799$182/sqft |
Source: Canopy MLS as distributed by MLS GRID #CAR4040017 Report a problem | ||
Public tax history
Tax history is unavailable.
Neighborhood: 29715
Nearby homes
- $492,8393 bd3 ba2.3k sqft3081 Virginia Trail Ct #308, Fort Mill, SC 29715Sold

- $507,9394 bd4 ba2.7k sqft3073 Virginia Trail Ct #310, Fort Mill, SC 29715Sold
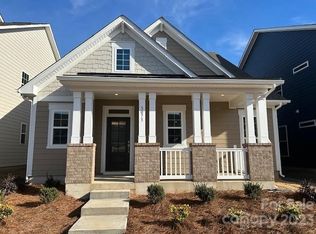
- $541,7394 bd4 ba2.9k sqft3053 Virginia Trail Ct #315, Fort Mill, SC 29715Sold
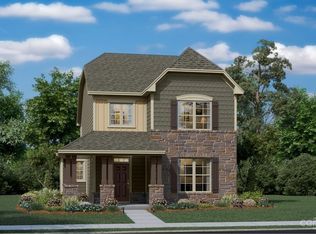
- $486,7793 bd3 ba2.7k sqft3089 Virginia Trail Ct #306, Fort Mill, SC 29715Sold
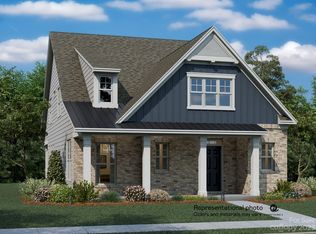
- $478,399-- bd3 ba2.5k sqft2738 Monument Point Cir, Fort Mill, SC 29715Sold
- $489,139-- bd3 ba2.6k sqft2742 Monument Point Cir, Fort Mill, SC 29715Sold
- $489,339-- bd2 ba2.6k sqft2734 Monument Point Cir, Fort Mill, SC 29715Sold
- $536,9794 bd4 ba2.6k sqft3076 Virginia Trail Ct #151, Fort Mill, SC 29715Sold
Nearby schools
GreatSchools rating
- 6/10Riverview Elementary SchoolGrades: PK-5Distance: 0.6 mi
- 7/10Banks Trail MiddleGrades: 6-8Distance: 1 mi
- 9/10Catawba Ridge High SchoolGrades: 9-12Distance: 1.7 mi
Schools provided by the listing agent
- Elementary: Riverview
- Middle: Banks Trail
- High: Catawba Ridge
Source: Canopy MLS as distributed by MLS GRID. This data may not be complete. We recommend contacting the local school district to confirm school assignments for this home.
Get a cash offer in 3 minutes
Find out how much your home could sell for in as little as 3 minutes with a no-obligation cash offer.
Estimated market value
$579,000
Get a cash offer in 3 minutes
Find out how much your home could sell for in as little as 3 minutes with a no-obligation cash offer.
Estimated market value
$579,000
- South Carolina
- York County
- Fort Mill
- 29715
- 3065 Virginia Trail Ct Unit 312
Nearby cities
Nearby neighborhoods
Nearby zip codes
Other Fort Mill Topics
