Skip main navigation
Closed
  • $507,939

    3073 Virginia Trail Ct #310, Fort Mill, SC 29715

    4beds
    2,716sqft
    Single Family Residence
    Built in 2023
    0.1 Acres Lot
    $536,900 Zestimate®
    $187/sqft
    $3,102 Estimated rent

    Home value

    $536,900

    $510,000 - $564,000

    $3,102/mo

    Zestimate® history
    Loading
    Loading...

    Owner options

    List your home for rent

    $3,102/mo

    Rent Zestimate®

    Find your next renter with Zillow Rental Manager. Plus, with online applications, you can quickly screen prospective tenants – for free.

    Learn more

    $3,102/mo

    Rent Zestimate®

    Refinance and save

    $3,270/mo

    Est. payment

    Refinancing to a lower rate could help reduce your monthly payments and save thousands over the life of the loan.

    See today's rates

    $3,270/mo

    Est. payment

    Explore your selling options

    Work with a Zillow partner agent

    Leverage their expertise and Zillow's premium Showcase listings to get your home seen by more buyers.

    Get started

    List with your own agent

    Get your home in front of millions of buyers by listing it on Zillow.

    Learn how to do it

    Sell it yourself

    Take full control of how buyers see your home on Zillow by listing For Sale by Owner (FSBO).

    List your home

    What's special

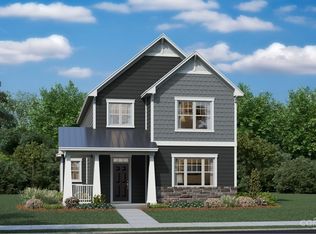
    Meet a home that is comfortable and elegant! The Cypress floorplan offers fantastic 1st floor living fit for an entertainer. As you enter into the Foyer, you right away have sightlines across the entire living space. The kitchen is the center of attention with it's gourmet kitchen appliances, large island for prepping and seating plus a second extended countertop space for even more seating. The laundry room is conveniently located downstairs by the owner's suite. Up the main staircase, you will find a nice loft space plus two bedrooms and a full bathroom. There is a second staircase that will lead you to another bedroom with it's own private bathroom. This home is scheduled for completion early next year 2024. Don't miss your opportunity to join Fort Mill's newest master community! The community is quite busy, so we encourage you to schedule an appointment ahead of time if possible.

    Zillow last checked:

    Listing updated:

    Listed by:

    Mike Green mike.green@lennar.com,

    Lennar Sales Corp,

    Caitlin Marchillo,

    Lennar Sales Corp

    Bought with:

    Leo Flynn

    RE/MAX Executive

    Source: Canopy MLS as distributed by MLS GRID,MLS#: 4047830MLS Logo

    Facts & features

    Interior

    Bedrooms & bathrooms
    • Bedrooms: 4
    • Bathrooms: 4
    • Full bathrooms: 3
    • 1/2 bathrooms: 1
    • Main level bedrooms: 1
    Primary bedroom
    • Level: Main
    Primary bedroom
    • Level: Main
    Bedroom s
    • Level: Upper
    Bedroom s
    • Level: Upper
    Bedroom s
    • Level: Upper
    Bedroom s
    • Level: Upper
    Bathroom half
    • Level: Main
    Bathroom full
    • Level: Upper
    Bathroom full
    • Level: Upper
    Bathroom half
    • Level: Main
    Bathroom full
    • Level: Upper
    Bathroom full
    • Level: Upper
    Breakfast
    • Level: Main
    Breakfast
    • Level: Main
    Dining room
    • Level: Main
    Dining room
    • Level: Main
    Kitchen
    • Level: Main
    Kitchen
    • Level: Main
    Laundry
    • Level: Main
    Laundry
    • Level: Main
    Loft
    • Level: Upper
    Loft
    • Level: Upper
    Heating
    • Forced Air, Natural Gas, Zoned
    Cooling
    • Central Air, Zoned
    Appliances
    • Included: Disposal, Double Oven, Electric Water Heater, ENERGY STAR Qualified Dishwasher, ENERGY STAR Qualified Light Fixtures, Exhaust Fan, Gas Cooktop, Microwave, Plumbed For Ice Maker
    • Laundry: Electric Dryer Hookup, Laundry Room, Main Level
    Features
    • Kitchen Island, Open Floorplan, Pantry, Walk-In Closet(s), Walk-In Pantry
    • Flooring: Carpet, Vinyl
    • Doors: Insulated Door(s)
    • Has basement: No
    • Fireplace features: Family Room
    Interior area
    • Total structure area: 2,716
    • Total interior livable area: 2,716 sqft
    • Finished area above ground: 2,716
    • Finished area below ground: 0

    Property

    Parking
    • Total spaces: 2
    • Parking features: Attached Garage, Garage Faces Rear, Garage on Main Level
    • Attached garage spaces: 2
    Features
    • Levels: Two
    • Stories: 2
    • Patio & porch: Front Porch, Rear Porch, Screened
    • Pool features: Community
    Lot
    • Size: 0.1 Acres
    Details
    • Parcel number: 0202001295
    • Zoning: RES
    • Special conditions: Standard

    Construction

    Type & style
    • Home type: SingleFamily
    • Property subtype: Single Family Residence
    Materials
    • Brick Partial, Fiber Cement
    • Foundation: Slab
    • Roof: Shingle
    Condition
    • New construction: Yes
    • Year built: 2023
    Details
    • Builder model: Cypress C
    • Builder name: Lennar

    Utilities & green energy

    • Sewer: Public Sewer
    • Water: City
    • Utilities for property: Cable Available
    Green energy
    • Energy efficient items: Lighting

    Community & HOA

    Community
    • Features: Clubhouse, Fitness Center, Game Court, Playground, Sidewalks, Sport Court, Street Lights, Walking Trails, Other
    • Security: Carbon Monoxide Detector(s)
    • Subdivision: Elizabeth
    HOA
    • Has HOA: Yes
    • HOA fee: $322 quarterly
    • HOA name: CAMS
    Location
    • Region: Fort Mill

    Financial & listing details

    • Price per square foot: $187/sqft
    • Tax assessed value: $518,459
    • Date on market: 7/10/2023
    • Cumulative days on market: 55 days
    • Road surface type: Concrete, Paved

    Price history

    DateEventPrice
    2/16/2024Sold$507,939+0.7%$187/sqft
    Source: Canopy MLS as distributed by MLS GRID #4047830 Report a problem
    1/7/2024Pending sale$504,259$186/sqft
    Source: Canopy MLS as distributed by MLS GRID #4047830 Report a problem
    1/3/2024Price change$504,259-2.7%$186/sqft
    Source: Canopy MLS as distributed by MLS GRID #4047830 Report a problem
    8/31/2023Pending sale$518,459$191/sqft
    Source: Canopy MLS as distributed by MLS GRID #4047830 Report a problem
    8/23/2023Price change$518,459-1%$191/sqft
    Source: Canopy MLS as distributed by MLS GRID #4047830 Report a problem
    7/10/2023Listed for sale$523,459$193/sqft
    Source: Canopy MLS as distributed by MLS GRID #CAR4047830 Report a problem

    Public tax history

    Tax history is unavailable.

    Neighborhood: 29715

    Nearby schools

    GreatSchools rating
    Schools provided by the listing agent
    • Elementary: Riverview
    • Middle: Banks Trail
    • High: Catawba Ridge

    Source: Canopy MLS as distributed by MLS GRID. This data may not be complete. We recommend contacting the local school district to confirm school assignments for this home.

    Get a cash offer in 3 minutes
    Find out how much your home could sell for in as little as 3 minutes with a no-obligation cash offer.
    Estimated market value
    $536,900
    Get a cash offer in 3 minutes
    Find out how much your home could sell for in as little as 3 minutes with a no-obligation cash offer.
    Estimated market value
    $536,900